Skip main navigation
Closed
Street View
  • $585,000

    1528 Derby Ln, Bartlett, IL 60103

    4beds
    2,552sqft
    Single Family Residence
    Built in 1997
    0.27 Acres Lot
    $611,300 Zestimate®
    $229/sqft
    $3,538 Estimated rent

    Home value

    $611,300

    $556,000 - $672,000

    $3,538/mo

    Zestimate® history
    Loading
    Loading...

    Owner options

    List your home for rent

    $3,538/mo

    Rent Zestimate®

    Find your next renter with Zillow Rental Manager. Plus, with online applications, you can quickly screen prospective tenants – for free.

    Learn more

    $3,538/mo

    Rent Zestimate®

    Refinance and save

    $4,210/mo

    Est. payment

    Refinancing to a lower rate could help reduce your monthly payments and save thousands over the life of the loan.

    See today's rates

    $4,210/mo

    Est. payment

    Explore your selling options

    Work with a Zillow partner agent

    Leverage their expertise and Zillow's premium Showcase listings to get your home seen by more buyers.

    Get started

    List with your own agent

    Get your home in front of millions of buyers by listing it on Zillow.

    Learn how to do it

    Sell it yourself

    Take full control of how buyers see your home on Zillow by listing For Sale by Owner (FSBO).

    List your home

    What's special

    Electric fireplacePartially finished basementFully fenced backyardPrimary suiteCozy home officeBeautifully landscaped flower gardensFamily room
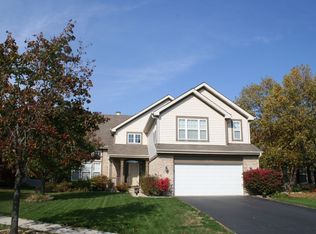
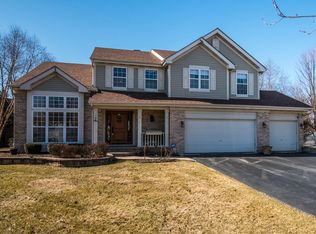
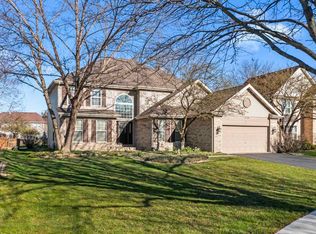
    Come fall in love with this charming two-story home, perfectly nestled on a serene, tree-lined cul-de-sac. Featuring 4 bedrooms, 2.5 baths, and countless thoughtful details, this home offers both comfort and character. As you step inside, you are welcomed by a bright and airy foyer bathed in natural light. The gleaming wood floors guide you through the open floor plan, leading to a cozy home office and an elegant formal dining room. The heart of the home is the spacious kitchen, which features an island, abundant cabinet space, and a sunny eating area. Plantation shutters in the kitchen and family room add a touch of sophistication. The open-concept design flows seamlessly into the family room, perfect for gatherings. Large windows overlook the fully fenced backyard, complete with a gazebo and a concrete patio ideal for entertaining. The beautifully landscaped flower gardens create a tranquil outdoor retreat. Conveniently located off the garage on the main level is a half bath and a laundry room, adding practicality to the home's layout. Upstairs, the primary suite offers a haven of comfort, complete with a generous walk-in closet and a private bathroom featuring double sinks, a separate toilet area, a shower, and a luxurious soaking tub. Three additional bedrooms and a full bathroom provide ample space for family or guests. The partially finished basement is a versatile space, featuring an electric fireplace, a dedicated workout area, and abundant storage. With its unbeatable location, timeless features, and thoughtful updates, this home is ready for you to move in and make it your own.

    Zillow last checked:

    Listing updated:

    Listing courtesy of:

    Elizabeth Riter 630-205-0713,

    Coldwell Banker Realty

    Bought with:

    Melanie Carlson

    @properties Christie's International Real Estate

    Source: MRED as distributed by MLS GRID,MLS#: 12257590MLS Logo

    Facts & features

    Interior

    Bedrooms & bathrooms
    • Bedrooms: 4
    • Bathrooms: 3
    • Full bathrooms: 2
    • 1/2 bathrooms: 1
    Primary bedroom
    • Features: Flooring (Carpet), Window Treatments (Blinds), Bathroom (Full, Double Sink, Tub & Separate Shwr)
    • Level: Second
    • Area: 234 Square Feet
    • Dimensions: 18X13
    Bedroom 2
    • Features: Flooring (Carpet), Window Treatments (Blinds)
    • Level: Second
    • Area: 143 Square Feet
    • Dimensions: 13X11
    Bedroom 3
    • Features: Flooring (Carpet), Window Treatments (Blinds)
    • Level: Second
    • Area: 121 Square Feet
    • Dimensions: 11X11
    Bedroom 4
    • Features: Flooring (Carpet), Window Treatments (Blinds)
    • Level: Second
    • Area: 100 Square Feet
    • Dimensions: 10X10
    Dining room
    • Features: Flooring (Hardwood), Window Treatments (Blinds)
    • Level: Main
    • Area: 221 Square Feet
    • Dimensions: 17X13
    Eating area
    • Features: Flooring (Hardwood), Window Treatments (Plantation Shutters)
    • Level: Main
    • Area: 165 Square Feet
    • Dimensions: 15X11
    Family room
    • Features: Flooring (Hardwood), Window Treatments (Plantation Shutters)
    • Level: Main
    • Area: 234 Square Feet
    • Dimensions: 18X13
    Kitchen
    • Features: Kitchen (Eating Area-Breakfast Bar, Eating Area-Table Space, Granite Counters, Updated Kitchen), Flooring (Hardwood), Window Treatments (Plantation Shutters)
    • Level: Main
    • Area: 234 Square Feet
    • Dimensions: 18X13
    Laundry
    • Features: Flooring (Hardwood), Window Treatments (Window Treatments)
    • Level: Main
    • Area: 60 Square Feet
    • Dimensions: 10X6
    Office
    • Features: Flooring (Carpet), Window Treatments (Blinds)
    • Level: Main
    • Area: 110 Square Feet
    • Dimensions: 11X10
    Heating
    • Natural Gas
    Cooling
    • Central Air
    Appliances
    • Included: Double Oven, Microwave, Dishwasher, High End Refrigerator, Washer, Dryer, Disposal, Oven, Gas Cooktop, Range Hood
    • Laundry: Main Level
    Features
    • Walk-In Closet(s), Open Floorplan, Separate Dining Room
    • Flooring: Hardwood, Carpet, Wood
    • Windows: Screens, Window Treatments
    • Basement: Partially Finished,Full
    Interior area
    • Total structure area: 2,552
    • Total interior livable area: 2,552 sqft

    Property

    Parking
    • Total spaces: 2
    • Parking features: Asphalt, Garage Door Opener, On Site, Garage Owned, Attached, Garage
    • Attached garage spaces: 2
    • Has uncovered spaces: Yes
    Accessibility
    • Accessibility features: No Disability Access
    Features
    • Stories: 2
    • Patio & porch: Patio
    • Exterior features: Other
    Lot
    • Size: 0.27 Acres
    • Dimensions: 54X123X85X40X144
    Details
    • Additional structures: Gazebo
    • Parcel number: 0116212012
    • Special conditions: None
    • Other equipment: Sump Pump, Sprinkler-Lawn

    Construction

    Type & style
    • Home type: SingleFamily
    • Property subtype: Single Family Residence
    Materials
    • Aluminum Siding
    • Foundation: Concrete Perimeter
    • Roof: Asphalt
    Condition
    • New construction: No
    • Year built: 1997

    Utilities & green energy

    • Electric: Circuit Breakers
    • Sewer: Public Sewer
    • Water: Lake Michigan

    Community & neighborhood

    Security
    • Security features: Carbon Monoxide Detector(s)
    Community
    • Community features: Park, Lake, Curbs, Sidewalks, Street Lights, Street Paved
    Location
    • Region: Bartlett
    • Subdivision: Woodland Hills

    HOA & financial

    HOA
    • Has HOA: Yes
    • HOA fee: $125 quarterly
    • Services included: Other

    Other

    Other facts
    • Listing terms: Conventional
    • Ownership: Fee Simple w/ HO Assn.

    Price history

    DateEventPrice
    6/5/2025Sold$585,000-0.7%$229/sqft
    Source: MRED as distributed by MLS GRID #12257590 Report a problem
    5/14/2025Pending sale$589,000$231/sqft
    Source: MRED as distributed by MLS GRID #12257590 Report a problem
    5/1/2025Contingent$589,000$231/sqft
    Source: MRED as distributed by MLS GRID #12257590 Report a problem
    4/25/2025Price change$589,000-1.7%$231/sqft
    Source: MRED as distributed by MLS GRID #12257590 Report a problem
    4/18/2025Price change$599,000-1.8%$235/sqft
    Source: MRED as distributed by MLS GRID #12257590 Report a problem
    3/29/2025Listed for sale$610,000$239/sqft
    Source: MRED as distributed by MLS GRID #12257590 Report a problem
    3/26/2025Contingent$610,000$239/sqft
    Source: MRED as distributed by MLS GRID #12257590 Report a problem
    3/26/2025Listed for sale$610,000$239/sqft
    Source: MRED as distributed by MLS GRID #12257590 Report a problem
    3/10/2025Contingent$610,000$239/sqft
    Source: MRED as distributed by MLS GRID #12257590 Report a problem
    3/7/2025Listed for sale$610,000+25.8%$239/sqft
    Source: MRED as distributed by MLS GRID #12257590 Report a problem
    5/19/2022Sold$485,000+7.8%$190/sqft
    Source: MRED as distributed by MLS GRID #11368371 Report a problem
    4/18/2022Contingent$449,900$176/sqft
    Source: MRED as distributed by MLS GRID #11368371 Report a problem
    4/15/2022Listed for sale$449,900+89%$176/sqft
    Source: MRED as distributed by MLS GRID #11368371 Report a problem
    1/31/1997Sold$238,000$93/sqft
    Source: Public Record Report a problem

    Public tax history

    YearProperty taxesTax assessment
    2024$11,937 +8.7%$155,642 +10.2%
    2023$10,978 +2.7%$141,210 +10%
    2022$10,693 +2.9%$128,370 +5.3%
    2021$10,393 -4.1%$121,870 -3.1%
    2020$10,833 +1.3%$125,830 +3.7%
    2019$10,692 -1.7%$121,340 +1.4%
    2018$10,872 +2.9%$119,700 +4.2%
    2017$10,569 +1.9%$114,930 +4.7%
    2016$10,371 +0.1%$109,780 +5.6%
    2015$10,358 +9.3%$103,910 +4.3%
    2014$9,475 -16.6%$99,670 -2.3%
    2013$11,366 +10.9%$102,050 -5%
    2012$10,246 +6.5%$107,420 -7.6%
    2011$9,625 +5.3%$116,210 -7.9%
    2010$9,144 -0.2%$126,120 -6.4%
    2009$9,164 +6.4%$134,760
    2008$8,613 +4.1%$134,760 +5%
    2007$8,275 -4.9%$128,340 +3%
    2006$8,703 +8.4%$124,650 +5.2%
    2005$8,029 +5%$118,490 +5.7%
    2004$7,649 +5.6%$112,100 +8.1%
    2003$7,244 +6.4%$103,700 +9.4%
    2002$6,809 +2.2%$94,810 +7.9%
    2001$6,665 +5.8%$87,860 +5.5%
    2000$6,298 $83,280

    Find assessor info on the county website

    Neighborhood: Woodland Hills

    Nearby schools

    GreatSchools rating
    Schools provided by the listing agent
    • Elementary: Wayne Elementary School
    • Middle: Kenyon Woods Middle School
    • High: South Elgin High School
    • District: 46

    Source: MRED as distributed by MLS GRID. This data may not be complete. We recommend contacting the local school district to confirm school assignments for this home.

    Get a cash offer in 3 minutes
    Find out how much your home could sell for in as little as 3 minutes with a no-obligation cash offer.
    Estimated market value
    $611,300
    Get a cash offer in 3 minutes
    Find out how much your home could sell for in as little as 3 minutes with a no-obligation cash offer.
    Estimated market value
    $611,300