Skip main navigation
Closed
  • $637,400

    1532 Derby Ln, Bartlett, IL 60103

    4beds
    3,159sqft
    Single Family Residence
    Built in 1997
    0.28 Acres Lot
    $637,400 Zestimate®
    $202/sqft
    $3,900 Estimated rent

    Home value

    $637,400

    $606,000 - $669,000

    $3,900/mo

    Zestimate® history
    Loading
    Loading...

    Owner options

    List your home for rent

    $3,900/mo

    Rent Zestimate®

    Find your next renter with Zillow Rental Manager. Plus, with online applications, you can quickly screen prospective tenants – for free.

    Learn more

    $3,900/mo

    Rent Zestimate®

    Refinance and save

    $4,569/mo

    Est. payment

    Refinancing to a lower rate could help reduce your monthly payments and save thousands over the life of the loan.

    See today's rates

    $4,569/mo

    Est. payment

    Explore your selling options

    Work with a Zillow partner agent

    Leverage their expertise and Zillow's premium Showcase listings to get your home seen by more buyers.

    Get started

    List with your own agent

    Get your home in front of millions of buyers by listing it on Zillow.

    Learn how to do it

    Sell it yourself

    Take full control of how buyers see your home on Zillow by listing For Sale by Owner (FSBO).

    List your home

    What's special

    Wine rackFinished basementModern finishes throughoutModern newly finished basementFully landscaped yardSoaring ceilingsSliding doors

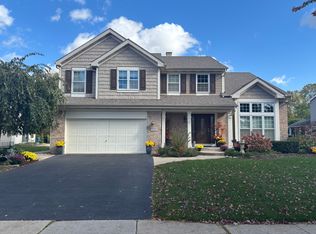
    Welcome to your Beautiful Brick Home located on a private cul de sac street. This Spacious & Elegant home offers 4 bedrooms and 2.5 bathrooms, fireplace, 2 car garage, finished basement & a fenced in yard. A gorgeous home to provide space, comfort & functionality for years to come. An extensive list of upgrades to impress any homeowner. Neutral, warm & organic tones, combining with modern finishes throughout make this a dream home for years to come. The main level comes nothing short of amazing! The entryway greets you with soaring ceilings open to the upper level to welcome you home. The kitchen contains SS appliances, & a new dish washer in 2022. The reverse osmosis water filter was conveniently attached to kitchen sink in 2021.New gorgeous Lighting throughout makes for a warm ambiance. A Beautiful living room, dining room combo with timeless & durable hardwood flooring adds character to any space. The Family room is an ideal space for relaxing and entertaining, with sliding doors to the yard. Outside you will find a newly Stamped concrete patio & Large brand-new custom-built shed. Greeted by a fully landscaped yard, with a Winter Pear Tree, Blackberry Tree & a garden including an annual asparagus patch. All this is enclosed by a new sturdy aluminum fence that was completed in 2022. The 2nd floor has an abundance of space, with oversized bedrooms & bathrooms. The primary suite is inviting & relaxing with plenty of space for oversized furniture. The ensuite primary bathroom was completely remodeled in 2022, to create a spa vibe & tranquil feel. The upper-level climate guard insulated windows & blinds were also installed in 2022 for a bright and open feel. A modern newly finished basement with custom designed bar & wine rack is yet another space to create memories, kick back & relax. Not to mention- 2 Sump pumps, 1 with a watchdog battery backup for power outages & a Halo Infared Air purifier on the furnace for quality air. Great efforts have been put forward to make this home everything you require plus more. Conveniently Located in the prestigious and sought after neighborhood of Woodlands Hills Your forever home awaits you.

    This property is off market, which means it's not currently listed for sale or rent on Zillow. This may be different from what's available on other websites or public sources.
    Zillow last checked:

    Listing updated:

    Listing courtesy of:

    Sherry Mustafov 630-742-8393,

    @properties Christie's International Real Estate

    Bought with:

    Richard Babb

    Redfin Corporation

    Source: MRED as distributed by MLS GRID,MLS#: 11782886MLS Logo

    Facts & features

    Interior

    Bedrooms & bathrooms
    • Bedrooms: 4
    • Bathrooms: 3
    • Full bathrooms: 2
    • 1/2 bathrooms: 1
    Primary bedroom
    • Features: Bathroom (Full, Double Sink)
    • Level: Second
    • Area: 285 Square Feet
    • Dimensions: 19X15
    Bedroom 2
    • Level: Second
    • Area: 170 Square Feet
    • Dimensions: 17X10
    Bedroom 3
    • Level: Second
    • Area: 192 Square Feet
    • Dimensions: 12X16
    Bedroom 4
    • Level: Second
    • Area: 144 Square Feet
    • Dimensions: 12X12
    Breakfast room
    • Level: Main
    • Area: 135 Square Feet
    • Dimensions: 9X15
    Dining room
    • Level: Main
    • Area: 156 Square Feet
    • Dimensions: 12X13
    Family room
    • Level: Main
    • Area: 440 Square Feet
    • Dimensions: 20X22
    Foyer
    • Level: Main
    • Area: 156 Square Feet
    • Dimensions: 12X13
    Kitchen
    • Level: Main
    • Area: 132 Square Feet
    • Dimensions: 11X12
    Laundry
    • Level: Main
    • Area: 81 Square Feet
    • Dimensions: 9X9
    Living room
    • Level: Main
    • Area: 285 Square Feet
    • Dimensions: 19X15
    Heating
    • Natural Gas
    Cooling
    • Central Air
    Appliances
    • Included: Humidifier
    • Laundry: Main Level
    Features
    • Wet Bar, Walk-In Closet(s), Dining Combo, Granite Counters, Separate Dining Room
    • Flooring: Hardwood
    • Basement: Finished,Rec/Family Area,Partial
    • Number of fireplaces: 1
    • Fireplace features: Wood Burning, Gas Starter, Family Room
    Interior area
    • Total structure area: 3,160
    • Total interior livable area: 3,159 sqft

    Property

    Parking
    • Total spaces: 2
    • Parking features: Garage Door Opener, On Site, Garage Owned, Attached, Garage
    • Attached garage spaces: 2
    • Has uncovered spaces: Yes
    Accessibility
    • Accessibility features: No Disability Access
    Features
    • Stories: 2
    • Patio & porch: Patio
    • Fencing: Fenced
    Lot
    • Size: 0.28 Acres
    • Features: Cul-De-Sac, Garden
    Details
    • Additional structures: Shed(s)
    • Parcel number: 0116212010
    • Special conditions: None
    • Other equipment: Ceiling Fan(s), Sump Pump, Air Purifier, Backup Sump Pump;

    Construction

    Type & style
    • Home type: SingleFamily
    • Property subtype: Single Family Residence
    Materials
    • Aluminum Siding
    Condition
    • New construction: No
    • Year built: 1997

    Utilities & green energy

    • Sewer: Public Sewer
    • Water: Public

    Community & neighborhood

    Community
    • Community features: Curbs, Sidewalks, Street Lights, Street Paved
    Location
    • Region: Bartlett

    HOA & financial

    HOA
    • Has HOA: Yes
    • HOA fee: $118 quarterly
    • Services included: None

    Other

    Other facts
    • Listing terms: Conventional
    • Ownership: Fee Simple w/ HO Assn.

    Price history

    DateEventPrice
    6/30/2023Sold$530,000+0%$168/sqft
    Source: MRED as distributed by MLS GRID #11782886 Report a problem
    6/11/2023Listing removed--
    Source: MRED as distributed by MLS GRID #11782886 Report a problem
    5/20/2023Contingent$529,900$168/sqft
    Source: MRED as distributed by MLS GRID #11782886 Report a problem
    5/17/2023Listed for sale$529,900+73.2%$168/sqft
    Source: MRED as distributed by MLS GRID #11782886 Report a problem
    4/22/2016Sold$305,900-1.3%$97/sqft
    Source: MRED as distributed by MLS GRID #09144623 Report a problem
    2/3/2016Listed for sale$309,900-2.8%$98/sqft
    Source: PreferredCo Realty & Investments #09082013 Report a problem
    10/21/2014Listing removed$2,200$1/sqft
    Source: iHOUSEWeb Solutions, Inc #08546370 Report a problem
    7/31/2014Price change$2,200-4.3%$1/sqft
    Source: iHOUSEWeb Solutions, Inc #08546370 Report a problem
    6/17/2014Listing removed$318,900$101/sqft
    Source: YSP, Inc. #08622563 Report a problem
    6/17/2014Listed for rent$2,300-4.2%$1/sqft
    Source: YSP, Inc. #08546370 Report a problem
    6/7/2014Listed for sale$318,900-1.8%$101/sqft
    Source: YSP, Inc. #08622563 Report a problem
    4/8/2014Listing removed$2,400$1/sqft
    Source: RE/MAX Preferred Properties #08546370 Report a problem
    3/6/2014Listing removed$324,900$103/sqft
    Source: RE/MAX Preferred Properties #08546338 Report a problem
    3/6/2014Listed for rent$2,400+20%$1/sqft
    Source: RE/MAX Preferred Properties #08546370 Report a problem
    3/1/2014Listed for sale$324,900-7.1%$103/sqft
    Source: RE/MAX Preferred Properties #08546338 Report a problem
    1/31/2012Listing removed$2,000$1/sqft
    Source: RE/MAX Preferred Properties #07894525 Report a problem
    1/22/2012Listing removed$349,900$111/sqft
    Source: RE/MAX Preferred Properties #07894515 Report a problem
    12/4/2011Price change$2,000-7%$1/sqft
    Source: RE/MAX Preferred Properties #07894525 Report a problem
    10/5/2011Listed for sale$349,900-1.4%$111/sqft
    Source: RE/MAX Preferred Properties #07894515 Report a problem
    7/20/2011Listing removed$354,900$112/sqft
    Source: RE/MAX Preferred Properties #07789329 Report a problem
    7/20/2011Listed for rent$2,150$1/sqft
    Source: RE/MAX Preferred Properties #07847748 Report a problem
    5/6/2011Price change$354,900-4.1%$112/sqft
    Source: Re/Max Preferred Properties #07789329 Report a problem
    3/14/2011Listed for sale$369,900+2.8%$117/sqft
    Source: Re/Max Preferred Properties #07789329 Report a problem
    6/25/2003Sold$360,000+36.6%$114/sqft
    Source: Public Record Report a problem
    4/2/1997Sold$263,500$83/sqft
    Source: Public Record Report a problem

    Public tax history

    YearProperty taxesTax assessment
    2024$12,206 +8.7%$158,971 +10.2%
    2023$11,227 +2.7%$144,230 +10%
    2022$10,932 +2.9%$131,100 +5.3%
    2021$10,625 -4.1%$124,460 -3.2%
    2020$11,080 +1.3%$128,560 +3.7%
    2019$10,936 +14.1%$123,970 +16.7%
    2018$9,582 +2.9%$106,200 +4.1%
    2017$9,311 -9.3%$101,970 -6.2%
    2016$10,268 +0.1%$108,740 +5.6%
    2015$10,254 +9.3%$102,930 +4.2%
    2014$9,383 -16.6%$98,760 -2.3%
    2013$11,256 +10.9%$101,120 -5%
    2012$10,147 +6.5%$106,440 -7.6%
    2011$9,532 +5.3%$115,150 -7.9%
    2010$9,056 -0.2%$124,960 -6.4%
    2009$9,075 +6.4%$133,520
    2008$8,531 +4.1%$133,520 +5%
    2007$8,196 -4.8%$127,160 +3%
    2006$8,612 +8.4%$123,400 +5.2%
    2005$7,945 +5%$117,300 +5.7%
    2004$7,569 +5.6%$110,970 +8.1%
    2003$7,169 +5%$102,660 +8%
    2002$6,827 +2.2%$95,050 +7.9%
    2001$6,683 +5.8%$88,080 +5.5%
    2000$6,315 $83,490

    Find assessor info on the county website

    Neighborhood: Woodland Hills

    Nearby schools

    GreatSchools rating
    Schools provided by the listing agent
    • Elementary: Wayne Elementary School
    • Middle: Kenyon Woods Middle School
    • High: South Elgin High School
    • District: 46

    Source: MRED as distributed by MLS GRID. This data may not be complete. We recommend contacting the local school district to confirm school assignments for this home.

    Get a cash offer in 3 minutes
    Find out how much your home could sell for in as little as 3 minutes with a no-obligation cash offer.
    Estimated market value
    $637,400
    Get a cash offer in 3 minutes
    Find out how much your home could sell for in as little as 3 minutes with a no-obligation cash offer.
    Estimated market value
    $637,400