Welcome to resort-style living at 55+ Eskaton Village, where every day feels like a getaway! This lovely stand-alone Chalet model, built in 2012, features brand new gorgeous laminate flooring, new carpeting, beautiful custom security front door & a newly professionally painted interior. Features plantation shutters and Levolor blinds throughout. Master bedroom closet has custom built in closet organizers. The 2-car garage includes custom cabinets and ceiling-mounted metal storage. ​Kitchen boasts granite countertops, stainless steel appliances, plenty of cabinets with pull-out shelves, and a sink with a corner window view. The formal dining area and living room feature a cozy gas log fireplace & built-in bookshelves, perfect for entertaining or relaxing. The master suite includes high/low sinks, a roll-in shower, and a walk-in closet with a custom organizer. An additional door to the garage from the hallway adds extra convenience. Step outside to enjoy the covered porch, perfect for peaceful outdoor living. Eskaton Village offers exceptional amenities, including 24-hour security, a clubhouse, fitness classes, a stunning indoor heated pool, a bistro, walking trails & dog park. Exterior home and grounds maintenance, as well as a community shuttle service are also included.
Closed
$499,500
1528 Marseille Ln, Roseville, CA 95747
2beds
1,373sqft
Single Family Residence
Built in 2012
4,377 Square Feet Lot
$502,800 Zestimate®
$364/sqft
$2,498 Estimated rent
Home value
$502,800
Estimated sales range
Not available
$2,498/mo
Zestimate® history
Owner options
List your home for rent
$2,498/mo
Rent Zestimate®
Find your next renter with Zillow Rental Manager. Plus, with online applications, you can quickly screen prospective tenants – for free.
$2,498/mo
Rent Zestimate®
Refinance and save
$3,655/mo
Est. payment
Refinancing to a lower rate could help reduce your monthly payments and save thousands over the life of the loan.
$3,655/mo
Est. payment
Explore your selling options
Work with a Zillow partner agent
Leverage their expertise and Zillow's premium Showcase listings to get your home seen by more buyers.
Get startedList with your own agent
Get your home in front of millions of buyers by listing it on Zillow.
Learn how to do itSell it yourself
Take full control of how buyers see your home on Zillow by listing For Sale by Owner (FSBO).
List your homeWhat's special
Cozy gas log fireplaceCovered porchBuilt-in bookshelvesNew carpetingNewly professionally painted interiorStainless steel appliancesRoll-in shower
Zillow last checked:
Listing updated:
Listed by:
Laura Eklund DRE #01368130 916-412-9214,
Realty ONE Group Complete
Bought with:
Laura Eklund, DRE #01368130
Realty ONE Group Complete
Source: MetroList Services of CA,MLS#: 225020369Originating MLS: MetroList Services, Inc.
Facts & features
Interior
Bedrooms & bathrooms
- Bedrooms: 2
- Bathrooms: 2
- Full bathrooms: 2
Primary bathroom
- Features: Closet, Shower Stall(s), Double Vanity
Dining room
- Features: Dining/Family Combo
Kitchen
- Features: Pantry Cabinet, Granite Counters
Heating
- Central
Cooling
- Ceiling Fan(s), Central Air
Appliances
- Included: Free-Standing Gas Oven, Free-Standing Gas Range, Dishwasher, Disposal, Microwave, Dryer, Washer
- Laundry: Cabinets, Ground Floor, Inside Room
Features
- Flooring: Carpet, Laminate
- Number of fireplaces: 1
- Fireplace features: Family Room, Gas
Interior area
- Total interior livable area: 1,373 sqft
Property
Parking
- Total spaces: 2
- Parking features: Attached, Garage Door Opener, Garage Faces Front, Interior Access
- Attached garage spaces: 2
Features
- Stories: 1
- Has private pool: Yes
- Pool features: Membership Fee, Indoor
- Fencing: Other
Lot
- Size: 4,377 Square Feet
- Features: Low Maintenance
Details
- Parcel number: 482414032000
- Zoning description: RES
- Special conditions: Standard
Construction
Type & style
- Home type: SingleFamily
- Property subtype: Single Family Residence
Materials
- Metal, Stucco, Frame
- Foundation: Slab
- Roof: Tile
Condition
- Year built: 2012
Utilities & green energy
- Sewer: Public Sewer
- Water: Public
- Utilities for property: Public
Community & HOA
Community
- Features: Gated
- Senior community: Yes
HOA
- Has HOA: Yes
- Amenities included: Pool, Putting Green(s), Dog Park, Fitness Center, Gym, Park
- HOA fee: $510 monthly
Location
- Region: Roseville
Financial & listing details
- Price per square foot: $364/sqft
- Tax assessed value: $509,490
- Price range: $499.5K - $499.5K
- Date on market: 7/5/2025
Price history
| Date | Event | Price |
|---|---|---|
| 4/15/2025 | Sold | $499,500-0.1%$364/sqft |
Source: MetroList Services of CA #225020369 Report a problem | ||
| 3/22/2025 | Pending sale | $500,000$364/sqft |
Source: MetroList Services of CA #225020369 Report a problem | ||
| 3/18/2025 | Price change | $500,000-2.9%$364/sqft |
Source: MetroList Services of CA #225020369 Report a problem | ||
| 2/26/2025 | Listed for sale | $515,000+2%$375/sqft |
Source: MetroList Services of CA #225020369 Report a problem | ||
| 5/13/2024 | Sold | $505,000$368/sqft |
Source: MetroList Services of CA #224031019 Report a problem | ||
| 4/29/2024 | Pending sale | $505,000$368/sqft |
Source: MetroList Services of CA #224031019 Report a problem | ||
| 4/25/2024 | Listed for sale | $505,000+27.8%$368/sqft |
Source: MetroList Services of CA #224031019 Report a problem | ||
| 12/16/2019 | Sold | $395,000-1%$288/sqft |
Source: MetroList Services of CA #19048294 Report a problem | ||
| 11/14/2019 | Pending sale | $399,000$291/sqft |
Source: Excel Realty Inc. #19048294 Report a problem | ||
| 11/6/2019 | Price change | $399,000-2.4%$291/sqft |
Source: Excel Realty Inc. #19048294 Report a problem | ||
| 9/25/2019 | Price change | $409,000-2.4%$298/sqft |
Source: Excel Realty Inc. #19048294 Report a problem | ||
| 8/6/2019 | Price change | $419,000-2.3%$305/sqft |
Source: Excel Realty Inc. #19048294 Report a problem | ||
| 7/12/2019 | Listed for sale | $429,000+39.3%$312/sqft |
Source: Excel Realty Inc. #19048294 Report a problem | ||
| 4/6/2012 | Sold | $308,000$224/sqft |
Source: Public Record Report a problem | ||
Public tax history
| Year | Property taxes | Tax assessment |
|---|---|---|
| 2026 | -- | $509,490 -1.1% |
| 2025 | $5,431 +20.4% | $515,100 +21.6% |
| 2024 | $4,512 +1.9% | $423,515 +2% |
| 2023 | $4,427 -6.6% | $415,212 +2% |
| 2022 | $4,742 -0.4% | $407,072 +2% |
| 2021 | $4,763 +0.4% | $399,091 +1% |
| 2020 | $4,742 | $395,000 +14.1% |
| 2019 | $4,742 +17.3% | $346,323 +2% |
| 2018 | $4,044 +1.3% | $339,533 +2% |
| 2017 | $3,991 -0.4% | $332,877 +2% |
| 2016 | $4,005 +0.5% | $326,351 +1.5% |
| 2015 | $3,987 +0.6% | $321,450 +2% |
| 2014 | $3,964 | $315,155 +14.6% |
| 2013 | -- | $275,000 +55.4% |
| 2012 | -- | $177,000 |
Find assessor info on the county website
Neighborhood: Blue Oaks
Nearby homes
- $517,2002 bd2 ba1.5k sqft1536 Marseille Ln, Roseville, CA 95747Off Market
- $525,0002 bd2 ba1.4k sqft1480 Marseille Ln, Roseville, CA 95747Off Market
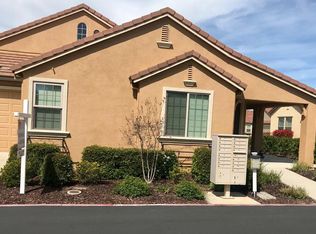
- $535,0002 bd2 ba1.5k sqft1529 Marseille Ln, Roseville, CA 95747Sold
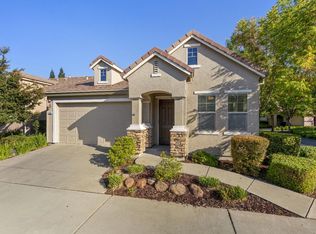
- $562,3002 bd2 ba1.6k sqft1497 Marseille Ln, Roseville, CA 95747Off Market
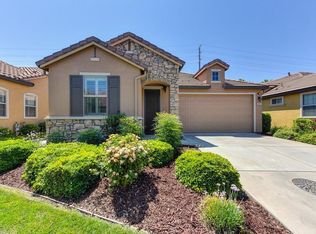
- $536,5002 bd2 ba1.5k sqft1489 Marseille Ln, Roseville, CA 95747Sold
- $429,0002 bd2 ba1.1k sqft1544 Marseille Ln, Roseville, CA 95747Sold
- $510,0002 bd2 ba1.5k sqft1537 Marseille Ln, Roseville, CA 95747Pending
- $510,0002 bd2 ba1.3k sqft1568 Marseille Ln, Roseville, CA 95747Sold
Nearby schools
GreatSchools rating
- 7/10Diamond Creek Elementary SchoolGrades: K-5Distance: 0.8 mi
- 8/10Robert C. Cooley Middle SchoolGrades: 6-8Distance: 0.3 mi
- 7/10Roseville High SchoolGrades: 9-12Distance: 4.3 mi
Get a cash offer in 3 minutes
Find out how much your home could sell for in as little as 3 minutes with a no-obligation cash offer.
Estimated market value
$502,800
Get a cash offer in 3 minutes
Find out how much your home could sell for in as little as 3 minutes with a no-obligation cash offer.
Estimated market value
$502,800
- California
- Placer County
- Roseville
- 95747
- Blue Oaks
- 1528 Marseille Ln
