Welcome to resort-style living in the highly sought-after Eskaton Village Roseville 55+ community. This 'Villa' floorplan is ready for a new owner. Freshly updated with brand-new carpet and fresh interior paint, this beautifully maintained single-story home offers an open, light-filled floor plan designed for easy living and comfortable entertaining. Lovely laminate floors, plantation shutters, crown molding, recessed lighting, and abundant windows create a warm, inviting atmosphere throughout the spacious great room, complete with a cozy fireplace and custom built-in cabinetry. The well-appointed kitchen features granite countertops, stainless steel appliances, extensive cabinetry, a large breakfast counter, and generous workspace for preparing meals. The flexible floor plan includes two bedrooms plus a den/office or possible 3rd bedroom. The spacious primary suite offers a large walk-in closet with extensive shelving and organizers, and an ensuite bath with dual vanities and an upgraded roll-in tiled shower with bench seating. Additional highlights include built-in storage, an indoor laundry room with cabinets, and an attached two-car garage. The refrigerator, washer, dryer, and mounted television are all included, making this home truly move-in ready. Relax on the private covered patio or enjoy the exceptional amenities that make Eskaton Village one of Roseville's premier active adult communities. Eskaton Village redefines low-maintenance living with a truly concierge-style lifestyle designed to simplify everyday life. Imagine never worrying about exterior painting, front yard maintenance, or routine home repairs because the HOA handles it all, including light handyman services, allowing you to focus on the things you enjoy most. A community shuttle, 24-hour emergency response system, and security patrol provide added peace of mind. At the heart of the community, the Village Center offers a heated indoor pool, fitness center, library, bistro, clubs, classes, and social events, while outdoor amenities include trails with direct access to Pleasant Grove Creek Trail, community gardens, a dog park, and putting green. With optional dining and future care services available directly in the community, Eskaton offers a lifestyle centered on comfort, connection, convenience, and independence.
Pending
$510,000
1537 Marseille Ln, Roseville, CA 95747
2beds
1,597sqft
Single Family Residence
Built in 2011
4,473 Square Feet Lot
$507,000 Zestimate®
$319/sqft
$535/mo HOA
What's special
Cozy fireplaceAttached two-car garagePutting greenDog parkSpacious primary suiteExtensive cabinetryWarm inviting atmosphere
- 33 days |
- 416 |
- 9 |
Likely to sell faster than
Zillow last checked:
Listing updated:
Listed by:
Erin Stumpf DRE #01706589 916-342-1372,
Coldwell Banker Realty,
Amy Karle DRE #02126594 916-835-4340,
Coldwell Banker Realty
Source: MetroList Services of CA,MLS#: 226092483Originating MLS: MetroList Services, Inc.
Facts & features
Interior
Bedrooms & bathrooms
- Bedrooms: 2
- Bathrooms: 2
- Full bathrooms: 2
Rooms
- Room types: Office, Dining Room, Great Room, Kitchen, Laundry, Living Room
Primary bedroom
- Features: Closet, Walk-In Closet
Primary bathroom
- Features: Shower Stall(s), Double Vanity, Granite Counters, Tile
Dining room
- Features: Bar, Dining/Living Combo, Formal Area
Kitchen
- Features: Pantry Cabinet, Granite Counters
Heating
- Central, Fireplace(s), Gas
Cooling
- Ceiling Fan(s), Central Air
Appliances
- Included: Free-Standing Gas Range, Free-Standing Refrigerator, Dishwasher, Disposal, Microwave, Washer/Dryer Stacked Included
- Laundry: Laundry Room, Cabinets, Inside Room
Features
- Flooring: Carpet, Simulated Wood, Laminate
- Number of fireplaces: 1
- Fireplace features: Gas Log
Interior area
- Total structure area: 0
- Total interior livable area: 1,597 sqft
Property
Parking
- Total spaces: 2
- Parking features: Garage Faces Front, Driveway
- Garage spaces: 2
- Has uncovered spaces: Yes
Accessibility
- Accessibility features: Roll-In Shower, Accessible Full Bath, Shower(s), Wheelchair Access, Grab Bars
Features
- Levels: One
- Stories: 1
- Has private pool: Yes
- Pool features: Community
Lot
- Size: 4,473 Square Feet
- Features: Shape Regular, Low Maintenance
Details
- Parcel number: 482412012000
- Zoning: R
- Special conditions: Trust
Construction
Type & style
- Home type: SingleFamily
- Architectural style: Ranch
- Property subtype: Single Family Residence
Materials
- Stucco, Frame, Wood
- Foundation: Slab
- Roof: Tile
Condition
- Year built: 2011
Utilities & green energy
- Electric: 220 Volts
- Sewer: Public Sewer
- Water: Water District
- Utilities for property: Public, Electric, Sewer In & Connected, Natural Gas Connected
Community & HOA
Community
- Senior community: Yes
- Subdivision: Eskaton Village
HOA
- Has HOA: Yes
- Amenities included: Pool, Recreation Facilities, Greenbelt
- Services included: Organized Activities, Pool, Recreation Facility, Security, See Remarks, Maintenance Grounds, Other, Management
- HOA fee: $535 monthly
Location
- Region: Roseville
Financial & listing details
- Price per square foot: $319/sqft
- Tax assessed value: $535,000
- Price range: $510K - $510K
- Date on market: 7/22/2026
Estimated market value
$507,000
$482,000 - $532,000
$2,559/mo
Price history
| Date | Event | Price |
|---|---|---|
| 8/4/2026 | Pending sale | $510,000$319/sqft |
Source: MetroList Services of CA #226092483 Report a problem | ||
| 7/22/2026 | Listed for sale | $510,000+15.5%$319/sqft |
Source: MetroList Services of CA #226092483 Report a problem | ||
| 5/4/2017 | Sold | $441,500-0.8%$276/sqft |
Source: MetroList Services of CA #17017824 Report a problem | ||
| 4/8/2017 | Pending sale | $445,000$279/sqft |
Source: Lyon Real Estate #17017824 Report a problem | ||
| 4/1/2017 | Listed for sale | $445,000+6.6%$279/sqft |
Source: Lyon Real Estate #17017824 Report a problem | ||
| 6/15/2015 | Sold | $417,500-0.6%$261/sqft |
Source: Public Record Report a problem | ||
| 2/13/2014 | Sold | $420,000-3.8%$263/sqft |
Source: MetroList Services of CA #13067465 Report a problem | ||
| 5/27/2011 | Sold | $436,500$273/sqft |
Source: Public Record Report a problem | ||
Public tax history
| Year | Property taxes | Tax assessment |
|---|---|---|
| 2026 | -- | $535,000 +33.7% |
| 2025 | $4,246 +1.4% | $400,034 +2% |
| 2024 | $4,187 +1.9% | $392,191 +2% |
| 2023 | $4,109 -7.1% | $384,502 +2% |
| 2022 | $4,422 -0.6% | $376,963 +2% |
| 2021 | $4,451 +0.5% | $369,573 +1% |
| 2020 | $4,430 | $365,784 +2% |
| 2019 | $4,430 +4.4% | $358,613 +2% |
| 2018 | $4,245 -16.7% | $351,582 -18.2% |
| 2017 | $5,099 +5.5% | $430,000 +7% |
| 2016 | $4,833 -6.2% | $402,000 +1% |
| 2015 | $5,151 +4.1% | $398,000 |
| 2014 | $4,947 | $398,000 +24.8% |
| 2013 | -- | $319,000 |
| 2012 | -- | $319,000 |
Find assessor info on the county website
Monthly payment
Est. payment
Payment breakdown
Explore the cost of this home by adjusting the details. Changes won't be saved.Climate risks
Neighborhood: Blue Oaks
Nearby schools
GreatSchools rating
- 7/10Diamond Creek Elementary SchoolGrades: K-5Distance: 0.8 mi
- 8/10Robert C. Cooley Middle SchoolGrades: 6-8Distance: 0.3 mi
- 7/10Roseville High SchoolGrades: 9-12Distance: 4.3 mi
- $570,2002 bd2 ba1.5k sqft1545 Marseille Ln, Roseville, CA 95747Off Market
- $535,0002 bd2 ba1.5k sqft1529 Marseille Ln, Roseville, CA 95747Sold
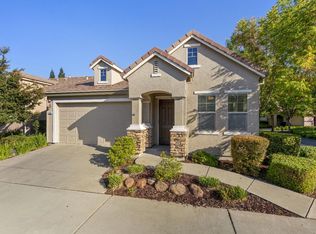
- $517,2002 bd2 ba1.5k sqft1536 Marseille Ln, Roseville, CA 95747Off Market
- $429,0002 bd2 ba1.1k sqft1544 Marseille Ln, Roseville, CA 95747Sold
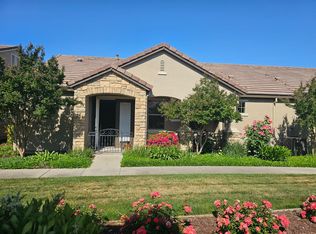
- $462,9002 bd2 ba1.1k sqft1561 Marseille Ln, Roseville, CA 95747Off Market
- $561,5002 bd2 ba1.5k sqft1521 Marseille Ln, Roseville, CA 95747Off Market
- $463,2002 bd2 ba1.1k sqft1553 Marseille Ln, Roseville, CA 95747Off Market
- $499,5002 bd2 ba1.3k sqft1528 Marseille Ln, Roseville, CA 95747Sold
A local agent can set up tours, give advice and negotiate with sellers.
Similar homes
- $510,0002 bd2 ba1.4k sqft1376 Volonne Dr, Roseville, CA 95747For Sale
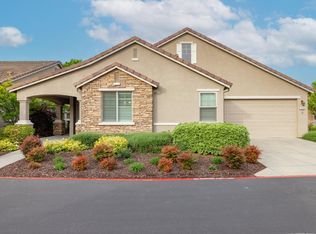 MLS ID #226084774, Kris Blair. MetroList Services of CA
 - $510,0002 bd2 ba1.6k sqft1057 Marseille Ln, Roseville, CA 95747For Sale
 MLS ID #226054705, Pam Lund. MetroList Services of CA
 - $500,0002 bd2 ba1.3k sqft2049 Avignon Ln, Roseville, CA 95747For Sale
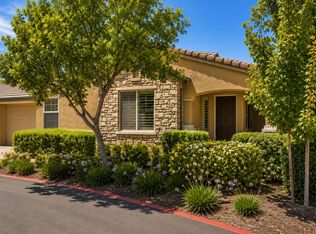 MLS ID #226064585, Samantha Landon. MetroList Services of CA
 - $475,0002 bd2 ba1.3k sqft1048 Cabris Ln, Roseville, CA 95747For Sale
 MLS ID #226061105, Mark Shvaya. MetroList Services of CA
 - $539,0003 bd2 ba1.4k sqft4642 Wanderlust Loop, Roseville, CA 95747For SaleMLS ID #226102095, Lyle West. MetroList Services of CA
- $515,0002 bd2 ba1.5k sqft4597 Coach Lamp Ln, Roseville, CA 95747For SaleMLS ID #226064649, Jamie McNair. MetroList Services of CA
- $565,0003 bd2 ba1.4k sqft7764 Timberrose Way, Roseville, CA 95747For SaleMLS ID #226096331, Elizabeth Bennett. MetroList Services of CA
- $550,0003 bd2 ba1.6k sqft2081 Abby Gate Dr, Roseville, CA 95747For SaleMLS ID #226078855, Anne Wiens. MetroList Services of CA
- $550,0002 bd2 ba1.5k sqft4232 Enchanted Cir, Roseville, CA 95747For SaleMLS ID #226098045, Shelley Weisman. MetroList Services of CA
- $600,0003 bd2 ba1.7k sqft333 Lixton Ct, Roseville, CA 95747For SaleMLS ID #226088277, Jennifer Hilton. MetroList Services of CA
- $750,0003 bd3 ba2.2k sqft5202 Green Grove Ln, Roseville, CA 95747For SaleMLS ID #226105920, Gabe Mannie. MetroList Services of CA
- $595,0003 bd2 ba1.7k sqft1792 Grouse Run Cir, Roseville, CA 95747For SaleMLS ID #226099906, Brianne Watters. MetroList Services of CA
- $635,0002 bd2 ba1.6k sqft216 Navarretia Ct, Roseville, CA 95747For SaleMLS ID #226082361, Anne Wiens. MetroList Services of CA
- $579,9004 bd3 ba1.7k sqft4009 Lowdan Ln, Roseville, CA 95747For SaleMLS ID #226085550, Karen Asay. MetroList Services of CA
- $551,0002 bd2 ba1.6k sqft3111 Clarkson Dr, Rocklin, CA 95765For SaleMLS ID #226102453, Jill Van Dusen. MetroList Services of CA
- $494,0003 bd4 ba2k sqft1789 Camino Real Way, Roseville, CA 95747For SaleMLS ID #226077169, Stephanie Ferris. MetroList Services of CA
- $620,0003 bd2 ba1.7k sqft209 Wisteria Ct, Roseville, CA 95678For SaleMLS ID #226104361, Steve Baltzer. MetroList Services of CA
- $610,0003 bd2 ba1.9k sqft2294 Langtree Dr, Roseville, CA 95747For SaleMLS ID #226031449, Jessica Hilton. MetroList Services of CA
- $595,5003 bd2 ba1.2k sqft1712 Chilton Dr, Roseville, CA 95747For SaleMLS ID #226052287, Mary Lou Hovie. MetroList Services of CA
- $489,9002 bd3 ba1.3k sqft181 Talmont Cir, Roseville, CA 95678For SaleMLS ID #226031249, Jaclyn Little. MetroList Services of CA
Local buyer's agents are ready to help
