Skip main navigation
Closed
  • $320,000

    1528 N 39th Ave, Stone Park, IL 60165

    3beds
    924sqft
    Single Family Residence
    Built in 1954
    3,660 Square Feet Lot
    $321,300 Zestimate®
    $346/sqft
    $2,412 Estimated rent

    Home value

    $321,300

    $292,000 - $353,000

    $2,412/mo

    Zestimate® history
    Loading
    Loading...

    Owner options

    List your home for rent

    $2,412/mo

    Rent Zestimate®

    Find your next renter with Zillow Rental Manager. Plus, with online applications, you can quickly screen prospective tenants – for free.

    Learn more

    $2,412/mo

    Rent Zestimate®

    Refinance and save

    $2,293/mo

    Est. payment

    Refinancing to a lower rate could help reduce your monthly payments and save thousands over the life of the loan.

    See today's rates

    $2,293/mo

    Est. payment

    Explore your selling options

    Work with a Zillow partner agent

    Leverage their expertise and Zillow's premium Showcase listings to get your home seen by more buyers.

    Get started

    List with your own agent

    Get your home in front of millions of buyers by listing it on Zillow.

    Learn how to do it

    Sell it yourself

    Take full control of how buyers see your home on Zillow by listing For Sale by Owner (FSBO).

    List your home

    What's special

    Modern two-tone cabinetryRecessed lighting throughoutThoughtfully redesigned layoutQuartz countertopsBeautiful stone workNew washer and dryerAll-new stainless steel appliances
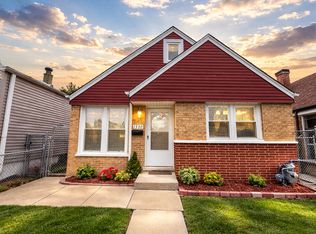
    Completely remodeled ranch in Stone Park-turnkey, stylish, and packed with upgrades. This beautifully updated 3-bedroom home offers easy one-level living with a thoughtfully redesigned layout and mod finishes throughout. The heart of the home is the brand-new kitchen, featuring modern two-tone cabinetry, quartz countertops, a generous island ideal for gatherings, and all-new stainless steel appliances. A new washer and dryer add everyday convenience. Enjoy a spa-inspired oversized bathroom with lighted mirror, beautiful stone work, refinished hardwood floors throughout living space, recessed lighting throughout, and a versatile bonus space finished with durable luxury vinyl tile-perfect for a home office, playroom, or flex living area. Major mechanical and structural updates provide peace of mind, including rewired electrical, updated copper plumbing, brand new windows and exterior doors, poured concrete, and a sump pump added to the crawl space. Roof report and village inspection available for added transparency. Step outside to a beautiful fenced yard-perfect for entertaining, gardening, or relaxing-plus a 2-car garage in mint condition. Conveniently located near local parks, restaurants, and shopping, with quick access to I-290, I-294, and I-88, making commuting a breeze. Just minutes to Metra stations and a short drive to Oak Brook Mall and surrounding retail destinations. Located within Mannheim School District 83 and Leyden High School District 212. Fully updated, move-in ready, and offering exceptional value-this is one you don't want to miss.

    Zillow last checked:

    Listing updated:

    Listed by:

    Molly Marino 312-282-6422,

    Baird & Warner

    Bought with:

    Maribel Lopez, CSC

    Keller Williams Infinity

    Source: MRED as distributed by MLS GRID,MLS#: 12620549MLS Logo

    Facts & features

    Interior

    Bedrooms & bathrooms
    • Bedrooms: 3
    • Bathrooms: 1
    • Full bathrooms: 1
    Rooms
    • Room types: Bonus Room
    Primary bedroom
    • Features: Flooring (Hardwood), Window Treatments (Blinds)
    • Level: Main
    • Area: 100 Square Feet
    • Dimensions: 10X10
    Bedroom 2
    • Features: Flooring (Hardwood), Window Treatments (Blinds)
    • Level: Main
    • Area: 100 Square Feet
    • Dimensions: 10X10
    Bedroom 3
    • Features: Flooring (Hardwood), Window Treatments (Blinds)
    • Level: Main
    • Area: 90 Square Feet
    • Dimensions: 9X10
    Bonus room
    • Features: Flooring (Luxury Vinyl), Window Treatments (Blinds)
    • Level: Main
    • Area: 80 Square Feet
    • Dimensions: 10X8
    Dining room
    • Features: Flooring (Hardwood), Window Treatments (Blinds)
    • Level: Main
    • Dimensions: COMBO
    Kitchen
    • Features: Kitchen (Eating Area-Breakfast Bar, Island, Custom Cabinetry, SolidSurfaceCounter, Updated Kitchen), Flooring (Hardwood), Window Treatments (Blinds)
    • Level: Main
    • Area: 195 Square Feet
    • Dimensions: 13X15
    Laundry
    • Features: Flooring (Hardwood)
    • Level: Main
    • Area: 12 Square Feet
    • Dimensions: 3X4
    Living room
    • Features: Flooring (Hardwood), Window Treatments (Blinds)
    • Level: Main
    • Area: 221 Square Feet
    • Dimensions: 13X17
    Heating
    • Natural Gas, Forced Air
    Cooling
    • Central Air
    Appliances
    • Included: Range, Microwave, Dishwasher, Refrigerator, Washer, Dryer, Stainless Steel Appliance(s), Gas Water Heater
    • Laundry: Gas Dryer Hookup, In Unit, Laundry Closet
    Features
    • Flooring: Hardwood
    • Windows: Screens
    • Basement: Crawl Space
    • Attic: Unfinished
    Interior area
    • Total structure area: 0
    • Total interior livable area: 924 sqft

    Property

    Parking
    • Total spaces: 2
    • Parking features: Garage Door Opener, Yes, Garage Owned, Detached, Garage
    • Garage spaces: 2
    • Has uncovered spaces: Yes
    Accessibility
    • Accessibility features: No Disability Access
    Features
    • Stories: 1
    • Fencing: Fenced
    Lot
    • Size: 3,660 Square Feet
    Details
    • Parcel number: 15043010420000
    • Special conditions: None
    • Other equipment: Sump Pump

    Construction

    Type & style
    • Home type: SingleFamily
    • Architectural style: Ranch
    • Property subtype: Single Family Residence
    Materials
    • Vinyl Siding
    • Roof: Asphalt
    Condition
    • New construction: No
    • Year built: 1954
    • Major remodel year: 2026

    Utilities & green energy

    • Sewer: Public Sewer
    • Water: Public

    Community & HOA

    Community
    • Features: Park, Tennis Court(s), Curbs, Sidewalks, Street Lights, Street Paved
    HOA
    • Services included: None
    Location
    • Region: Stone Park

    Financial & listing details

    • Price per square foot: $346/sqft
    • Tax assessed value: $130,000
    • Annual tax amount: $2,967
    • Date on market: 4/26/2026
    • Listing terms: Conventional
    • Ownership: Fee Simple

    Price history

    DateEventPrice
    6/13/2026Sold$320,000+7.4%$346/sqft
    Source: MRED as distributed by MLS GRID #12620549 Report a problem
    6/9/2026Pending sale$298,000$323/sqft
    Source: MRED as distributed by MLS GRID #12620549 Report a problem
    5/5/2026Contingent$298,000$323/sqft
    Source: MRED as distributed by MLS GRID #12620549 Report a problem
    5/1/2026Listed for sale$298,000$323/sqft
    Source: MRED as distributed by MLS GRID #12620549 Report a problem
    4/29/2026Contingent$298,000$323/sqft
    Source: MRED as distributed by MLS GRID #12620549 Report a problem
    4/26/2026Listed for sale$298,000+129.2%$323/sqft
    Source: MRED as distributed by MLS GRID #12620549 Report a problem
    12/19/2025Sold$130,000-7.1%$141/sqft
    Source: MRED as distributed by MLS GRID #12469095 Report a problem
    12/3/2025Contingent$140,000$152/sqft
    Source: MRED as distributed by MLS GRID #12469095 Report a problem
    12/3/2025Listed for sale$140,000$152/sqft
    Source: MRED as distributed by MLS GRID #12469095 Report a problem
    11/17/2025Contingent$140,000$152/sqft
    Source: MRED as distributed by MLS GRID #12469095 Report a problem
    11/4/2025Listed for sale$140,000$152/sqft
    Source: MRED as distributed by MLS GRID #12469095 Report a problem
    9/18/2025Contingent$140,000$152/sqft
    Source: MRED as distributed by MLS GRID #12469095 Report a problem
    9/11/2025Listed for sale$140,000$152/sqft
    Source: MRED as distributed by MLS GRID #12469095 Report a problem
    5/9/2025Listing removed$140,000$152/sqft
    Source: MRED as distributed by MLS GRID #12336235 Report a problem
    5/2/2025Contingent$140,000$152/sqft
    Source: MRED as distributed by MLS GRID #12336235 Report a problem
    4/11/2025Listed for sale$140,000-12.5%$152/sqft
    Source: MRED as distributed by MLS GRID #12336235 Report a problem
    4/11/2025Listing removed$160,000$173/sqft
    Source: MRED as distributed by MLS GRID #12284333 Report a problem
    3/25/2025Contingent$160,000$173/sqft
    Source: MRED as distributed by MLS GRID #12284333 Report a problem
    2/5/2025Listed for sale$160,000$173/sqft
    Source: MRED as distributed by MLS GRID #12284333 Report a problem
    2/5/2025Listing removed$160,000$173/sqft
    Source: MRED as distributed by MLS GRID #12209863 Report a problem
    1/24/2025Contingent$160,000$173/sqft
    Source: MRED as distributed by MLS GRID #12209863 Report a problem
    1/14/2025Price change$160,000-8.6%$173/sqft
    Source: MRED as distributed by MLS GRID #12209863 Report a problem
    12/4/2024Price change$175,000-2.2%$189/sqft
    Source: MRED as distributed by MLS GRID #12209863 Report a problem
    11/14/2024Listed for sale$179,000-0.5%$194/sqft
    Source: MRED as distributed by MLS GRID #12209863 Report a problem
    5/22/2023Listing removed--
    Source: MRED as distributed by MLS GRID #11756337 Report a problem
    4/20/2023Listed for sale$179,900$195/sqft
    Source: MRED as distributed by MLS GRID #11756337 Report a problem

    Public tax history

    YearProperty taxesTax assessment
    2024$3,067 +3.4%$13,000
    2023$2,967 +142.1%$13,000 +50.4%
    2022$1,226 -52.7%$8,646
    2021$2,590 -1.1%$8,646
    2020$2,619 -3.9%$8,646 -1.1%
    2019$2,725 +0.4%$8,739
    2018$2,713 +1.7%$8,739
    2017$2,668 -4.4%$8,739 +10.8%
    2016$2,791 +5.9%$7,888
    2015$2,635 +1.9%$7,888
    2014$2,586 -11.1%$7,888 -16.3%
    2013$2,908 +1.3%$9,422
    2012$2,870 +1%$9,422
    2011$2,843 -21.7%$9,422 -43.2%
    2010$3,630 +25.9%$16,599
    2009$2,884 +12.9%$16,599 -5%
    2008$2,556 -35.5%$17,472 +19.5%
    2007$3,962 +5.8%$14,625
    2006$3,744 +3.6%$14,625
    2005$3,614 +33.5%$14,625 +41.8%
    2004$2,707 +1.5%$10,312
    2003$2,665 +3.1%$10,312
    2002$2,586 +13.9%$10,312 +22.6%
    2001$2,270 +11%$8,412
    2000$2,045 +0.5%$8,412
    1999$2,034 $8,412
    Find assessor info on the county website

    Neighborhood: 60165

    Nearby schools

    GreatSchools rating
    Schools provided by the listing agent
    • Elementary: Grant Elementary School
    • Middle: Roosevelt Junior High School
    • High: Proviso West High School
    • District: 88

    Source: MRED as distributed by MLS GRID. This data may not be complete. We recommend contacting the local school district to confirm school assignments for this home.

    Get a cash offer in 3 minutes
    Find out how much your home could sell for in as little as 3 minutes with a no-obligation cash offer.
    Estimated market value
    $321,300
    Get a cash offer in 3 minutes
    Find out how much your home could sell for in as little as 3 minutes with a no-obligation cash offer.
    Estimated market value
    $321,300