Skip main navigation
Closed
  • $219,000

    1532 N 39th Ave, Stone Park, IL 60165

    5beds
    1,716sqft
    Single Family Residence
    Built in 1944
    3,659 Square Feet Lot
    $-- Zestimate®
    $128/sqft
    $2,851 Estimated rent

    Home value

    Not available

    Estimated sales range

    Not available

    $2,851/mo

    Zestimate® history
    Loading
    Loading...

    Owner options

    List your home for rent

    $2,851/mo

    Rent Zestimate®

    Find your next renter with Zillow Rental Manager. Plus, with online applications, you can quickly screen prospective tenants – for free.

    Learn more

    $2,851/mo

    Rent Zestimate®

    Refinance and save

    $1,641/mo

    Est. payment

    Refinancing to a lower rate could help reduce your monthly payments and save thousands over the life of the loan.

    See today's rates

    $1,641/mo

    Est. payment

    Explore your selling options

    Work with a Zillow partner agent

    Leverage their expertise and Zillow's premium Showcase listings to get your home seen by more buyers.

    Get started

    List with your own agent

    Get your home in front of millions of buyers by listing it on Zillow.

    Learn how to do it

    Sell it yourself

    Take full control of how buyers see your home on Zillow by listing For Sale by Owner (FSBO).

    List your home

    What's special

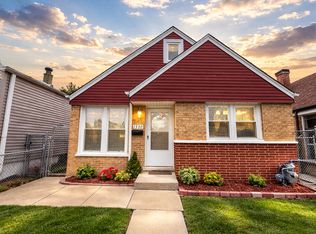
    Professional all-new landscapingThree generously sized bedroomsUpdated main bathroom
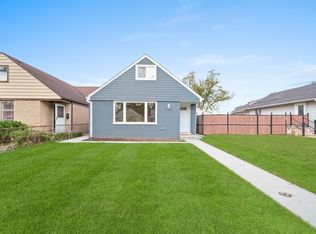
    Welcome to this expansive 5-bedroom home offering incredible space and endless potential! Well maintained, this residence has been thoughtfully updated with several high-ticket improvements providing complete peace of mind for the next owner. The exterior boasts a brand-new garage door and motor along with professional, all-new landscaping (2025) that enhances the home's curb appeal. Major mechanical upgrades completed in (2025) include a brand-new furnace, a new hot water tank, and brand-new windows installed on both the side and the back of the home for improved energy efficiency. The functional layout begins on the first floor, which features a light-filled, spacious living room, a kitchen with durable ceramic flooring, and three generously sized bedrooms. The updated main bathroom features a brand-new bathtub and shower head (2025). Upstairs, the second floor offers two additional large bedrooms plus a flexible bonus room-perfect for a home office, playroom, or extra storage. All appliances stay with the home, making this a truly move-in-ready opportunity. Ideally located, this home is just minutes away from major expressways, premier shopping, dining, and more. Sold As-Is.

    Zillow last checked:

    Listing updated:

    Listed by:

    Joseph DeFrancesco (224)699-5002,

    Redfin Corporation

    Bought with:

    Katherine Vences

    RE/MAX Mi Casa

    Source: MRED as distributed by MLS GRID,MLS#: 12577697MLS Logo

    Facts & features

    Interior

    Bedrooms & bathrooms
    • Bedrooms: 5
    • Bathrooms: 1
    • Full bathrooms: 1
    Rooms
    • Room types: Bedroom 5
    Primary bedroom
    • Features: Flooring (Carpet)
    • Level: Second
    • Area: 323 Square Feet
    • Dimensions: 17X19
    Bedroom 2
    • Features: Flooring (Carpet)
    • Level: Second
    • Area: 150 Square Feet
    • Dimensions: 10X15
    Bedroom 3
    • Features: Flooring (Hardwood)
    • Level: Main
    • Area: 100 Square Feet
    • Dimensions: 10X10
    Bedroom 4
    • Features: Flooring (Hardwood)
    • Level: Main
    • Area: 154 Square Feet
    • Dimensions: 11X14
    Bedroom 5
    • Features: Flooring (Hardwood)
    • Level: Main
    • Area: 110 Square Feet
    • Dimensions: 11X10
    Kitchen
    • Features: Flooring (Ceramic Tile)
    • Level: Main
    • Area: 169 Square Feet
    • Dimensions: 13X13
    Laundry
    • Features: Flooring (Hardwood)
    • Level: Main
    • Area: 72 Square Feet
    • Dimensions: 9X8
    Living room
    • Features: Flooring (Hardwood)
    • Level: Main
    • Area: 216 Square Feet
    • Dimensions: 18X12
    Heating
    • Natural Gas, Forced Air
    Cooling
    • Window Unit(s)
    Appliances
    • Included: Range, Microwave, Dishwasher, Refrigerator, Washer, Dryer, Disposal
    Features
    • Basement: None
    Interior area
    • Total structure area: 0
    • Total interior livable area: 1,716 sqft

    Property

    Parking
    • Total spaces: 2
    • Parking features: Garage Door Opener, Yes, Detached, Garage
    • Garage spaces: 2
    • Has uncovered spaces: Yes
    Accessibility
    • Accessibility features: No Disability Access
    Features
    • Stories: 2
    Lot
    • Size: 3,659 Square Feet
    • Dimensions: 30X122
    Details
    • Parcel number: 15043010400000
    • Special conditions: None

    Construction

    Type & style
    • Home type: SingleFamily
    • Property subtype: Single Family Residence
    Materials
    • Vinyl Siding, Steel Siding, Brick
    Condition
    • New construction: No
    • Year built: 1944

    Utilities & green energy

    • Electric: Circuit Breakers, 200+ Amp Service
    • Sewer: Public Sewer
    • Water: Public

    Community & HOA

    HOA
    • Services included: None
    Location
    • Region: Stone Park

    Financial & listing details

    • Price per square foot: $128/sqft
    • Tax assessed value: $190,000
    • Annual tax amount: $8,242
    • Date on market: 2/26/2026
    • Listing terms: Conventional
    • Ownership: Fee Simple

    Price history

    DateEventPrice
    4/28/2026Sold$219,000-6.8%$128/sqft
    Source: MRED as distributed by MLS GRID #12577697 Report a problem
    4/7/2026Pending sale$234,900$137/sqft
    Source: MRED as distributed by MLS GRID #12577697 Report a problem
    3/18/2026Contingent$234,900$137/sqft
    Source: MRED as distributed by MLS GRID #12577697 Report a problem
    3/13/2026Price change$234,900-4.1%$137/sqft
    Source: MRED as distributed by MLS GRID #12577697 Report a problem
    3/6/2026Price change$245,000-5%$143/sqft
    Source: MRED as distributed by MLS GRID #12577697 Report a problem
    2/26/2026Listed for sale$258,000+35.9%$150/sqft
    Source: MRED as distributed by MLS GRID #12577697 Report a problem
    9/30/2024Sold$189,900$111/sqft
    Source: MRED as distributed by MLS GRID #12107580 Report a problem
    7/19/2024Contingent$189,900$111/sqft
    Source: MRED as distributed by MLS GRID #12107580 Report a problem
    7/10/2024Listed for sale$189,900$111/sqft
    Source: MRED as distributed by MLS GRID #12107580 Report a problem
    7/10/2024Listing removed--
    Source: MRED as distributed by MLS GRID #12097885 Report a problem
    7/8/2024Contingent$189,900$111/sqft
    Source: MRED as distributed by MLS GRID #12097885 Report a problem
    6/29/2024Listed for sale$189,900-5%$111/sqft
    Source: MRED as distributed by MLS GRID #12097885 Report a problem
    6/29/2024Listing removed--
    Source: MRED as distributed by MLS GRID #12071514 Report a problem
    6/10/2024Contingent$199,900$116/sqft
    Source: MRED as distributed by MLS GRID #12071514 Report a problem
    6/2/2024Listed for sale$199,900$116/sqft
    Source: MRED as distributed by MLS GRID #12071514 Report a problem

    Public tax history

    YearProperty taxesTax assessment
    2024$8,242 +2.8%$19,000
    2023$8,017 +6.3%$19,000 +24%
    2022$7,545 +1%$15,321
    2021$7,466 -3.4%$15,321 -6.3%
    2020$7,725 +16.4%$16,354 +26.4%
    2019$6,639 +0.3%$12,936
    2018$6,617 +2.8%$12,936
    2017$6,434 +3.9%$12,936 +8.2%
    2016$6,193 +32.5%$11,961
    2015$4,673 +2.4%$11,961
    2014$4,565 -9.3%$11,961 -16.9%
    2013$5,035 +2.1%$14,390
    2012$4,929 +3.7%$14,390
    2011$4,751 -6.9%$14,390 -30.2%
    2010$5,102 +15.6%$20,604 -3.9%
    2009$4,414 +14.4%$21,448 -5%
    2008$3,860 +1.6%$22,576 +13.8%
    2007$3,800 +7.8%$19,847
    2006$3,525 +11.9%$19,847
    2005$3,152 -5%$19,847 +36.1%
    2004$3,319 +0.7%$14,585
    2003$3,297 +3%$14,585
    2002$3,200 +18.3%$14,585 +21.1%
    2001$2,705 +10.8%$12,045
    2000$2,442 +0.4%$12,045
    1999$2,433 $12,045
    Find assessor info on the county website

    Neighborhood: 60165

    Nearby schools

    GreatSchools rating
    Schools provided by the listing agent
    • Elementary: Grant Elementary School
    • Middle: Roosevelt Junior High School
    • High: Proviso West High School
    • District: 88

    Source: MRED as distributed by MLS GRID. This data may not be complete. We recommend contacting the local school district to confirm school assignments for this home.

    Get pre-qualified for a loan
    At Zillow Home Loans, we can pre-qualify you in as little as 5 minutes with no impact to your credit score.

    An equal housing lender. NMLS #10287.