Skip main navigation
Closed
  • $649,990

    1528 W 67th Ave, Spokane, WA 99224

    4beds
    4baths
    2,968sqft
    Single Family Residence
    Built in 2026
    6,778 Square Feet Lot
    $649,900 Zestimate®
    $219/sqft
    $3,317 Estimated rent

    Home value

    $649,900

    $611,000 - $689,000

    $3,317/mo

    Zestimate® history
    Loading
    Loading...

    Owner options

    List your home for rent

    $3,317/mo

    Rent Zestimate®

    Find your next renter with Zillow Rental Manager. Plus, with online applications, you can quickly screen prospective tenants – for free.

    Learn more

    $3,317/mo

    Rent Zestimate®

    Refinance and save

    $4,469/mo

    Est. payment

    Refinancing to a lower rate could help reduce your monthly payments and save thousands over the life of the loan.

    See today's rates

    $4,469/mo

    Est. payment

    Explore your selling options

    Work with a Zillow partner agent

    Leverage their expertise and Zillow's premium Showcase listings to get your home seen by more buyers.

    Get started

    List with your own agent

    Get your home in front of millions of buyers by listing it on Zillow.

    Learn how to do it

    Sell it yourself

    Take full control of how buyers see your home on Zillow by listing For Sale by Owner (FSBO).

    List your home

    What's special

    Dining and kitchen areaPrimary suiteWalk-in closetsDual vanityWater closetLarge walk-in pantryAdditional bedrooms
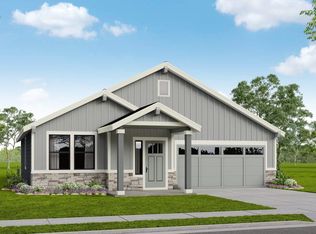
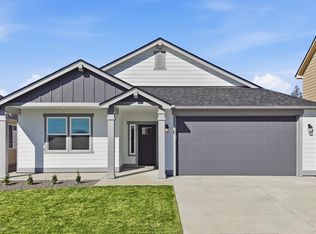
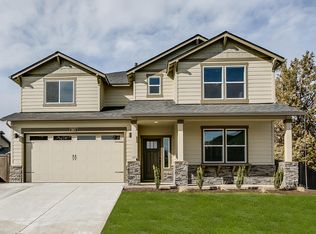
    Limited time - Huge Incentive through April 30th! At 2968 square feet, the Vale home is not only spacious, but provides ample storage solutions. This home boasts an extended 2 car garage and a practical mudroom entrance. This leads into the dining and kitchen area, which contains a large walk-in pantry and quartz countertops throughout the home. The dining room, adjacent to the great room, features lots of natural light. There is an additional bedroom/den, as well as full bathroom, on the main floor. The second level features even more space and storage, including the primary suite, junior suite complete with full bath and large closet, walk-in closets, additional bedrooms, and full laundry room. The expansive main suite opens with double doors and boasts a coffered ceiling. The primary ensuite bathroom contains a separate tiled shower, 6ft soaker tub, dual vanity, water closet, and oversized walk-in closest. Photos are of another completed home. Finishes will differ.

    Zillow last checked:

    Listing updated:

    Listed by:

    Heidi Powell 208-596-0180,

    New Home Star Washington, LLC,

    Alec Haldeman 509-294-1785,

    New Home Star Washington, LLC

    Source: SMLS as distributed by MLS GRID,MLS#: 202614844MLS Logo

    Facts & features

    Interior

    Bedrooms & bathrooms
    • Bedrooms: 4
    • Bathrooms: 4
    Basement
    • Level: Basement
    First floor
    • Level: First
    Other
    • Level: Second
    Heating
    • Forced Air, Heat Pump
    Appliances
    • Included: Free-Standing Range, Dishwasher, Disposal, Microwave
    Features
    • Hard Surface Counters
    • Basement: Crawl Space
    • Number of fireplaces: 1
    Interior area
    • Total structure area: 2,968
    • Total interior livable area: 2,968 sqft

    Property

    Parking
    • Total spaces: 2
    • Parking features: Attached, Oversized
    • Garage spaces: 2
    Features
    • Levels: Two
    • Stories: 1
    Lot
    • Size: 6,778 Square Feet
    • Features: Sprinkler - Partial
    Details
    • Parcel number: 24121.0641

    Construction

    Type & style
    • Home type: SingleFamily
    • Architectural style: Traditional
    • Property subtype: Single Family Residence
    Materials
    • Wood Siding
    • Roof: Composition
    Condition
    • New construction: Yes
    • Year built: 2026

    Community & HOA

    Community
    • Subdivision: The Summit
    HOA
    • Has HOA: Yes
    • HOA fee: $525 annually
    Location
    • Region: Spokane

    Financial & listing details

    • Price per square foot: $219/sqft
    • Date on market: 4/4/2026
    • Listing terms: FHA,VA Loan,Conventional,Cash

    Price history

    DateEventPrice
    7/2/2026Sold$649,990$219/sqft
    Source: SMLS as distributed by MLS GRID #202614844 Report a problem
    5/21/2026Pending sale$649,990$219/sqft
    Source: SMLS as distributed by MLS GRID #202614844 Report a problem
    11/14/2025Price change$649,990+38.3%$219/sqft
    Source: Hayden Homes Report a problem
    11/1/2025Listed for sale$469,990$158/sqft
    Source: Hayden Homes Report a problem
    8/30/2025Listing removed$469,990$158/sqft
    Source: Hayden Homes Report a problem
    8/27/2025Listed for sale$469,990$158/sqft
    Source: Hayden Homes Report a problem

    Public tax history

    Tax history is unavailable.

    Neighborhood: Latah Valley

    Nearby schools

    GreatSchools rating
    Schools provided by the listing agent
    • Elementary: Windsor
    • Middle: Westwood
    • High: Cheney
    • District: Cheney

    Source: SMLS as distributed by MLS GRID. This data may not be complete. We recommend contacting the local school district to confirm school assignments for this home.

    Get pre-qualified for a loan
    At Zillow Home Loans, we can pre-qualify you in as little as 5 minutes with no impact to your credit score.

    An equal housing lender. NMLS #10287.

    Sell for more on Zillow
    Get a Zillow Showcase℠ listing at no additional cost and you could sell for .
    $649,900
    2% more
    +$12,998
    With Zillow Showcase(estimated)
    $662,898