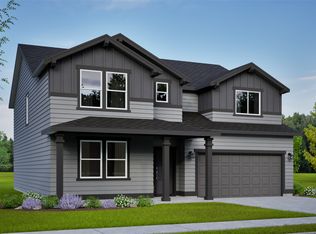
At 2968 square feet, the Vale home is not only spacious, but provides ample storage solutions. This home boasts an extended 2 car garage and a practical mudroom entrance, with optional bench seating and shelving. This leads into the dining and kitchen area, which contains a large walk-in pantry, optional beverage bar, and quartz countertops throughout the home. The dining room, adjacent to the great room, features lots of natural light. There is an additional bedroom/den, as well as full bathroom, on the main floor. The second level features even more space and storage, including the primary suite, junior suite, walk-in closets, additional bedrooms, and full laundry room. The expansive main suite opens with double doors and boasts a coffered ceiling. The primary ensuite bathroom contains a separate tiled shower, 6ft soaker tub, dual vanity, water closet, and oversized walk-in closest. *Stock Photos - this home is to be built
Pending
$608,708
1544 W 67th Avenue Block Lot 39-2, Vale Spokane, WA 99224
3beds
4baths
2,968sqft
:
Get pre-qualified$3,842/mo
Single Family Residence
Built in 2026
6,100 Square Feet Lot
$-- Zestimate®
$205/sqft
$44/mo HOA
What's special
- 141 days |
- 7 |
- 1 |
Zillow last checked:
Listing updated:
Listed by:
William Soltman 971-222-9461,
New Home Star Washington, LLC,
William Soltman 208-500-4040,
New Home Star Washington, LLC
Source: SMLS as distributed by MLS GRID,MLS#: 202613193
Facts & features
Interior
Bedrooms & bathrooms
- Bedrooms: 3
- Bathrooms: 4
First floor
- Level: First
Other
- Level: Second
Heating
- Forced Air, Heat Pump
Appliances
- Included: Free-Standing Range, Dishwasher, Disposal, Microwave
Features
- Hard Surface Counters
- Basement: Crawl Space
- Has fireplace: No
Interior area
- Total structure area: 2,968
- Total interior livable area: 2,968 sqft
Video & virtual tour
Property
Parking
- Total spaces: 2
- Parking features: Attached, Oversized
- Garage spaces: 2
Features
- Levels: Two
- Stories: 2
Lot
- Size: 6,100 Square Feet
- Features: Sprinkler - Partial, Corner Lot
Details
- Additional parcels included: Lot 39 Block 2 The Summit
- Parcel number: 24121.0639
Construction
Type & style
- Home type: SingleFamily
- Architectural style: Traditional
- Property subtype: Single Family Residence
Materials
- Wood Siding
- Roof: Composition
Condition
- New construction: Yes
- Year built: 2026
Community & HOA
Community
- Subdivision: The Summit
HOA
- Has HOA: Yes
- HOA fee: $525 annually
Location
- Region: Vale Spokane
Financial & listing details
- Price per square foot: $205/sqft
- Date on market: 3/9/2026
- Listing terms: FHA,VA Loan,Conventional,Cash
Estimated market value
Not available
Estimated sales range
Not available
Not available
Price history
| Date | Event | Price |
|---|---|---|
| 3/9/2026 | Pending sale | $608,708$205/sqft |
Source:  SMLS as distributed by MLS GRID #202613193 Report a problem SMLS as distributed by MLS GRID #202613193 Report a problem | ||
Public tax history
Tax history is unavailable.
Monthly payment
Est. payment
Payment breakdown
Explore the cost of this home by adjusting the details. Changes won't be saved.Climate risks
Neighborhood: Latah Valley
Nearby schools
GreatSchools rating
- 5/10Windsor Elementary SchoolGrades: PK-5Distance: 2.6 mi
- 6/10Westwood Middle SchoolGrades: 6-8Distance: 2.5 mi
- 6/10Cheney High SchoolGrades: 9-12Distance: 9.3 mi
Schools provided by the listing agent
- Elementary: Windsor
- Middle: Westwood
- High: Cheney
- District: Cheney
Source: SMLS as distributed by MLS GRID. This data may not be complete. We recommend contacting the local school district to confirm school assignments for this home.
- $589,9904 bd3 ba2.2k sqft1536 W 67th Ave, Spokane, WA 99224New Construction

- $569,0224 bd2 ba1.8k sqft1552 W 67th Ave, Spokane, WA 99224Pending
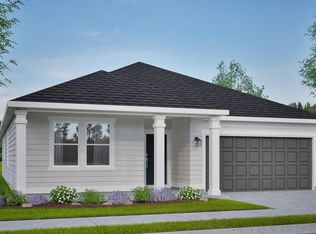
- $649,9904 bd4 ba2.9k sqft1528 W 67th Ave, Spokane, WA 99224Sold
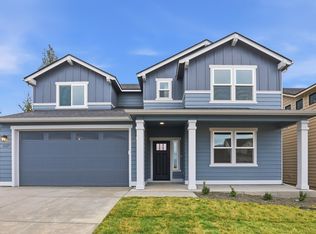
- $519,9903 bd2 ba1.5k sqft1520 W 67th Ave, Spokane, WA 99224Sold
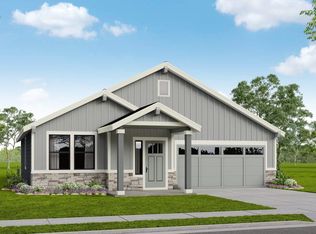
- $523,7734 bd2 ba1.8k sqft1568 W 67th Ave, Spokane, WA 99224Pending
- $509,9903 bd2 ba1.5k sqft1533 W 67th Ave, Spokane, WA 99224New Construction
- $544,9904 bd2 ba1.8k sqft1512 W 67th Ave, Spokane, WA 99224Sold
- $554,9904 bd2 ba1.8k sqft1525 W 67th Ave, Spokane, WA 99224Sold
A local agent can set up tours, give advice and negotiate with sellers.
Similar homes
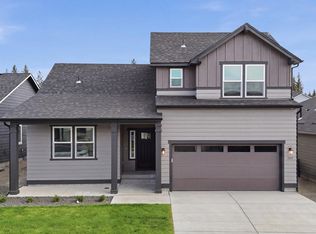
- $594,9904 bd3 ba2.2k sqft1517 W 67th Ave, Spokane, WA 99224New Construction
 SMLS as distributed by MLS GRID
 - $579,9903 bd3 ba2.2k sqft1502 W 68th Ave, Spokane, WA 99224New Construction
 SMLS as distributed by MLS GRID
 - $589,9904 bd3 ba2.2k sqft1536 W 67th Ave, Spokane, WA 99224New ConstructionSMLS as distributed by MLS GRID
- from $569,9903 bd3 ba2.9k sqftThe Vale Plan, The Summit, Spokane, WA 99224New Construction
 Hayden Homes
 - $604,9904 bd3 ba2.2k sqft1542 W 68th Ave, Spokane, WA 99224New ConstructionHayden Homes
- $564,9904 bd2 ba1.8k sqft1526 W 67th Ave, Spokane, WA 99224New ConstructionMLS ID #202620508, Heidi Powell, New Home Star Washington, LLC. SMLS as distributed by MLS GRID
- $569,9904 bd3 ba2.2k sqft1519 W 68th Ave, Spokane, WA 99224New ConstructionHayden Homes
- from $555,9904 bd3 ba2.5k sqftThe Umpqua Plan, The Summit, Spokane, WA 99224New ConstructionHayden Homes
- $572,0054 bd3 ba2.2k sqft1501 W 67th Ave, Spokane, WA 99224New ConstructionHayden Homes
- $564,9903 bd2 ba1.9k sqft1526 W 68th Ave, Spokane, WA 99224New ConstructionHayden Homes
- from $515,9904 bd3 ba2.2k sqftThe Timberline Plan, The Summit, Spokane, WA 99224New ConstructionHayden Homes
- $664,9503 bd3 ba2.5k sqft6947 S Boulder Ridge Dr #73K9G3, Spokane, WA 99224For SaleMLS ID #202520289, Lauren Apostol, Lennar Northwest, LLC. SMLS as distributed by MLS GRID
- from $539,9903 bd2 ba2.2k sqftThe Orchard Encore Plan, The Summit, Spokane, WA 99224New ConstructionHayden Homes
- $554,9903 bd2 ba1.8k sqft1510 W 68th Ave, Spokane, WA 99224New ConstructionHayden Homes
- $552,0054 bd2 ba1.9k sqft1541 W 67th Ave, Spokane, WA 99224New ConstructionHayden Homes
- from $519,9903 bd3 ba2.2k sqftThe Talent Plan, The Summit, Spokane, WA 99224New ConstructionHayden Homes
- $522,0053 bd2 ba1.5k sqft1549 W 67th Ave, Spokane, WA 99224New ConstructionHayden Homes
- $576,5955 bd3 ba2.5k sqft5838 S Bernard St #5S9KYV, Spokane, WA 99224New ConstructionMLS ID #202615296, Jennifer Strandberg, D.R. Horton America's Builder. SMLS as distributed by MLS GRID
- from $469,9903 bd2 ba1.5k sqftThe Hudson Plan, The Summit, Spokane, WA 99224New ConstructionHayden Homes
- $549,9955 bd3 ba2.5k sqft5737 S Bernard St, Spokane, WA 99224New ConstructionMLS ID #202619528, Reilly McCourt, D.R. Horton America's Builder. SMLS as distributed by MLS GRID
