Nestled on a lot and a half, this exceptional estate offers stunning views of the golf course and pristine nature preserves, all within the highly coveted Audubon Golf & Country Club in North Naples. Enjoy the sought-after western exposure, providing breathtaking sunsets and optimal sunlight over the pool. This expansive residence boasts three generously sized bedrooms, two dens, three and a half bathrooms, a built-in bar, and a spacious three-car garage, plus a detached, insulated, and air-conditioned two-car garage. This additional two car garage could easily be converted into a luxurious Cabana for guests. The opportunities are endless with this large space. Additional highlights include a new roof (2022), hurricane impact windows and sliders, a new water heater (2024), a whole-house dehumidifier and air purifier, soaring ceilings with custom wood beams, and elegant travertine flooring. The beautifully landscaped grounds are enhanced with stunning landscape lighting in both the front of the house and behind the pool area. The expansive lanai is an entertainer’s paradise, offering unmatched privacy and featuring a rare infinity-edge saltwater pool and spa, complemented by an electric and gas heater that ensures both can be quickly heated for year-round enjoyment. Ample lounging areas and a summer kitchen make outdoor dining and entertaining effortless. The fully pocketing sliders seamlessly blend the indoor and outdoor spaces, making entertaining effortless. The beautifully renovated chef’s kitchen features pristine white quartz countertops, sleek white cabinetry, dual sinks, double ovens, and a breakfast bar for casual dining. The luxurious primary suite boasts private lanai access, a den, and a spa-like bathroom with dual vanities, a wraparound walk-in shower with multiple showerheads, and a separate soaking tub. Audubon’s prime location is just 5 minutes from Mercato and world-class beaches, and the community offers a gated/guarded entrance, an 18-hole championship golf course, tennis, pickleball, a Bayside boardwalk, and a soon to be newly renovated clubhouse with dining and a second beautiful poolside club and café.
Sold for $3,000,000
$3,000,000
15283 Burnaby DR, NAPLES, FL 34110
3beds
4,722sqft
Single Family Residence
Built in 2004
0.57 Acres Lot
$2,995,300 Zestimate®
$635/sqft
$6,656 Estimated rent
Home value
$2,995,300
$2.70M - $3.32M
$6,656/mo
Zestimate® history
Owner options
List your home for rent
$6,656/mo
Rent Zestimate®
Find your next renter with Zillow Rental Manager. Plus, with online applications, you can quickly screen prospective tenants – for free.
$6,656/mo
Rent Zestimate®
Refinance and save
$38,261/mo
Est. payment
Refinancing to a lower rate could help reduce your monthly payments and save thousands over the life of the loan.
$38,261/mo
Est. payment
Explore your selling options
Work with a Zillow partner agent
Leverage their expertise and Zillow's premium Showcase listings to get your home seen by more buyers.
Get startedList with your own agent
Get your home in front of millions of buyers by listing it on Zillow.
Learn how to do itSell it yourself
Take full control of how buyers see your home on Zillow by listing For Sale by Owner (FSBO).
List your homeWhat's special
Ample lounging areasThree generously sized bedroomsTwo densPristine white quartz countertopsBeautifully landscaped groundsLot and a halfBuilt-in bar
Zillow last checked:
Listing updated:
Listed by:
Denise Quinn 239-300-9867,
John R Wood Properties,
Doug Grant 239-948-4450,
John R Wood Properties
Bought with:
Jerilyn Neuhaus
Capri Realty
Source: SWFLMLS,MLS#: 225025000 Originating MLS: Naples
Originating MLS: NaplesFacts & features
Interior
Bedrooms & bathrooms
- Bedrooms: 3
- Bathrooms: 4
- Full bathrooms: 3
- 1/2 bathrooms: 1
Rooms
- Room types: Den - Study, Family Room, Guest Bath, Guest Room, Screened Lanai/Porch, 3 Bedrooms Plus Den
Bedroom
- Features: First Floor Bedroom, Master BR Ground, Master BR Sitting Area, Split Bedrooms
Dining room
- Features: Breakfast Bar, Breakfast Room, Formal
Kitchen
- Features: Island
Heating
- Central, Heat Pump, Zoned
Cooling
- Air Purifier, Ceiling Fan(s), Central Air, Exhaust Fan, Heat Pump, Humidity Control, Zoned
Appliances
- Included: Electric Cooktop, Dishwasher, Disposal, Double Oven, Dryer, Grill - Gas, Microwave, Range, Refrigerator/Freezer, Refrigerator/Icemaker, Oven, Washer
- Laundry: Inside, Laundry Tub
Features
- Bar, Built-In Cabinets, Coffered Ceiling(s), Fireplace, French Doors, Laundry Tub, Pantry, Smoke Detectors, Wired for Sound, Tray Ceiling(s), Vaulted Ceiling(s), Volume Ceiling, Walk-In Closet(s), Wet Bar, Window Coverings, Den - Study, Family Room, Guest Bath, Guest Room, Laundry in Residence, Screened Lanai/Porch
- Flooring: Marble, Tile, Wood
- Doors: French Doors, Impact Resistant Doors
- Windows: Window Coverings, Shutters - Screens/Fabric
- Has fireplace: Yes
Interior area
- Total structure area: 5,023
- Total interior livable area: 4,722 sqft
Property
Parking
- Total spaces: 5
- Parking features: Circular Driveway, Driveway, Paved, Attached
- Attached garage spaces: 5
- Has uncovered spaces: Yes
Features
- Stories: 1
- Patio & porch: Patio, Screened Lanai/Porch
- Exterior features: Outdoor Kitchen
- Has private pool: Yes
- Pool features: Community, Pool/Spa Combo, In Ground, Concrete, Custom Upgrades, Equipment Stays, Electric Heat, Gas Heat, Infinity, Screen Enclosure
- Has spa: Yes
- Spa features: Community, In Ground, Concrete, Equipment Stays, Heated, Pool Integrated, Screened, Bath
- Has view: Yes
- View description: Golf Course, Landscaped Area
- Waterfront features: None
Lot
- Size: 0.57 Acres
- Features: Oversize
Details
- Additional structures: Tennis Court(s), Outdoor Kitchen
- Parcel number: 22495032959
- Other equipment: Air Purifier, Generator
Construction
Type & style
- Home type: SingleFamily
- Architectural style: Ranch
- Property subtype: Single Family Residence
Materials
- Block, Stucco
- Foundation: Concrete Block
- Roof: Tile
Condition
- New construction: No
- Year built: 2004
Utilities & green energy
- Gas: Propane
- Water: Central
Community & HOA
Community
- Features: Clubhouse, Pool, Fitness Center, Fishing, Golf, Putting Green, Restaurant, Sidewalks, Street Lights, Tennis Court(s), Gated
- Security: Smoke Detector(s), Gated Community
- Subdivision: AUDUBON COUNTRY CLUB
HOA
- Has HOA: Yes
- Amenities included: Bocce Court, Clubhouse, Pool, Community Room, Spa/Hot Tub, Fitness Center, Fishing Pier, Golf Course, Hobby Room, Internet Access, Library, Pickleball, Putting Green, Restaurant, Sidewalk, Streetlight, Tennis Court(s), Underground Utility
- HOA fee: $19,430 annually
Location
- Region: Naples
Financial & listing details
- Price per square foot: $635/sqft
- Tax assessed value: $3,010,046
- Annual tax amount: $13,155
- Date on market: 3/10/2025
- Lease term: CASH ONLY
- Contingency: Financing
Price history
| Date | Event | Price |
|---|---|---|
| 4/7/2026 | Sold | $3,000,000-16.6%$635/sqft |
Source:  SWFLMLS #225025000 Report a problem SWFLMLS #225025000 Report a problem | ||
| 3/1/2026 | Pending sale | $3,595,000$761/sqft |
Source: SWFLMLS #225025000 Report a problem | ||
| 10/23/2025 | Price change | $3,595,000-7.7%$761/sqft |
Source: SWFLMLS #225025000 Report a problem | ||
| 4/5/2025 | Price change | $3,895,000-13.3%$825/sqft |
Source: SWFLMLS #225025000 Report a problem | ||
| 3/10/2025 | Listed for sale | $4,495,000+221.1%$952/sqft |
Source: SWFLMLS #225025000 Report a problem | ||
| 6/20/2014 | Sold | $1,400,000-6.7%$296/sqft |
Source: Public Record Report a problem | ||
| 3/1/2014 | Listed for sale | $1,500,000+412.8%$318/sqft |
Source: John R. Wood REALTORS #214013604 Report a problem | ||
| 1/17/2003 | Sold | $292,500$62/sqft |
Source: Public Record Report a problem | ||
Public tax history
| Year | Property taxes | Tax assessment |
|---|---|---|
| 2025 | $13,155 +2.3% | $1,395,595 +2.9% |
| 2024 | $12,864 +2.6% | $1,356,263 +3% |
| 2023 | $12,536 -3.3% | $1,316,760 +3% |
| 2022 | $12,965 -1.2% | $1,278,408 +3% |
| 2021 | $13,128 -6.4% | $1,241,173 -7.1% |
| 2020 | $14,022 +1.6% | $1,335,740 +2.3% |
| 2019 | $13,802 +2.1% | $1,305,709 +1.9% |
| 2018 | $13,513 -1.6% | $1,281,363 +2% |
| 2017 | $13,726 +1.3% | $1,255,836 +2.1% |
| 2016 | $13,552 +2.3% | $1,230,006 +0.7% |
| 2015 | $13,246 -0.8% | $1,221,456 +11.8% |
| 2014 | $13,355 +7.3% | $1,092,740 +1.6% |
| 2013 | $12,442 +0.5% | $1,075,852 +1.8% |
| 2012 | $12,385 -4.7% | $1,057,032 -5.3% |
| 2011 | $12,994 -14.6% | $1,115,739 -10.6% |
| 2010 | $15,212 +2.5% | $1,248,719 -6% |
| 2009 | $14,844 | $1,328,462 -6.9% |
| 2008 | $14,844 -6.3% | $1,426,922 +3% |
| 2007 | $15,836 -3.1% | $1,385,361 +2.5% |
| 2006 | $16,349 | $1,351,572 +3% |
| 2005 | $16,349 +521.4% | $1,312,206 +539% |
| 2004 | $2,631 +0.3% | $205,369 +2.8% |
| 2003 | $2,622 +18.4% | $199,818 +20% |
| 2002 | $2,215 -51% | $166,515 |
| 2001 | $4,519 +95.4% | $166,515 |
| 2000 | $2,313 | -- |
Find assessor info on the county website
Neighborhood: 34110
Nearby homes
- $2,095,0004 bd4 ba3.6k sqft15287 Burnaby Dr, Naples, FL 34110Off Market
- $3,434,0004 bd6 ba5k sqft15275 Burnaby Dr, Naples, FL 34110Off Market

- $2,411,600-- bd-- ba4.6k sqft15290 Burnaby Dr, Naples, FL 34110Off Market
- $2,425,0003 bd4 ba3.2k sqft15286 Burnaby Dr, Naples, FL 34110Sold
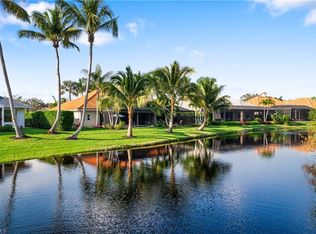
- $1,974,700-- bd-- ba3.7k sqft15291 Burnaby Dr, Naples, FL 34110Off Market
- $2,415,7003 bd4 ba4.3k sqft15294 Burnaby Dr, Naples, FL 34110Off Market
- $2,112,000-- bd-- ba3.8k sqft15280 Burnaby Dr, Naples, FL 34110Off Market
- $2,173,700-- bd-- ba4.2k sqft577 Portsmouth Ct, Naples, FL 34110Off Market
Nearby schools
GreatSchools rating
- 7/10Naples Park Elementary SchoolGrades: PK-5Distance: 2.5 mi
- 10/10North Naples Middle SchoolGrades: 6-8Distance: 3.1 mi
- 6/10Aubrey Rogers High SchoolGrades: 9-12Distance: 2 mi
Schools provided by the listing agent
- Elementary: NAPLES PARK ELEMENTARY SCHOOL
- Middle: NORTH NAPLES MIDDLE SCHOOL
- High: AUBREY ROGERS HIGH SCHOOL
Source: SWFLMLS. This data may not be complete. We recommend contacting the local school district to confirm school assignments for this home.
Sell for more on Zillow
Get a Zillow Showcase℠ listing at no additional cost and you could sell for .
$2,995,300
2% more
+$59,906
With Zillow Showcase(estimated)
$3,055,206
- Florida
- Collier County
- Naples
- 34110
- 15283 Burnaby DR
Nearby cities
Nearby neighborhoods
Nearby zip codes
Other Naples Topics
