H14174 Beautifully renovated home with spectacular wraparound long lake views offered in North Naples’ coveted “Audubon Golf & Country Club!” This immaculate home features a 3-CAR GARAGE, new hurricane impact windows, whole house generator in 2020, 500 gal in-ground propane tank in 2020, new water heater in 2017, new HVACs in 2022 & new central vac in 2022. Expansive lanai offers a solar heated pool/spa resurfaced in 2021 & a new super screen picture window enclosure installed in 2021 to capture the unobstructed lake & preserve views. Fantastic open floor plan has 3 beds + a den/3.5 baths & soaring high ceilings. Chef’s kitchen was recently renovated in 2022 & includes white cabinetry, quartz counters, dual ovens, built-in wine cooler, gas cook top & beautiful white backsplash. Primary suite offers a renovated spa-like bathroom including a free-standing tub, dual vanities & an island with shelving/cabinetry for extra storage. Audubon is perfectly located 5-minutes from Mercato & world-class beaches, with gated/guarded entry, 18-hole championship Golf Course, tennis, pickleball, Bayside boardwalk, newly renovated clubhouse with dining & 2nd new spectacular poolside club & café.
Sold for $2,425,000
$2,425,000
15286 Burnaby DR, NAPLES, FL 34110
3beds
3,235sqft
Single Family Residence
Built in 1998
0.35 Acres Lot
$2,527,300 Zestimate®
$750/sqft
$7,468 Estimated rent
Home value
$2,527,300
$2.30M - $2.83M
$7,468/mo
Zestimate® history
Owner options
List your home for rent
$7,468/mo
Rent Zestimate®
Find your next renter with Zillow Rental Manager. Plus, with online applications, you can quickly screen prospective tenants – for free.
$7,468/mo
Rent Zestimate®
Refinance and save
$35,508/mo
Est. payment
Refinancing to a lower rate could help reduce your monthly payments and save thousands over the life of the loan.
$35,508/mo
Est. payment
Explore your selling options
Work with a Zillow partner agent
Leverage their expertise and Zillow's premium Showcase listings to get your home seen by more buyers.
Get startedList with your own agent
Get your home in front of millions of buyers by listing it on Zillow.
Learn how to do itSell it yourself
Take full control of how buyers see your home on Zillow by listing For Sale by Owner (FSBO).
List your homeWhat's special
Zillow last checked:
Listing updated:
Listed by:
Doug Grant 239-948-4450,
John R Wood Properties,
Denise Quinn 239-300-9867,
John R Wood Properties
Bought with:
Denise Quinn
John R Wood Properties
Doug Grant
John R Wood Properties
Source: SWFLMLS,MLS#: 224009399 Originating MLS: Naples
Originating MLS: NaplesFacts & features
Interior
Bedrooms & bathrooms
- Bedrooms: 3
- Bathrooms: 4
- Full bathrooms: 3
- 1/2 bathrooms: 1
Rooms
- Room types: Den - Study, Family Room, Great Room, Guest Bath, Guest Room, Office, Screened Lanai/Porch
Bedroom
- Features: Master BR Ground, Master BR Sitting Area, Split Bedrooms
Dining room
- Features: Breakfast Bar, Breakfast Room, Dining - Family, Eat-in Kitchen, Formal
Kitchen
- Features: Island, Pantry
Heating
- Central
Cooling
- Ceiling Fan(s), Central Air, Exhaust Fan
Appliances
- Included: Gas Cooktop, Dishwasher, Disposal, Dryer, Microwave, Refrigerator/Freezer, Refrigerator/Icemaker, Washer
- Laundry: Inside, Laundry Tub
Features
- Built-In Cabinets, Foyer, Laundry Tub, Pantry, Pull Down Stairs, Smoke Detectors, Tray Ceiling(s), Volume Ceiling, Walk-In Closet(s), Den - Study, Family Room, Great Room, Guest Bath, Guest Room, Home Office, Laundry in Residence, Screened Lanai/Porch
- Flooring: Carpet, Tile, Wood
- Doors: Impact Resistant Doors
- Windows: Impact Resistant Windows, Shutters - Screens/Fabric
- Has fireplace: No
Interior area
- Total structure area: 4,585
- Total interior livable area: 3,235 sqft
Property
Parking
- Total spaces: 3
- Parking features: Circular Driveway, Driveway, Attached
- Attached garage spaces: 3
- Has uncovered spaces: Yes
Features
- Stories: 1
- Patio & porch: Screened Lanai/Porch
- Has private pool: Yes
- Pool features: Community, In Ground, Concrete, Solar Heat
- Has spa: Yes
- Spa features: In Ground, Concrete, Heated
- Has view: Yes
- View description: Lake, Preserve
- Has water view: Yes
- Water view: Lake
- Waterfront features: Lake
- Frontage type: Lakefront
Lot
- Size: 0.35 Acres
- Features: Regular
Details
- Additional structures: Tennis Court(s)
- Parcel number: 22495035406
- Other equipment: Generator
Construction
Type & style
- Home type: SingleFamily
- Architectural style: Ranch
- Property subtype: Single Family Residence
Materials
- Block, Stucco
- Foundation: Concrete Block
- Roof: Tile
Condition
- New construction: No
- Year built: 1998
Utilities & green energy
- Gas: Propane
- Water: Central
Community & HOA
Community
- Features: Clubhouse, Pool, Fitness Center, Golf, Putting Green, Restaurant, Sidewalks, Street Lights, Tennis Court(s), Gated
- Security: Smoke Detector(s), Gated Community
- Subdivision: AUDUBON COUNTRY CLUB
HOA
- Has HOA: No
- Amenities included: Bocce Court, Clubhouse, Pool, Community Room, Fitness Center, Golf Course, Internet Access, Pickleball, Private Membership, Putting Green, Restaurant, Sidewalk, Streetlight, Tennis Court(s), Underground Utility
- HOA fee: $20,286 annually
Location
- Region: Naples
Financial & listing details
- Price per square foot: $750/sqft
- Tax assessed value: $1,939,520
- Annual tax amount: $8,318
- Date on market: 1/30/2024
- Lease term: Buyer Finance/Cash
- Road surface type: Paved
Price history
| Date | Event | Price |
|---|---|---|
| 6/25/2024 | Sold | $2,425,000-15.7%$750/sqft |
Source:  SWFLMLS #224009399 Report a problem SWFLMLS #224009399 Report a problem | ||
| 5/21/2024 | Pending sale | $2,875,000$889/sqft |
Source: SWFLMLS #224009399 Report a problem | ||
| 4/15/2024 | Listed for sale | $2,875,000$889/sqft |
Source: SWFLMLS #224009399 Report a problem | ||
| 4/3/2024 | Pending sale | $2,875,000$889/sqft |
Source: SWFLMLS #224009399 Report a problem | ||
| 1/30/2024 | Listed for sale | $2,875,000+246.4%$889/sqft |
Source: SWFLMLS #224009399 Report a problem | ||
| 2/24/2014 | Sold | $830,000-7.3%$257/sqft |
Source: Public Record Report a problem | ||
| 7/19/2013 | Listed for sale | $895,000+42.1%$277/sqft |
Source: Downing-Frye Realty Inc. #213022233 Report a problem | ||
| 11/18/1998 | Sold | $630,000$195/sqft |
Source: Public Record Report a problem | ||
Public tax history
| Year | Property taxes | Tax assessment |
|---|---|---|
| 2025 | $18,326 +118.8% | $1,939,520 +118.6% |
| 2024 | $8,377 +3.8% | $887,358 +3% |
| 2023 | $8,070 -3.2% | $861,513 +3% |
| 2022 | $8,340 +1.7% | $836,420 +5.9% |
| 2021 | $8,197 +2.4% | $789,550 +1.4% |
| 2020 | $8,001 +1.6% | $778,649 +2.3% |
| 2019 | $7,872 +2.2% | $761,143 +1.9% |
| 2018 | $7,703 -2.7% | $746,951 -7% |
| 2017 | $7,916 -7.9% | $803,431 -1.3% |
| 2016 | $8,593 -6.6% | $814,371 +10% |
| 2015 | $9,197 +9.2% | $740,337 +6% |
| 2014 | $8,423 +5.3% | $698,161 +1.6% |
| 2013 | $7,998 +0.5% | $687,097 +1.8% |
| 2012 | $7,957 -0.9% | $674,767 -1.5% |
| 2011 | $8,028 +6% | $684,753 +1.6% |
| 2010 | $7,571 +6.3% | $673,887 +2.8% |
| 2009 | $7,122 | $655,343 -7% |
| 2008 | $7,122 -7.1% | $704,638 +3% |
| 2007 | $7,669 -3.1% | $684,115 +2.5% |
| 2006 | $7,913 | $667,429 +3% |
| 2005 | $7,913 +2.2% | $647,989 +3% |
| 2004 | $7,740 -0.5% | $629,116 +1.9% |
| 2003 | $7,775 +1.2% | $617,386 +2.4% |
| 2002 | $7,686 -50.2% | $602,916 +1.6% |
| 2001 | $15,425 +101.5% | $593,421 |
| 2000 | $7,654 | -- |
Find assessor info on the county website
Neighborhood: 34110
Nearby homes
- $2,411,600-- bd-- ba4.6k sqft15290 Burnaby Dr, Naples, FL 34110Off Market
- $2,112,000-- bd-- ba3.8k sqft15280 Burnaby Dr, Naples, FL 34110Off Market
- $3,000,0003 bd4 ba4.7k sqft15283 Burnaby Dr, Naples, FL 34110Sold
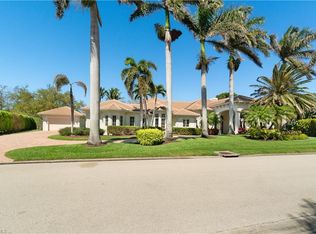
- $3,434,0004 bd6 ba5k sqft15275 Burnaby Dr, Naples, FL 34110Off Market

- $2,398,3003 bd4 ba4.3k sqft15294 Burnaby Dr, Naples, FL 34110Off Market
- $2,498,5004 bd3 ba4.6k sqft15278 Burnaby Dr, Naples, FL 34110Off Market
- $2,173,700-- bd-- ba4.2k sqft577 Portsmouth Ct, Naples, FL 34110Off Market
- $2,095,0004 bd4 ba3.6k sqft15287 Burnaby Dr, Naples, FL 34110Off Market
Nearby schools
GreatSchools rating
- 7/10Naples Park Elementary SchoolGrades: PK-5Distance: 2.5 mi
- 10/10North Naples Middle SchoolGrades: 6-8Distance: 3 mi
- 6/10Aubrey Rogers High SchoolGrades: 9-12Distance: 2 mi
Schools provided by the listing agent
- Elementary: NAPLES PARK ELEMENTARY SCHOOL
- Middle: NORTH NAPLES MIDDLE SCHOOL
- High: GULF COAST HIGH SCHOOL
Source: SWFLMLS. This data may not be complete. We recommend contacting the local school district to confirm school assignments for this home.
Sell for more on Zillow
Get a Zillow Showcase℠ listing at no additional cost and you could sell for .
$2,527,300
2% more
+$50,546
With Zillow Showcase(estimated)
$2,577,846
- Florida
- Collier County
- Naples
- 34110
- 15286 Burnaby DR
Nearby cities
Nearby neighborhoods
Nearby zip codes
Other Naples Topics
