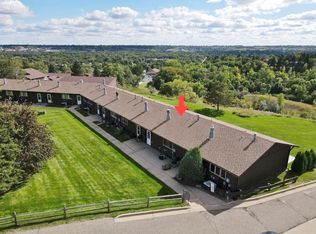
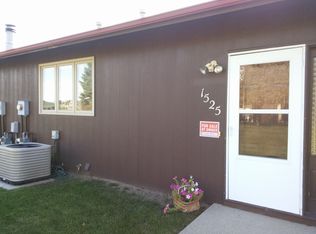
Beautiful Updates & Stunning Views; This Condo Is a Must-See! From the moment you step inside, you'll appreciate the tasteful updates and inviting atmosphere this beautiful condo has to offer. The main level showcases sleek tile flooring throughout and an updated kitchen featuring abundant cabinetry, stainless steel appliances, quartz countertops, and plenty of workspace for everyday living or entertaining. Just off the kitchen, there’s access to a maintenance-free deck where you can sip your morning coffee while taking in the peaceful, scenic views. The adjoining living room is warm and welcoming with its cozy fireplace and abundant natural light. Completing the main level is a beautifully updated full bathroom with a tiled shower and a spacious primary bedroom offering generous closet space. The walk-out lower level provides even more room to relax with a spacious family room featuring a second fireplace and direct access to a private patio with a charming pergola; the perfect spot to unwind and enjoy the picturesque surroundings! Completing the lower level, you'll find a second bedroom, an additional full bathroom, and a laundry area with ample storage featuring all mechanical equipment, including a whole house water filtration system! A detached single-stall garage is conveniently located nearby, along with guest parking for visiting family and friends. Don't miss your opportunity to own this beautifully updated condo with incredible views; contact your favorite REALTOR® today to schedule your private showing!
Sold
Zillow last checked:
Listing updated:
Source: Minot MLS,MLS#: 261046
Price history
| Date | Event | Price |
|---|---|---|
| 9/25/2026 | Sold | -- |
Source:  Minot MLS #261046 Report a problem Minot MLS #261046 Report a problem | ||
| 9/2/2026 | Pending sale | $239,000$148/sqft |
Source: Minot MLS #261046 Report a problem | ||
| 8/20/2026 | Contingent | $239,000$148/sqft |
Source: Minot MLS #261046 Report a problem | ||
| 8/4/2026 | Price change | $239,000-4.4%$148/sqft |
Source: Minot MLS #261046 Report a problem | ||
| 7/28/2026 | Listed for sale | $249,900$154/sqft |
Source: Minot MLS #261046 Report a problem | ||
| 7/25/2026 | Contingent | $249,900$154/sqft |
Source: Minot MLS #261046 Report a problem | ||
| 7/17/2026 | Listed for sale | $249,900$154/sqft |
Source: Minot MLS #261046 Report a problem | ||
| 7/8/2026 | Contingent | $249,900$154/sqft |
Source: Minot MLS #261046 Report a problem | ||
| 6/22/2026 | Listed for sale | $249,900+159%$154/sqft |
Source: Minot MLS #261046 Report a problem | ||
| 10/28/2019 | Sold | -- |
Source: Public Record Report a problem | ||
| 9/13/2019 | Pending sale | $96,500$60/sqft |
Source: BROKERS 12, INC. #192019 Report a problem | ||
| 9/6/2019 | Listed for sale | $96,500$60/sqft |
Source: BROKERS 12, INC. #192019 Report a problem | ||