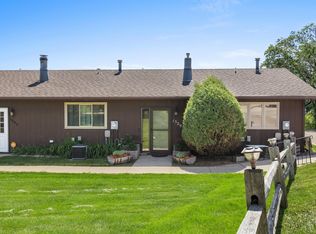
VA Approved Condo with Spectacular Views & Move-In Ready Comfort! Enjoy comfortable condo living in this stylish 2-bedroom, 2-bathroom home! Well designed for easy living, this move-in ready property has been freshly painted and professionally cleaned from top to bottom, so you can settle in and enjoy it from day one. The main floor features beautiful wood-tone flooring throughout, creating a warm and inviting atmosphere. The bedrooms and family room offer the added comfort of plush carpeting. The walkout lower level provides additional quality daylight living space, featuring a cozy family room with an authentic wood-burning fireplace and sliding glass doors leading to the backyard patio. Step outside and enjoy the peaceful setting overlooking a beautifully maintained lawn bordered by a natural greenbelt, providing a picturesque backdrop and added privacy. The lower level also includes a storage room and laundry area that offers excellent flexibility for projects, hobbies, crafts, or additional storage. A detached garage provides protection for your vehicle from the elements while offering extra storage space. There is also ample exterior parking available for guests or additional vehicles. Be sure to take a look at everything this property has to offer - you will be pleasantly surprised by the space, setting, and comfortable lifestyle it provides!
Pending
$179,900
1527 16th St NW, Minot, ND 58703
2beds
2baths
1,620sqft
Condominium
Built in 1978
-- sqft lot
$171,700 Zestimate®
$111/sqft
$200/mo HOA
What's special
Beautiful wood-tone flooring throughoutWarm and inviting atmosphereFreshly paintedSpectacular views
- 37 days
- 190
- 11
Zillow last checked:
Listing updated:
Listed by:
DELYNN WEISHAAR 701-833-7477,
BROKERS 12, INC. 701-852-3757
Source: Minot MLS,MLS#: 261558
Facts & features
Interior
Bedrooms & bathrooms
- Bedrooms: 2
- Bathrooms: 2
- Main level bathrooms: 1
- Main level bedrooms: 1
Primary bedroom
- Description: Carpet*mirror Closet Door
- Level: Main
Bedroom 1
- Description: Carpet*large Window
- Level: Lower
Dining room
- Description: Sliding Glass To Deck
- Level: Main
Family room
- Description: Walkout - Patio*fireplace
- Level: Lower
Kitchen
- Description: Updated Cabinets
- Level: Main
Living room
- Description: Spectacular View!
- Level: Main
Heating
- Forced Air, Natural Gas
Cooling
- Central Air
Appliances
- Included: Refrigerator, Washer, Dryer, Microwave/Hood, Electric Range/Oven
- Laundry: Lower Level
Features
- Flooring: Carpet, Other, Laminate
- Basement: Finished,Full,Walk-Out Access
- Number of fireplaces: 1
- Fireplace features: Wood Burning, Lower, Family Room
Interior area
- Total structure area: 1,620
- Total interior livable area: 1,620 sqft
- Finished area above ground: 810
Property
Parking
- Total spaces: 1
- Parking features: Detached, Garage: Work Shop, Opener, Lights, Driveway: Concrete, Paved
- Garage spaces: 1
- Has uncovered spaces: Yes
Features
- Levels: One
- Stories: 1
- Patio & porch: Deck, Patio
- Exterior features: Sprinkler
Details
- Parcel number: MI15.523.010.1527
- Zoning: R3B
Construction
Type & style
- Home type: Condo
- Property subtype: Condominium
Materials
- Foundation: Concrete Perimeter
- Roof: Asphalt
Condition
- New construction: No
- Year built: 1978
Utilities & green energy
- Sewer: City
- Water: City
Community & HOA
HOA
- Has HOA: Yes
- HOA fee: $200 monthly
Location
- Region: Minot
Financial & listing details
- Price per square foot: $111/sqft
- Tax assessed value: $115,000
- Annual tax amount: $2,335
- Date on market: 9/16/2026
Estimated market value
$171,700
$163,000 - $180,000
$1,649/mo
Price history
| Date | Event | Price |
|---|---|---|
| 10/19/2026 | Pending sale | $179,900$111/sqft |
Source:  Minot MLS #261558 Report a problem | ||
| 10/2/2026 | Contingent | $179,900$111/sqft |
Source: Minot MLS #261558 Report a problem | ||
| 9/16/2026 | Listed for sale | $179,900$111/sqft |
Source: Minot MLS #261558 Report a problem | ||
Public tax history
| Year | Property taxes | Tax assessment |
|---|---|---|
| 2025 | -- | $115,000 +3.6% |
| 2024 | $1,147 -26.6% | $111,000 +11% |
| 2023 | $1,562 | $100,000 +6.4% |
| 2022 | -- | $94,000 +9.3% |
| 2021 | $1,233 -4.6% | $86,000 |
| 2019 | $1,292 -11.3% | -- |
| 2018 | $1,457 +5% | $46,000 -3.2% |
| 2017 | $1,387 +10.6% | $47,500 -15.2% |
| 2016 | $1,255 -23.6% | $56,000 |
| 2015 | $1,641 | $56,000 -1.8% |
| 2014 | $1,641 | $57,000 -3.6% |
| 2013 | -- | $59,100 +5.3% |
| 2012 | -- | $56,100 +2.8% |
| 2011 | -- | $54,550 +1.6% |
| 2010 | -- | $53,700 +10.8% |
| 2009 | $1,529 -4% | $48,450 +15.4% |
| 2008 | $1,592 | $42,000 +2.7% |
| 2007 | -- | $40,900 |
Find assessor info on the county website
Monthly payment
Est. payment
Payment breakdown
Explore the cost of this home by adjusting the details. Changes won't be saved.Climate risks
Neighborhood: 58703
Nearby schools
Schools provided by the listing agent
- District: Minot #1
Source: Minot MLS. This data may not be complete. We recommend contacting the local school district to confirm school assignments for this home.
Similar homes
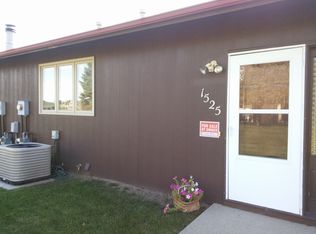
- $169,9002 bd2 ba1.3k sqft2729 N Broadway, Minot, ND 58703For Sale
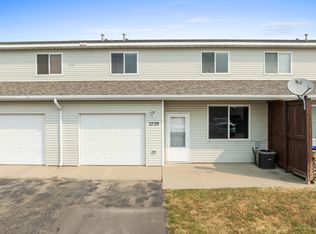
 MLS ID #261548, Amy Rogers. Minot MLS
- $223,0003 bd2 ba2.2k sqft2421 4th St NW, Minot, ND 58703For Sale
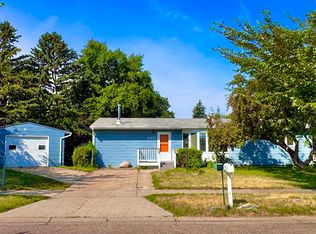 MLS ID #261730, Mae Geller. Minot MLS
- $210,0002 bd1 ba1.4k sqft521 13th St NW, Minot, ND 58703For Sale
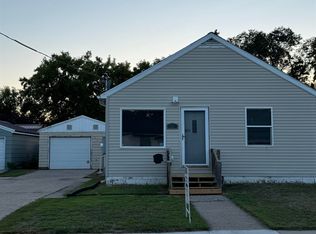 MLS ID #261414, DAWN VER BRUGGEN. Minot MLS
- $135,0002 bd2 ba1k sqft21 Westfield Cir, Minot, ND 58701For Sale
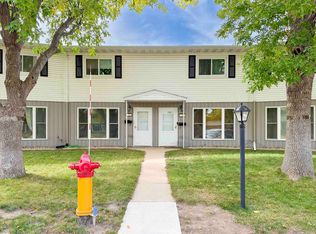 MLS ID #261715, SHANEL EFFERTZ. Minot MLS
- $199,9003 bd1 ba1.7k sqft424 5th Ave NW, Minot, ND 58703For SaleMLS ID #261138, Austin Gleave. Minot MLS
- $259,9003 bd3 ba2.2k sqft1231 7th St NW, Minot, ND 58703For SaleMLS ID #261447, CURT GUSS. Minot MLS
- $215,0005 bd2 ba2.1k sqft709 1st St NW, Minot, ND 58703For SaleMLS ID #260947, Jordan Martinson. Minot MLS
- $199,9003 bd1 ba1.7k sqft522 6th St NE, Minot, ND 58703For SaleMLS ID #260981, Michael Buseth. Minot MLS
- $250,0003 bd2 ba2.2k sqft1301 11 1/2 Ave SW, Minot, ND 58701For SaleMLS ID #261732, ASHLEE DESCHAMP. Minot MLS
- $214,9002 bd2 ba1.7k sqft1003 Valley St, Minot, ND 58701For SaleMLS ID #261499, JERRY THOMAS. Minot MLS
- $260,0003 bd3 ba2k sqft2935 8th St NW, Minot, ND 58703For SaleMLS ID #261159, BENTEN PETERSON. Minot MLS
- $254,9004 bd2 ba2k sqft416 22nd St NW, Minot, ND 58703For SaleMLS ID #261562, CHERY BOURDEAU. Minot MLS
- $120,0002 bd1 ba1.8k sqft517 9th Ave NE, Minot, ND 58703For SaleMLS ID #261578, CARL LADE. Minot MLS
- $210,0003 bd2 ba1.3k sqft1500 73rd St SE, Minot, ND 58701For SaleMLS ID #261521, Tim Knutson. Minot MLS
- $245,0005 bd3 ba2.1k sqft10 8th St NW, Minot, ND 58703For SaleMLS ID #261371, Amy Rogers. Minot MLS
- $254,9003 bd2 ba2k sqft801 1st St NW, Minot, ND 58703For SaleMLS ID #261680, Anastasia Meyer. Minot MLS
- $259,9003 bd3 ba1.8k sqft2943 8th St NW, Minot, ND 58703For SaleMLS ID #261509, Regan Slind. Minot MLS
- $260,0003 bd2 ba1.3k sqft810 Summit Dr, Minot, ND 58701For SaleMLS ID #261731, KERRI ZABLOTNEY. Minot MLS
- $250,0003 bd2 ba1.7k sqft628 10th St NE, Minot, ND 58703For SaleMLS ID #261372, SAMMY HERSLIP. Minot MLS
- $200,0003 bd2 ba2.3k sqft209 8th Ave SE, Minot, ND 58701For SaleMLS ID #260105, TAMIE DUNN. Minot MLS
