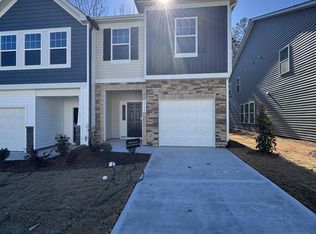
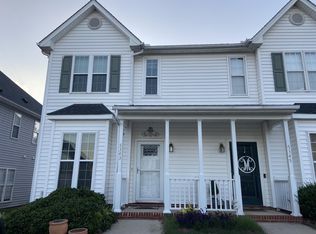

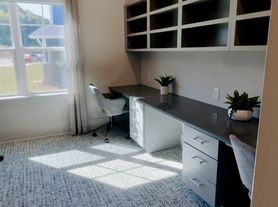
Conveniently located near New Bern Avenue and the Beltline, this like-new townhome offers style, space, and a unique floor plan featuring three private bedroom suites! The upgraded kitchen showcases sleek gray cabinetry, stainless steel appliances, a large center island, and ample counter space- perfect for entertaining or everyday living. The thoughtfully designed layout provides exceptional privacy, with each of the three spacious bedrooms having its own attached or adjacent full bathroom. The primary suite, located on the second floor, features two closets for abundant storage. Bedroom two includes a walk-in closet and en-suite bath, making it ideal for guests or roommates. The third floor offers a versatile loft, the third bedroom suite with a full bath, and endless possibilities as a private guest retreat, home office, media room, or bonus space. Enjoy the convenience of low-maintenance living just minutes from shopping, dining, downtown Raleigh, I-440, and major commuter routes. A rare opportunity to own a townhome with three bedroom suites in one of Raleigh's fastest-growing areas!
Townhouse for rent
$2,095/moFees may apply
1529 Crescent Townes Way, Raleigh, NC 27604
3beds
1,889sqft
Price may not include required fees and charges. Learn more|
Townhouse
Available Sun Sep 13 2026
Cats, dogs OK
Air conditioner, central air
In unit laundry
1 Open parking space parking
Central, electric, wood
What's special
Versatile loftThree private bedroom suitesExceptional privacyThree spacious bedroomsAmple counter spaceUpgraded kitchenLarge center island
- 10 days |
- -- |
- -- |
Zillow last checked:
Listing updated:
Travel times

Let’s turn your rent into credit progress
Build credit history with every on-time payment and get credit for the payment you’re already making.
Facts & features
Interior
Bedrooms & bathrooms
- Bedrooms: 3
- Bathrooms: 4
- Full bathrooms: 3
- 1/2 bathrooms: 1
Heating
- Central, Electric, Wood
Cooling
- Air Conditioner, Central Air
Appliances
- Included: Dishwasher, Dryer, Electric Range, Electric Water Heater, Free-Standing Electric Range, Free-Standing Range, Garbage Disposal, Ice Maker, Microwave Oven, Range, Refrigerator, Stainless Steel Appliance(s), Washer, Water Heater
- Laundry: In Unit, Inside, Laundry Room, Upper Level
Features
- Bar, Bathtub/Shower Combination, Breakfast Bar, Crown Molding, Double Vanity, His and Hers Closets, Kitchen Island, Open Floorplan, Pantry, Pantry, Recessed Lighting, Stone Counters, Walk In Closet, Walk-In Closet(s), Walk-In Shower, Water Closet
- Flooring: Carpet, Tile, Vinyl, Wood
Interior area
- Total interior livable area: 1,889 sqft
Property
Parking
- Total spaces: 1
- Parking features: On Street, Open, Parking Lot, Unassigned
- Has uncovered spaces: Yes
- Details: Contact manager
Features
- Stories: 3
- Exterior features: Bathtub/Shower Combination, Lighting, Rain Gutters, Walk In Closet, Walk-In Closet(s), Walk-In Shower
- Has view: Yes
- View description: Trees/Woods
Lot
- Features: Wooded
Details
- Parcel number: 1734171259
Construction
Type & style
- Home type: Townhouse
- Property subtype: Townhouse
Condition
- Year built: 2025
Building
Management
- Pets allowed: Yes
Community & HOA
Community
- Features: Curbs, Suburban
HOA
- Amenities included: Maintenance, Management, Parking
Location
- Region: Raleigh
Financial & listing details
- Lease term: 12 Months
Nearby apartments for rent
Price history
| Date | Event | Price |
|---|---|---|
| 8/8/2026 | Listed for rent | $2,095$1/sqft |
Source: Doorify MLS #10185198 Report a problem | ||
| 8/30/2025 | Listing removed | $2,095$1/sqft |
Source: Doorify MLS #10114188 Report a problem | ||
| 8/6/2025 | Listed for rent | $2,095$1/sqft |
Source: Doorify MLS #10114188 Report a problem | ||
| 8/5/2025 | Sold | $318,000-5.1%$168/sqft |
Source: Public Record Report a problem | ||
| 6/25/2025 | Price change | $334,935+1.5%$177/sqft |
Source:  Lennar Homes Report a problem Lennar Homes Report a problem | ||
| 5/1/2025 | Listed for sale | $329,990$175/sqft |
Source: Lennar Homes Report a problem | ||
Neighborhood: Northeast Raleigh
Nearby schools
GreatSchools rating
- 3/10Wilburn ElementaryGrades: PK-5Distance: 1.6 mi
- 5/10Durant Road MiddleGrades: 6-8Distance: 7.1 mi
- 3/10Knightdale HighGrades: 9-12Distance: 4.6 mi