Skip main navigation
Sold for $530,000
  • $530,000

    1529 Everly Dr, Opelika, AL 36801

    5beds
    3,051sqft
    Single Family Residence
    Built in 2024
    0.44 Acres Lot
    $530,300 Zestimate®
    $174/sqft
    $3,688 Estimated rent

    Home value

    $530,300

    $504,000 - $557,000

    $3,688/mo

    Zestimate® history
    Loading
    Loading...

    Owner options

    List your home for rent

    $3,688/mo

    Rent Zestimate®

    Find your next renter with Zillow Rental Manager. Plus, with online applications, you can quickly screen prospective tenants – for free.

    Learn more

    $3,688/mo

    Rent Zestimate®

    Refinance and save

    $2,444/mo

    Est. payment

    Refinancing to a lower rate could help reduce your monthly payments and save thousands over the life of the loan.

    See today's rates

    $2,444/mo

    Est. payment

    Explore your selling options

    Work with a Zillow partner agent

    Leverage their expertise and Zillow's premium Showcase listings to get your home seen by more buyers.

    Get started

    List with your own agent

    Get your home in front of millions of buyers by listing it on Zillow.

    Learn how to do it

    Sell it yourself

    Take full control of how buyers see your home on Zillow by listing For Sale by Owner (FSBO).

    List your home

    What's special

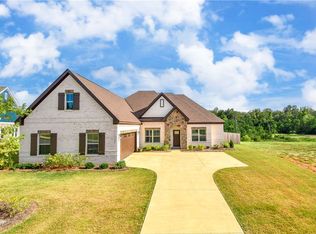
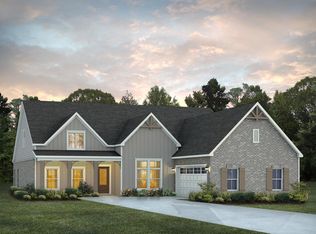
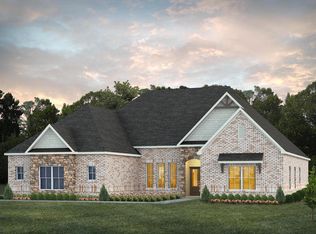
    Welcome to 1529 Everly Drive, where impeccable design meets everyday comfort! Tucked away on a cul-de-sac lot, this immaculate 5-bedroom, 4.5-bath home offers the perfect blend of style, space, and functionality. Step onto the covered front porch and into a stunning interior featuring a vaulted living room with beams and a cozy gas log fireplace, creating a warm and inviting centerpiece for the home. The kitchen is a dream, complete with a large island, vent hood, tile backsplash, pantry, and abundant workspace, flowing seamlessly into a spacious dining room accented with beautiful shiplap. The private primary suite is a true retreat, offering a luxurious bath with a garden tub, tiled shower, double vanity, and generous walk-in closet. Mother-in-law suite features its own private bath, two additional main-level bedrooms share a bath, while a convenient half bath sits just off the foyer for guests. Upstairs bedroom also includes a walk-in closet and private bath, providing flexible living space for family or guests. Additional highlights include a laundry room, functional drop zone, and a spacious 3-car garage. Enjoy relaxing or entertaining outdoors on the covered back porch with extended concrete patio space. With thoughtful design, beautiful finishes, and plenty of room to spread out, this home truly has it all!

    Zillow last checked:

    Listing updated:

    Listed by:

    TORI BETH THOMPSON,

    HOMELINK REALTY 334-329-5055

    Bought with:

    YVETTE LOWE, 112551

    PORTER PROPERTIES

    Source: LCMLS,MLS#: 178770Originating MLS: Lee County Association of REALTORS

    Facts & features

    Interior

    Bedrooms & bathrooms
    • Bedrooms: 5
    • Bathrooms: 5
    • Full bathrooms: 4
    • 1/2 bathrooms: 1
    • Main level bathrooms: 3
    Primary bedroom
    • Description: Detailed Molding, Ceiling Fan,Flooring: Carpet
    • Level: First
    Bedroom 2
    • Description: Flooring: Carpet
    • Level: First
    Bedroom 3
    • Description: Flooring: Carpet
    • Level: First
    Bedroom 4
    • Description: Flooring: Carpet
    • Level: First
    Bedroom 5
    • Description: Flooring: Carpet
    • Level: Second
    Primary bathroom
    • Description: Garden Tub, Tile Shower, Walk In Closet,Flooring: Tile
    • Level: First
    Dining room
    • Description: Shiplap,Flooring: Plank,Simulated Wood
    • Level: First
    Kitchen
    • Description: Island and Pantry,Flooring: Plank,Simulated Wood
    • Level: First
    Laundry
    • Description: Flooring: Tile
    • Level: First
    Living room
    • Description: Vaulted, Gas Logs, Ceiling Fan,Flooring: Plank,Simulated Wood
    • Features: Fireplace
    • Level: First
    Heating
    • Gas
    Cooling
    • Central Air, Electric
    Appliances
    • Included: Dishwasher, Gas Cooktop, Disposal, Microwave, Oven
    • Laundry: Washer Hookup, Dryer Hookup
    Features
    • Breakfast Area, Ceiling Fan(s), Garden Tub/Roman Tub, Kitchen Island, Primary Downstairs, Pantry
    • Flooring: Carpet, Plank, Simulated Wood, Tile
    • Number of fireplaces: 1
    • Fireplace features: One, Gas Log
    Interior area
    • Total interior livable area: 3,051 sqft
    • Finished area above ground: 3,051
    • Finished area below ground: 0

    Property

    Parking
    • Total spaces: 3
    • Parking features: Attached, Three or more Spaces
    • Has attached garage: Yes
    Features
    • Levels: One and One Half
    • Stories: 1.5
    • Patio & porch: Rear Porch, Covered, Front Porch
    • Pool features: Community
    • Fencing: None
    Lot
    • Size: 0.44 Acres
    • Features: < 1/2 Acre, Cul-De-Sac
    Details
    • Parcel number: 430901024000023.00

    Construction

    Type & style
    • Home type: SingleFamily
    • Property subtype: Single Family Residence
    Materials
    • Brick Veneer, Vinyl Siding
    • Foundation: Slab
    Condition
    • Year built: 2024
    Details
    • Builder name: Stone Martin Builders

    Utilities & green energy

    • Utilities for property: Cable Available, Natural Gas Available, Sewer Connected, Underground Utilities

    Community & HOA

    Community
    • Subdivision: CANNON GATE
    HOA
    • Has HOA: Yes
    • Amenities included: Pool
    Location
    • Region: Opelika

    Financial & listing details

    • Price per square foot: $174/sqft
    • Date on market: 3/5/2026
    • Cumulative days on market: 82 days

    Price history

    DateEventPrice
    7/1/2026Sold$530,000-0.9%$174/sqft
    Source: LCMLS #178770 Report a problem
    5/29/2026Pending sale$535,000$175/sqft
    Source: LCMLS #178770 Report a problem
    3/7/2026Listed for sale$535,000+9.3%$175/sqft
    Source: LCMLS #178770 Report a problem
    9/5/2024Sold$489,339$160/sqft
    Source: LCMLS #169750 Report a problem
    7/24/2024Pending sale$489,339$160/sqft
    Source: LCMLS #169750 Report a problem
    6/4/2024Price change$489,339+0.1%$160/sqft
    Source: Stone Martin Builders Report a problem
    5/7/2024Price change$489,039+0.1%$160/sqft
    Source: Stone Martin Builders Report a problem
    4/23/2024Listed for sale$488,639$160/sqft
    Source: Stone Martin Builders Report a problem

    Public tax history

    Tax history is unavailable.

    Neighborhood: 36801

    Nearby schools

    GreatSchools rating
    Schools provided by the listing agent
    • Elementary: NORTHSIDE INTERMEDIATE/SOUTHVIEW PRIMARY
    • Middle: NORTHSIDE INTERMEDIATE/SOUTHVIEW PRIMARY

    Source: LCMLS. This data may not be complete. We recommend contacting the local school district to confirm school assignments for this home.

    Get pre-qualified for a loan
    At Zillow Home Loans, we can pre-qualify you in as little as 5 minutes with no impact to your credit score.

    An equal housing lender. NMLS #10287.