Skip main navigation
Sold
Street View
  • Listed by: Windermere RE/Capitol Hill,Inc
    Bought with: Windermere Real Estate Midtown
    $1,050,000

    1529 Grandview Place E, Seattle, WA 98112

    2beds
    1,579sqft
    Townhouse
    Built in 2012
    1,089 Square Feet Lot
    $1,045,100 Zestimate®
    $665/sqft
    $4,266 Estimated rent

    Home value

    $1,045,100

    $972,000 - $1.13M

    $4,266/mo

    Zestimate® history
    Loading
    Loading...

    Owner options

    List your home for rent

    $4,266/mo

    Rent Zestimate®

    Find your next renter with Zillow Rental Manager. Plus, with online applications, you can quickly screen prospective tenants – for free.

    Learn more

    $4,266/mo

    Rent Zestimate®

    Refinance and save

    $6,314/mo

    Est. payment

    Refinancing to a lower rate could help reduce your monthly payments and save thousands over the life of the loan.

    See today's rates

    $6,314/mo

    Est. payment

    Explore your selling options

    Work with a Zillow partner agent

    Leverage their expertise and Zillow's premium Showcase listings to get your home seen by more buyers.

    Get started

    List with your own agent

    Get your home in front of millions of buyers by listing it on Zillow.

    Learn how to do it

    Sell it yourself

    Take full control of how buyers see your home on Zillow by listing For Sale by Owner (FSBO).

    List your home

    What's special

    Guest bedroomStunning primary suiteWalk-in closetSpa-inspired bathGenerous officeEating barTrue laundry room
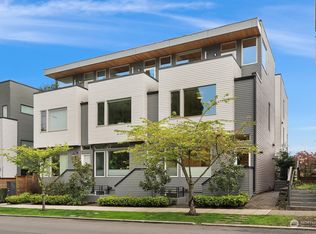
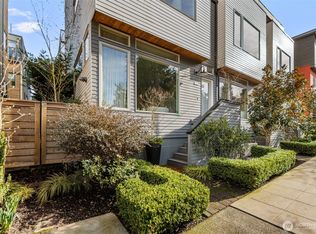
    Peacefully sited just blocks from the vibrant amenities of North Capitol Hill, this exceptional townhome offers rare versatility and seamless indoor-outdoor living. The main level features a spacious, modern kitchen with Wolf/Sub-Zero appliances, an eating bar, and open dining and living areas that flow to a serene patio—perfect for gardening or entertaining. Upstairs, the second level includes a generous office, guest bedroom, and full bath. The top floor is dedicated to a stunning primary suite with a walk-in closet, spa-inspired bath, and a private balcony showcasing Bellevue, lake, and mountain views. The lower level adds flexibility with a bonus room ideal for a media space, gym, or additional office, plus a true laundry room and abundant storage. Step outside the lower level to your secure garage parking with EV charging. Enjoy peace of mind in a well-maintained, energy-efficient community with recent siding and envelope upgrades (2021) and rainwater recycling. Leave your car in the garage and stroll through Volunteer Park across the street or head down charming 15th Ave to the many restaurants and cafes plus connections to multiple transit options.

    Zillow last checked:

    Listing updated:

    Listed by:

    Heather L. Dolin,

    Windermere RE/Capitol Hill,Inc,

    Mark T. Hanses,

    Windermere RE/Capitol Hill,Inc

    Bought with:

    Monica Wilkinson, 21014773

    Windermere Real Estate Midtown

    Larry Wilcynski, 50011

    Windermere Real Estate Midtown

    Source: NWMLS as distributed by MLS GRID,MLS#: 2502383MLS Logo

    Facts & features

    Interior

    Bedrooms & bathrooms
    • Bedrooms: 2
    • Bathrooms: 3
    • Full bathrooms: 1
    • 3/4 bathrooms: 2
    Primary bedroom
    • Level: Third
    Bedroom
    • Level: Second
    Bathroom full
    • Level: Second
    Bathroom three quarter
    • Level: Third
    Bathroom three quarter
    • Level: Lower
    Bonus room
    • Level: Lower
    Den office
    • Level: Second
    Entry hall
    • Level: Main
    Kitchen with eating space
    • Level: Main
    Living room
    • Level: Main
    Utility room
    • Level: Lower
    Heating
    • Ductless, Radiant, Electric, Natural Gas
    Cooling
    • Ductless
    Appliances
    • Included: Dishwasher, Disposal, Dryer, Microwave, Refrigerator, Stove(s)/Range(s), Washer, Dishwasher(s), Dryer(s), Garbage Disposal, Microwave(s), Refrigerator(s), Washer(s), Water Heater: Gas, Water Heater: Tankless, Water Heater Location: Basement
    Features
    • Bath Off Primary
    • Flooring: Concrete, Vinyl Plank
    • Windows: Dbl Pane/Storm Window
    • Basement: Finished
    • Has fireplace: No
    Interior area
    • Total structure area: 1,579
    • Total interior livable area: 1,579 sqft

    Property

    Parking
    • Total spaces: 1
    • Parking features: Attached Garage
    • Has attached garage: Yes
    • Covered spaces: 1
    Features
    • Levels: Multi/Split
    • Entry location: Main
    • Patio & porch: Bath Off Primary, Dbl Pane/Storm Window, Security System, Vaulted Ceiling(s), Walk-In Closet(s), Water Heater
    • Has view: Yes
    • View description: City, Lake, Mountain(s), Territorial
    • Has water view: Yes
    • Water view: Lake
    Lot
    • Size: 1,089 sqft
    • Features: Curbs, Paved, Sidewalk, Deck, Electric Car Charging, Gas Available
    • Topography: Level
    • Residential vegetation: Garden Space
    Details
    • Parcel number: 1342300040
    • Zoning: LR3
    • Zoning description: Jurisdiction: City
    • Special conditions: Standard

    Construction

    Type & style
    • Home type: Townhouse
    • Architectural style: Townhouse
    • Property subtype: Townhouse
    Materials
    • Cement Planked, Wood Siding, Cement Plank
    • Foundation: Poured Concrete
    • Roof: Composition
    Condition
    • Year built: 2012

    Utilities & green energy

    • Electric: Company: Seattle City Light (SCL)
    • Sewer: Sewer Connected, Company: Seattle Public Utilities (SPU)
    • Water: Public, Company: Seattle Public Utilities (SPU)
    • Utilities for property: Xfinity / Quantum Fiber

    Community & neighborhood

    Security
    • Security features: Security System
    Location
    • Region: Seattle
    • Subdivision: North Capitol Hill

    HOA & financial

    HOA
    • Services included: Common Area Maintenance

    Other

    Other facts
    • Listing terms: Conventional
    • Cumulative days on market: 11 days

    Price history

    DateEventPrice
    5/19/2026Sold$1,050,000-2.3%$665/sqft
    Source: NWMLS as distributed by MLS GRID #2502383 Report a problem
    4/20/2026Pending sale$1,075,000$681/sqft
    Source: NWMLS as distributed by MLS GRID #2502383 Report a problem
    4/9/2026Listed for sale$1,075,000+4.4%$681/sqft
    Source: NWMLS as distributed by MLS GRID #2502383 Report a problem
    3/29/2021Sold$1,030,000+70.6%$652/sqft
    Source: NWMLS as distributed by MLS GRID #1732552 Report a problem
    3/24/2021Listing removed--
    Source: Owner Report a problem
    11/19/2018Listing removed$3,800$2/sqft
    Source: Owner Report a problem
    11/11/2018Listed for rent$3,800$2/sqft
    Source: Owner Report a problem
    9/28/2012Sold$603,670+13.9%$382/sqft
    Source: Public Record Report a problem
    4/21/2012Pending sale$529,950$336/sqft
    Source: John L Scott Real Estate #183641 Report a problem
    12/15/2011Price change$529,950+6%$336/sqft
    Source: John L Scott Real Estate #183641 Report a problem
    2/18/2011Price change$499,999-16.7%$317/sqft
    Source: John L Scott Real Estate #183641 Report a problem
    11/21/2010Price change$600,000-40%$380/sqft
    Source: John L Scott Real Estate #183641 Report a problem
    4/23/2010Price change$999,999-16.7%$633/sqft
    Source: John L Scott Real Estate #60913 Report a problem
    3/26/2010Listed for sale$1,199,950+84.6%$760/sqft
    Source: John L Scott Real Estate #60913 Report a problem
    2/29/2008Sold$650,000$412/sqft
    Source: Public Record Report a problem

    Public tax history

    YearProperty taxesTax assessment
    2025$9,523 +5.7%$934,000 -1.9%
    2024$9,007 +7.2%$952,000 +5.7%
    2023$8,405 +8.8%$901,000 -2.4%
    2022$7,729 -6.3%$923,000 +1.5%
    2021$8,248 +0.8%$909,000 +6.2%
    2020$8,183 -1.5%$856,000 -2.5%
    2019$8,304 +11.4%$878,000 +0.1%
    2018$7,451 -4%$877,000 +10.5%
    2017$7,765 +59.5%$794,000 +27%
    2016$4,867 $625,000 +9.5%
    2015$4,867 $571,000 +13.7%
    2014$4,867 $502,000 +263.8%
    2013$4,867 $138,000 +15%
    2012-- $120,000 -65.1%
    2011-- $344,000 -3.6%
    2010-- $357,000
    2009-- $357,000 +2%
    2007-- $350,000
    2006-- $350,000
    2005-- $350,000 +22.8%
    2001$3,368 +13.2%$285,000 +19.7%
    2000$2,975 $238,000

    Find assessor info on the county website

    Neighborhood: Capitol Hill

    Nearby schools

    GreatSchools rating
    Schools provided by the listing agent
    • Elementary: Stevens
    • Middle: Meany Mid
    • High: Garfield High

    Source: NWMLS as distributed by MLS GRID. This data may not be complete. We recommend contacting the local school district to confirm school assignments for this home.

    Get a cash offer in 3 minutes
    Find out how much your home could sell for in as little as 3 minutes with a no-obligation cash offer.
    Estimated market value
    $1,045,100
    Get a cash offer in 3 minutes
    Find out how much your home could sell for in as little as 3 minutes with a no-obligation cash offer.
    Estimated market value
    $1,045,100