Skip main navigation
Sold
  • Listed by: Coldwell Banker Bain
    Bought with: COMPASS
    $1,255,000

    1536 15th Avenue E, Seattle, WA 98112

    3beds
    1,803sqft
    Single Family Residence
    Built in 2019
    1,071.58 Square Feet Lot
    $1,235,900 Zestimate®
    $696/sqft
    $4,861 Estimated rent

    Home value

    $1,235,900

    $1.14M - $1.33M

    $4,861/mo

    Zestimate® history
    Loading
    Loading...

    Owner options

    List your home for rent

    $4,861/mo

    Rent Zestimate®

    Find your next renter with Zillow Rental Manager. Plus, with online applications, you can quickly screen prospective tenants – for free.

    Learn more

    $4,861/mo

    Rent Zestimate®

    Refinance and save

    $7,633/mo

    Est. payment

    Refinancing to a lower rate could help reduce your monthly payments and save thousands over the life of the loan.

    See today's rates

    $7,633/mo

    Est. payment

    Explore your selling options

    Work with a Zillow partner agent

    Leverage their expertise and Zillow's premium Showcase listings to get your home seen by more buyers.

    Get started

    List with your own agent

    Get your home in front of millions of buyers by listing it on Zillow.

    Learn how to do it

    Sell it yourself

    Take full control of how buyers see your home on Zillow by listing For Sale by Owner (FSBO).

    List your home

    What's special

    Well-sized kitchenCustom draperiesCustom wallpaperTasteful hardwood staircaseCustom lightingBespoke art lightingGenerous ensuite
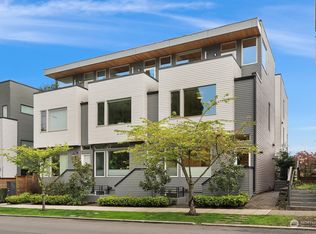
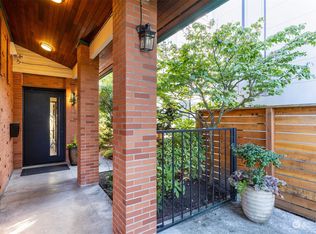
    Tailored three bedroom townhouse enclave at the very crest of North Capitol Hill. This 2019 build shines above clipped boxwood hedges and specimen trees. With a western entry, this jewel box of a home with panoramic windows is framed by custom draperies, adding sophistication to the open-concept plan. True hardwoods throughout and bespoke art lighting set the tone for a residence impeccably tailored. Well-sized kitchen with commercial gas cooking to serve any chef's needs is anchored by artful pendant with circular dining table. The generous, adjacent living space, centers the home. Bathrooms on each floor, of course, accentuated by custom wallpaper and custom lighting. The HVAC keeps everyone comfortable throughout the year. A shared courtyard, with seating and potted plants, beckons for al fresco meals. Lower level is served by radiant heating, which makes for a sweet guest suite, currently used as a home office. Another bathroom and access to secured garage completes this level. Second floor awaits, with the 1st guest room ensuite. Tasteful hardwood staircase and dramatic drapery & pendant draw your eye toward the upper landing and 3rd floor primary suite. This top floor with full width balcony offers scenic views to the west over the expanse neighborhood. Generous ensuite and linen draperies adds an indulgent touch. Impeccably styled, in the heart of an established residential neighborhood & stone's throw away from Volunteer Park, vibrant Cap hill.

    Zillow last checked:

    Listing updated:

    Listed by:

    Peo Gudmundsson,

    Coldwell Banker Bain

    Bought with:

    Matthew J Miner, 95447

    COMPASS

    Ryan T Palardy, 21024995

    COMPASS

    Source: NWMLS as distributed by MLS GRID,MLS#: 2476735MLS Logo

    Facts & features

    Interior

    Bedrooms & bathrooms
    • Bedrooms: 3
    • Bathrooms: 3
    • Full bathrooms: 1
    • 3/4 bathrooms: 2
    Primary bedroom
    • Level: Third
    Bedroom
    • Level: Second
    Bedroom
    • Level: Third
    Bathroom full
    • Level: Third
    Bathroom three quarter
    • Level: Lower
    Bathroom three quarter
    • Level: Second
    Dining room
    • Level: Main
    Entry hall
    • Level: Main
    Kitchen with eating space
    • Level: Main
    Living room
    • Level: Main
    Utility room
    • Level: Lower
    Heating
    • Ductless, Radiant, Electric, Natural Gas
    Cooling
    • Ductless
    Appliances
    • Included: Dishwasher, Disposal, Refrigerator, Stove(s)/Range(s), Washer, Dishwasher(s), Garbage Disposal, Refrigerator(s), Washer(s)
    Features
    • Flooring: Hardwood, Stone
    • Basement: Finished
    • Has fireplace: No
    Interior area
    • Total structure area: 1,803
    • Total interior livable area: 1,803 sqft

    Property

    Parking
    • Total spaces: 1
    • Parking features: Attached Garage
    • Has attached garage: Yes
    • Covered spaces: 1
    Features
    • Levels: Multi/Split
    • Entry location: Main
    • Patio & porch: Security System, Walk-In Closet(s)
    • Has view: Yes
    • View description: Partial, See Remarks, Territorial
    Lot
    • Size: 1,071 sqft
    • Features: Curbs, Paved, Sidewalk, Cable TV, Deck, Fenced-Partially, Gas Available, High Speed Internet, Patio
    • Topography: Level
    Details
    • Parcel number: 1342300043
    • Zoning description: Jurisdiction: City
    • Special conditions: Standard

    Construction

    Type & style
    • Home type: SingleFamily
    • Architectural style: Multi Level
    • Property subtype: Single Family Residence
    Materials
    • Cement/Concrete
    • Foundation: Poured Concrete
    • Roof: Flat
    Condition
    • Very Good
    • Year built: 2019
    • Major remodel year: 2019

    Utilities & green energy

    • Electric: Company: PSE
    • Sewer: Sewer Connected, Company: City of Seattle
    • Water: Public, Company: City of Seattle
    • Utilities for property: Xfinity

    Community & neighborhood

    Security
    • Security features: Security System
    Community
    • Community features: CCRs
    Location
    • Region: Seattle
    • Subdivision: Capitol Hill

    HOA & financial

    HOA
    • HOA fee: $100 monthly
    • Services included: Common Area Maintenance, Maintenance Grounds
    • Association phone: 206-779-3861

    Other

    Other facts
    • Cumulative days on market: 12 days

    Price history

    DateEventPrice
    3/12/2026Sold$1,255,000-2.3%$696/sqft
    Source: NWMLS as distributed by MLS GRID #2476735 Report a problem
    2/23/2026Pending sale$1,285,000$713/sqft
    Source: NWMLS as distributed by MLS GRID #2476735 Report a problem
    2/12/2026Listed for sale$1,285,000+11.7%$713/sqft
    Source: NWMLS as distributed by MLS GRID #2476735 Report a problem
    5/15/2019Sold$1,150,000$638/sqft
    Source: Public Record Report a problem

    Public tax history

    YearProperty taxesTax assessment
    2025$11,197 +5.7%$1,103,000 -1.9%
    2024$10,589 +7.2%$1,124,000 +5.6%
    2023$9,881 +11.1%$1,064,000 -0.3%
    2022$8,898 -6.4%$1,067,000 +1.5%
    2021$9,501 +0.8%$1,051,000 +6.3%
    2020$9,422 +6.9%$989,000 +6%
    2019$8,811 +11.4%$933,000 +0.1%
    2018$7,906 +275.4%$932,000 +345.1%
    2017$2,106 $209,400 +130.9%
    2016-- $90,700

    Find assessor info on the county website

    Neighborhood: Capitol Hill

    Nearby schools

    GreatSchools rating
    Schools provided by the listing agent
    • Elementary: Lowell
    • Middle: Wash Mid
    • High: Garfield High

    Source: NWMLS as distributed by MLS GRID. This data may not be complete. We recommend contacting the local school district to confirm school assignments for this home.

    Get a cash offer in 3 minutes
    Find out how much your home could sell for in as little as 3 minutes with a no-obligation cash offer.
    Estimated market value
    $1,235,900
    Get a cash offer in 3 minutes
    Find out how much your home could sell for in as little as 3 minutes with a no-obligation cash offer.
    Estimated market value
    $1,235,900