Ballville Ranch With Immediate Occupancy Available!this 3 Bedroom, 2 Full Bath Home Has Over 1750sf Of Single Level Living Space. You Will Enjoy The Beautiful Entryway Complete With Covered Front Porch And Nicely Sized Foyer. The Living Rm And Formal Dining Room Are One Large Space For Ease Of Family Living And Entertaining. Sliding Door Off Of Dining Room To Back Patio And Yard Space. The Kitchen Comes Fully Equipped With All Appliances And Is Open To The Den Allowing For Comfortable, Cozy Living. Laundry Area Is Located In Closet Space Between Kitchen And Garage Entry. Primary Bedroom Is Spacious With Walk-in Closet And Full En-suite Bathroom. Two Additional Bedrooms, Each With Ample Closet Space, Are Located Near The Full Bathroom Off Hallway. Two Car Attached Garage With Epoxy Floor, Storage Cabinets And Work Bench. Roof New 2023 By Gabel Construction. Listing Agent Related To Seller's Poa.
Sold for $250,000
$250,000
1529 Greenfield Ct, Fremont, OH 43420
3beds
1,752sqft
Single Family Residence
Built in 1980
0.25 Acres Lot
$259,800 Zestimate®
$143/sqft
$1,851 Estimated rent
Home value
$259,800
Estimated sales range
Not available
$1,851/mo
Zestimate® history
Owner options
List your home for rent
$1,851/mo
Rent Zestimate®
Find your next renter with Zillow Rental Manager. Plus, with online applications, you can quickly screen prospective tenants – for free.
$1,851/mo
Rent Zestimate®
Refinance and save
$1,683/mo
Est. payment
Refinancing to a lower rate could help reduce your monthly payments and save thousands over the life of the loan.
$1,683/mo
Est. payment
Explore your selling options
Work with a Zillow partner agent
Leverage their expertise and Zillow's premium Showcase listings to get your home seen by more buyers.
Get startedList with your own agent
Get your home in front of millions of buyers by listing it on Zillow.
Learn how to do itSell it yourself
Take full control of how buyers see your home on Zillow by listing For Sale by Owner (FSBO).
List your homeWhat's special
Covered front porchLaundry area
Zillow last checked:
Listing updated:
Listed by:
Jill L. Swaisgood, GRI, CRS 419-680-9113 jillswaisgood@wendtkey.com,
Wendt Key Team Realty
Bought with:
Kathy Newlove
Firelands Association of Realt
Source: Firelands MLS,MLS#: 20253243Originating MLS: Firelands MLS
Facts & features
Interior
Bedrooms & bathrooms
- Bedrooms: 3
- Bathrooms: 2
- Full bathrooms: 2
Primary bedroom
- Level: Main
- Area: 195.6
- Dimensions: 16.3 x 12
Bedroom 2
- Level: Main
- Area: 153.01
- Dimensions: 14.3 x 10.7
Bedroom 3
- Level: Main
- Area: 168
- Dimensions: 14 x 12
Bedroom 4
- Area: 0
- Dimensions: 0 x 0
Bedroom 5
- Area: 0
- Dimensions: 0 x 0
Bathroom
- Level: Main
Bathroom 1
- Level: Main
Dining room
- Features: Formal
- Level: Main
- Area: 130
- Dimensions: 13 x 10
Family room
- Level: Main
- Area: 192
- Dimensions: 16 x 12
Kitchen
- Level: Main
- Area: 126
- Dimensions: 14 x 9
Living room
- Level: Main
- Area: 308.76
- Dimensions: 18.6 x 16.6
Heating
- Electric, Radiant
Cooling
- Wall Unit(s)
Appliances
- Included: Dishwasher, Dryer, Vented Exhaust Fan, Range, Refrigerator, Washer
- Laundry: Laundry Room
Features
- Has basement: No
Interior area
- Total structure area: 1,752
- Total interior livable area: 1,752 sqft
Property
Parking
- Total spaces: 2
- Parking features: Attached, Garage Door Opener, Paved
- Attached garage spaces: 2
- Has uncovered spaces: Yes
Features
- Levels: One
- Stories: 1
- Patio & porch: Concrete Deck Off Sliding Doors From Dr
Lot
- Size: 0.25 Acres
Details
- Parcel number: 100207003100
Construction
Type & style
- Home type: SingleFamily
- Property subtype: Single Family Residence
Materials
- Wood
- Foundation: Slab
- Roof: Asphalt,Roof New 2023 By Gabel Construction
Condition
- Year built: 1980
Utilities & green energy
- Electric: 200+ Amp Service, Circuit Breakers, ON
- Sewer: Public Sewer
- Water: Public
Community & HOA
Location
- Region: Fremont
Financial & listing details
- Price per square foot: $143/sqft
- Tax assessed value: $59,570
- Annual tax amount: $1,934
- Price range: $250K - $250K
- Date on market: 8/19/2025
- Date available: 01/01/1800
- Listing terms: Conventional
Price history
| Date | Event | Price |
|---|---|---|
| 9/19/2025 | Sold | $250,000+4.2%$143/sqft |
Source: Firelands MLS #20253243 Report a problem | ||
| 8/26/2025 | Contingent | $240,000$137/sqft |
Source: Firelands MLS #20253243 Report a problem | ||
| 8/23/2025 | Listed for sale | $240,000$137/sqft |
Source: Firelands MLS #20253243 Report a problem | ||
Public tax history
| Year | Property taxes | Tax assessment |
|---|---|---|
| 2024 | $1,942 +30.7% | $59,570 +35% |
| 2023 | $1,486 +0.9% | $44,140 |
| 2022 | $1,473 -2.9% | $44,140 |
| 2021 | $1,517 +4.7% | $44,140 +5.3% |
| 2020 | $1,450 +0.1% | $41,900 |
| 2019 | $1,448 +2.8% | $41,900 |
| 2018 | $1,409 +13.6% | $41,900 +10.9% |
| 2017 | $1,241 +15.9% | $37,770 |
| 2016 | $1,071 | $37,770 |
| 2015 | $1,071 -5.4% | $37,770 -1% |
| 2014 | $1,132 +2.2% | $38,150 |
| 2013 | $1,108 -0.2% | $38,150 |
| 2012 | $1,111 -12% | $38,150 -15.1% |
| 2011 | $1,262 +3.7% | $44,910 |
| 2010 | $1,217 +0.6% | $44,910 |
| 2009 | $1,209 -4.7% | -- |
| 2008 | $1,269 +5.5% | -- |
| 2007 | $1,203 +67.7% | -- |
| 2006 | $717 -45.5% | -- |
| 2005 | $1,316 +0.4% | -- |
| 2004 | $1,310 +0.4% | $41,900 |
| 2003 | $1,305 -5.5% | $41,900 -3.1% |
| 2002 | $1,381 +1.9% | $43,250 |
| 2001 | $1,356 +6.3% | $43,250 |
| 2000 | $1,275 | $43,250 |
Find assessor info on the county website
Neighborhood: 43420
Nearby homes
- $209,0003 bd2 ba1.7k sqft1525 Greenfield Ct, Fremont, OH 43420Off Market
- $240,9753 bd2 ba1.5k sqft1533 Greenfield Ct, Fremont, OH 43420Sold
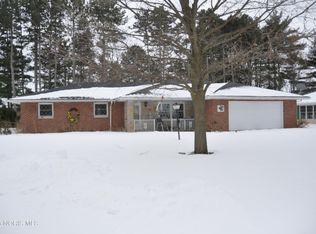
- $253,4004 bd2 ba1.3k sqft812 Smith Rd, Fremont, OH 43420Off Market
- $265,0004 bd2 ba2k sqft1532 Greenfield Ct, Fremont, OH 43420Sold
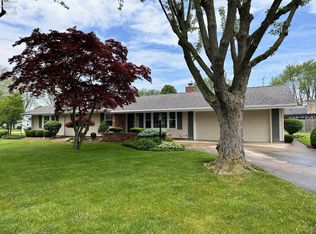
- $150,0003 bd2 ba1.8k sqft1521 Greenfield Ct, Fremont, OH 43420Sold
- $225,9003 bd1 ba1.2k sqft1535 Greenfield Ct, Fremont, OH 43420Off Market
- $248,3003 bd2 ba1.8k sqft1526 Greenfield Ct, Fremont, OH 43420Off Market
- $242,6003 bd2 ba1.6k sqft800 Greenfield Dr, Fremont, OH 43420Off Market
Nearby schools
GreatSchools rating
- 5/10Atkinson Elementary SchoolGrades: PK-5Distance: 0.4 mi
- 6/10Fremont Middle SchoolGrades: 6-8Distance: 2.5 mi
- 4/10Fremont Ross High SchoolGrades: 9-12Distance: 2.6 mi
Schools provided by the listing agent
- District: Fremont
Source: Firelands MLS. This data may not be complete. We recommend contacting the local school district to confirm school assignments for this home.
Get a cash offer in 3 minutes
Find out how much your home could sell for in as little as 3 minutes with a no-obligation cash offer.
Estimated market value
$259,800
Get a cash offer in 3 minutes
Find out how much your home could sell for in as little as 3 minutes with a no-obligation cash offer.
Estimated market value
$259,800
- Ohio
- Sandusky County
- Fremont
- 43420
- 1529 Greenfield Ct
Nearby cities
Nearby zip codes
Other Fremont Topics
