EXPERIENCE REFINED, LOW MAINTENANCE LIVING in this impeccably maintained full brick ranch with elegant stone accents, thoughtfully updated and now offered under $250K. Consistently praised for its condition, layout, and easy living design, this 3 bed, 2 bath home delivers quality, comfort, and peace of mind with a whole house Generac generator (2023) and major mechanical updates already completed. A bright, flowing floor plan features luxury vinyl tile flooring (2022) throughout the living, dining, and family rooms, hallway, baths, and all bedrooms. The living room showcases a stone accent wall, adding warmth and architectural character. The kitchen offers oak cabinetry, pull outs, Lazy Susan, and newer appliances, opening to a spacious family room with large windows overlooking a private, landscaped backyard. The accessible primary suite includes a widened doorway, fiberglass step in shower with handheld sprayer, adjustable grab bar, wheelchair friendly vanity, and an organized closet. The second bath also features comfort height fixtures and grab bars. A paved, wheelchair accessible sidewalk surrounds the entire perimeter of the home, enhancing mobility, safety, and outdoor usability. Major updates include a roof (approx. 2020), gas water heater (2026), new paver walkway (2023), replacement windows, and Lennox gas furnace with central air. The attached 2 car garage offers a handicap ramp, cabinetry, pegboard, attic access, insulated pedestrian door, keyless entry, and opener with two remotes. Outdoor living features a brick paver patio, half brick privacy wall, and remote controlled awning. Fresh landscaping (2023 & 2025). Quiet cul de sac location close to conveniences. A truly move in ready, low maintenance home with updates buyers value most.
Sold for $240,975
$240,975
1533 Greenfield Ct, Fremont, OH 43420
3beds
1,512sqft
Single Family Residence
Built in 1984
7,840 Square Feet Lot
$246,100 Zestimate®
$159/sqft
$1,803 Estimated rent
Home value
$246,100
Estimated sales range
Not available
$1,803/mo
Zestimate® history
Owner options
List your home for rent
$1,803/mo
Rent Zestimate®
Find your next renter with Zillow Rental Manager. Plus, with online applications, you can quickly screen prospective tenants – for free.
$1,803/mo
Rent Zestimate®
Refinance and save
$1,620/mo
Est. payment
Refinancing to a lower rate could help reduce your monthly payments and save thousands over the life of the loan.
$1,620/mo
Est. payment
Explore your selling options
Work with a Zillow partner agent
Leverage their expertise and Zillow's premium Showcase listings to get your home seen by more buyers.
Get startedList with your own agent
Get your home in front of millions of buyers by listing it on Zillow.
Learn how to do itSell it yourself
Take full control of how buyers see your home on Zillow by listing For Sale by Owner (FSBO).
List your homeWhat's special
Zillow last checked:
Listing updated:
Listed by:
Cheryl K. Wendt 419-355-7387,
Wendt Key Team Realty Ltd
Bought with:
NORIS Member NON
NON MLS MEMBER
Source: NORIS,MLS#: 10004050
Facts & features
Interior
Bedrooms & bathrooms
- Bedrooms: 3
- Bathrooms: 2
- Full bathrooms: 2
Primary bedroom
- Level: Main
- Dimensions: 13 x 13
Bedroom 2
- Level: Main
- Dimensions: 13 x 9
Bedroom 3
- Level: Main
- Dimensions: 10 x 9
Dining room
- Level: Main
- Dimensions: 13 x 9
Other
- Level: Main
- Dimensions: 5 x 5
Family room
- Level: Main
- Dimensions: 20 x 12
Kitchen
- Level: Main
- Dimensions: 11 x 9
Living room
- Level: Main
- Dimensions: 16 x 15
Heating
- Forced Air, Natural Gas
Cooling
- Central Air
Appliances
- Included: Microwave, Dryer, Gas Range, Refrigerator, Washer
- Laundry: Laundry Closet
Features
- Ceiling Fan(s), Primary Bathroom
- Flooring: Luxury Vinyl
- Has basement: No
- Has fireplace: No
- Common walls with other units/homes: No Common Walls
Interior area
- Total structure area: 1,512
- Total interior livable area: 1,512 sqft
Property
Parking
- Total spaces: 6
- Parking features: Concrete, Off Street, Attached Garage, Driveway
- Garage spaces: 2
- Has uncovered spaces: Yes
Features
- Levels: One
Lot
- Size: 7,840 Square Feet
- Dimensions: 60X110
Details
- Parcel number: 100207003200
Construction
Type & style
- Home type: SingleFamily
- Property subtype: Single Family Residence
Materials
- Brick
- Foundation: Slab
- Roof: Shingle
Condition
- New construction: No
- Year built: 1984
Utilities & green energy
- Sewer: Public Sewer
- Water: Public
- Utilities for property: Electricity Connected, Natural Gas Connected, Sewer Connected, Water Connected
Community & HOA
Community
- Subdivision: None
HOA
- Has HOA: No
Location
- Region: Fremont
Financial & listing details
- Price per square foot: $159/sqft
- Tax assessed value: $65,630
- Annual tax amount: $2,618
- Date on market: 2/13/2026
- Listing terms: Cash,Conventional,FHA,VA Loan
- Electric utility on property: Yes
Price history
| Date | Event | Price |
|---|---|---|
| 3/17/2026 | Sold | $240,975-3.6%$159/sqft |
Source: NORIS #10004050 Report a problem | ||
| 3/17/2026 | Pending sale | $249,900$165/sqft |
Source: NORIS #10004050 Report a problem | ||
| 3/2/2026 | Contingent | $249,900$165/sqft |
Source: Firelands MLS #20260229 Report a problem | ||
| 2/27/2026 | Price change | $249,900-3.8%$165/sqft |
Source: Firelands MLS #20260229 Report a problem | ||
| 2/13/2026 | Listed for sale | $259,900+26.8%$172/sqft |
Source: Firelands MLS #20260229 Report a problem | ||
| 8/5/2022 | Sold | $205,000+2.6%$136/sqft |
Source: NORIS #6088756 Report a problem | ||
| 8/4/2022 | Pending sale | $199,900$132/sqft |
Source: NORIS #6088756 Report a problem | ||
| 6/24/2022 | Contingent | $199,900$132/sqft |
Source: NORIS #6088756 Report a problem | ||
| 6/17/2022 | Listed for sale | $199,900+94.5%$132/sqft |
Source: NORIS #6088756 Report a problem | ||
| 4/9/2003 | Sold | $102,750$68/sqft |
Source: Public Record Report a problem | ||
Public tax history
| Year | Property taxes | Tax assessment |
|---|---|---|
| 2024 | $2,618 +26.8% | $65,630 +35% |
| 2023 | $2,065 -0.2% | $48,620 |
| 2022 | $2,069 +21.1% | $48,620 |
| 2021 | $1,709 +8.4% | $48,620 +8.5% |
| 2020 | $1,576 +0.1% | $44,800 |
| 2019 | $1,575 +2.8% | $44,800 |
| 2018 | $1,532 +14.6% | $44,800 +11.9% |
| 2017 | $1,338 +15.9% | $40,040 |
| 2016 | $1,154 | $40,040 |
| 2015 | $1,154 -5.4% | $40,040 -1% |
| 2014 | $1,220 +2.2% | $40,430 |
| 2013 | $1,194 -0.2% | $40,430 |
| 2012 | $1,196 -11.7% | $40,430 -15% |
| 2011 | $1,355 +3.8% | $47,570 |
| 2010 | $1,306 +0.6% | $47,570 |
| 2009 | $1,298 +2.1% | -- |
| 2008 | $1,271 +5.5% | -- |
| 2007 | $1,205 +74.4% | -- |
| 2006 | $691 -40.1% | -- |
| 2005 | $1,155 -12% | -- |
| 2004 | $1,312 +0.4% | $41,970 |
| 2003 | $1,307 -5.6% | $41,970 -0.4% |
| 2002 | $1,385 +4.8% | $42,150 |
| 2001 | $1,321 +20.4% | $42,150 |
| 2000 | $1,097 | $42,150 |
Find assessor info on the county website
Neighborhood: 43420
Nearby homes
- $250,0003 bd2 ba1.7k sqft1529 Greenfield Ct, Fremont, OH 43420Sold
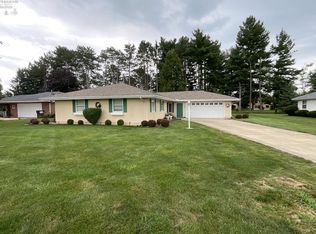
- $228,0003 bd1 ba1.2k sqft1535 Greenfield Ct, Fremont, OH 43420Off Market
- $242,6003 bd2 ba1.6k sqft800 Greenfield Dr, Fremont, OH 43420Off Market
- $212,7003 bd2 ba1.7k sqft1525 Greenfield Ct, Fremont, OH 43420Off Market
- $265,0004 bd2 ba2k sqft1532 Greenfield Ct, Fremont, OH 43420Sold
- $229,7003 bd2 ba1.4k sqft808 Smith Rd, Fremont, OH 43420Off Market
- $258,4004 bd2 ba1.3k sqft812 Smith Rd, Fremont, OH 43420Off Market
- $220,0002 bd1 ba1.6k sqft1537 Smith Ct, Fremont, OH 43420Sold
Nearby schools
GreatSchools rating
- 5/10Atkinson Elementary SchoolGrades: PK-5Distance: 0.4 mi
- 6/10Fremont Middle SchoolGrades: 6-8Distance: 2.5 mi
- 4/10Fremont Ross High SchoolGrades: 9-12Distance: 2.6 mi
Schools provided by the listing agent
- Elementary: Atkinson
- Middle: Fremont
- High: Ross
Source: NORIS. This data may not be complete. We recommend contacting the local school district to confirm school assignments for this home.
Get a cash offer in 3 minutes
Find out how much your home could sell for in as little as 3 minutes with a no-obligation cash offer.
Estimated market value
$246,100
Get a cash offer in 3 minutes
Find out how much your home could sell for in as little as 3 minutes with a no-obligation cash offer.
Estimated market value
$246,100
- Ohio
- Sandusky County
- Fremont
- 43420
- 1533 Greenfield Ct
Nearby cities
Nearby zip codes
Other Fremont Topics
