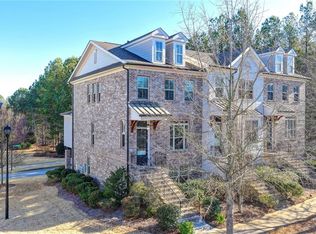
Beautifully maintained 3-bedroom, 3.5-bath end-unit townhome featuring a spacious open floor plan, quality finishes, and abundant natural light. The end-unit location offers additional windows and private wooded views from the rear deck.
The main level features an open-concept layout with a gourmet kitchen offering granite countertops, stainless steel appliances, a gas range, large center island, and ample cabinet space. The adjoining dining area flows into the spacious family room with a gas fireplace. Just off the family room is a separate flex room that is ideal as a sitting area, home office, or reading room, with direct access to a private deck.
The upper level includes a spacious primary suite with tray ceiling, walk-in closet, dual vanities, soaking tub, and oversized tiled shower. The second upstairs bedroom also features its own private full bathroom. A laundry room with washer and dryer included is conveniently located on the upper level.
The lower level offers a third bedroom with a private full bath, making it an ideal guest suite, home office, or roommate space. The two-car garage provides additional storage and convenient parking.
Residents enjoy access to outstanding community amenities including a swimming pool, tennis courts, pickleball courts, clubhouse, fitness center, sidewalks, and green space.
Conveniently located near shopping, restaurants, parks, and major commuter routes, this home offers low-maintenance living in a highly desirable Suwanee community.
Townhouse for rent
$2,750/moFees may apply
1529 Huntwood Ct, Suwanee, GA 30024
3beds
2,074sqft
Price may not include required fees and charges. Price shown reflects the lease term provided. Learn more|
Townhouse
Available now
Cats, dogs OK
Air conditioner, central air
In unit laundry
Attached garage parking
Central, fireplace, forced air
What's special
Gas fireplaceQuality finishesTwo-car garageSpacious primary suiteLarge center islandSeparate flex roomSpacious open floor plan
- 7 days |
- -- |
- -- |
Zillow last checked:
Listing updated:
Travel times

Let’s turn your rent into credit progress
Build credit history with every on-time payment and get credit for the payment you’re already making.
Facts & features
Interior
Bedrooms & bathrooms
- Bedrooms: 3
- Bathrooms: 4
- Full bathrooms: 3
- 1/2 bathrooms: 1
Heating
- Central, Fireplace, Forced Air
Cooling
- Air Conditioner, Central Air
Appliances
- Included: Dishwasher, Garbage Disposal, Range Oven, Refrigerator, Washer, dryer
- Laundry: In Unit
Features
- Ceiling Fan(s), Walk In Closet
- Has fireplace: Yes
Interior area
- Total interior livable area: 2,074 sqft
Property
Parking
- Parking features: Attached, Deck, Garage
- Has attached garage: Yes
- Details: Contact manager
Features
- Patio & porch: Deck
- Exterior features: Tennis Court(s)
- Pool features: Pool
Details
- Additional structures: Garage(s), Tennis Court(s)
- Parcel number: R7208314
Construction
Type & style
- Home type: Townhouse
- Property subtype: Townhouse
Utilities & green energy
- Utilities for property: Garbage
Building
Management
- Pets allowed: Yes
Community & HOA
Community
- Features: Fitness Center, Pool, Tennis Court(s)
HOA
- Amenities included: Fitness Center, Pool, Tennis Court(s)
Location
- Region: Suwanee
Financial & listing details
- Lease term: 1 Year
Price history
| Date | Event | Price |
|---|---|---|
| 7/16/2026 | Listed for rent | $2,750$1/sqft |
Source: Zillow Rentals Report a problem | ||
Neighborhood: 30024
Nearby schools
GreatSchools rating
- 9/10Burnette Elementary SchoolGrades: PK-5Distance: 2.1 mi
- 9/10Hull Middle SchoolGrades: 6-8Distance: 1.7 mi
- 8/10Peachtree Ridge High SchoolGrades: 9-12Distance: 1.7 mi