Welcome to this beautifully appointed 2-bedroom, 2-bath condominium offering approximately 1,742 square feet of comfortable and thoughtfully designed living space. Well-kept laminate flooring flows throughout, complemented by elegant plantation shutters, beautiful fixtures and a warm gas fireplace. The inviting floor plan features a spacious kitchen, dining and office combination, complete with a charming coffee, tea or wine bar and a large walk-in pantry. A beautiful atrium brings natural light and character into the home, creating a peaceful space to enjoy year-round. The generous primary suite offers built-in dressers and a spacious walk-in closet. Step outside to a private, low-maintenance patio perfect for relaxing or entertaining. The two-car garage provides built-in shelving along with attic space for additional storage. Beautifully maintained and filled with thoughtful details, this lovely home offers comfort, style and easy living. Come see all it has to offer!
Active
$395,000
1529 Lincoln Rd Unit 17, Yuba City, CA 95993
2beds
1,704sqft
Condominium
Built in 1980
-- sqft lot
$387,800 Zestimate®
$232/sqft
$513/mo HOA
What's special
Warm gas fireplaceElegant plantation shuttersGenerous primary suiteSpacious walk-in closetInviting floor planBuilt-in dressersBeautiful fixtures
- 15 days |
- 294 |
- 5 |
Zillow last checked:
Listing updated:
Listed by:
Becky Harrison DRE #01418788 530-300-3804,
Hilbers Legacy Properties
Source: MetroList Services of CA,MLS#: 226100468Originating MLS: MetroList Services, Inc.
Facts & features
Interior
Bedrooms & bathrooms
- Bedrooms: 2
- Bathrooms: 2
- Full bathrooms: 2
Rooms
- Room types: Atrium, Dining Room, Family Room, Storage, Sun Room, Kitchen
Primary bathroom
- Features: Double Vanity, Tub w/Shower Over
Dining room
- Features: Formal Area
Kitchen
- Features: Breakfast Area, Granite Counters
Heating
- Central
Cooling
- Central Air
Appliances
- Included: Trash Compactor, Dishwasher, Disposal, Electric Cooktop, Free-Standing Electric Oven, Free-Standing Electric Range
- Laundry: Inside
Features
- Flooring: Laminate
- Number of fireplaces: 1
- Fireplace features: Family Room, Gas Log
- Common walls with other units/homes: End Unit
Interior area
- Total structure area: 0
- Total interior livable area: 1,704 sqft
Property
Parking
- Total spaces: 2
- Parking features: Attached, Driveway
- Attached garage spaces: 2
- Has uncovered spaces: Yes
Features
- Has private pool: Yes
- Pool features: Community
Lot
- Size: 1,742 Square Feet
- Features: Dead End, Landscape Front, Low Maintenance
Details
- Parcel number: 057090017000
- Zoning: R3PD
- Special conditions: Standard
Construction
Type & style
- Home type: Condo
- Architectural style: Ranch,Contemporary
- Property subtype: Condominium
- Attached to another structure: Yes
Materials
- Wood
- Foundation: Slab
- Roof: Composition
Condition
- Year built: 1980
Utilities & green energy
- Electric: 220 Volts
- Sewer: Public Sewer
- Water: Public
- Utilities for property: Cable Available, Public, Electric
Community & HOA
Community
- Subdivision: Tanglewood
HOA
- Has HOA: Yes
- Amenities included: Pool
- Services included: Common Areas, Pool, Maintenance Structure, Maintenance Grounds, Management
- HOA fee: $513 monthly
Location
- Region: Yuba City
Financial & listing details
- Price per square foot: $232/sqft
- Tax assessed value: $403,258
- Annual tax amount: $4,564
- Price range: $395K - $395K
- Date on market: 8/9/2026
Estimated market value
$387,800
$368,000 - $407,000
$2,019/mo
Price history
| Date | Event | Price |
|---|---|---|
| 8/9/2026 | Listed for sale | $395,000+39400%$232/sqft |
Source: MetroList Services of CA #226100468 Report a problem | ||
| 10/6/2021 | Sold | $1,000-99.3%$1/sqft |
Source: Public Record Report a problem | ||
| 9/16/2010 | Sold | $145,000+19.3%$85/sqft |
Source: Public Record Report a problem | ||
| 8/7/2010 | Listed for sale | -- |
Source: foreclosure.com Report a problem | ||
| 8/6/2010 | Sold | $121,550-26.3%$71/sqft |
Source: Public Record Report a problem | ||
| 10/27/2003 | Sold | $165,000$97/sqft |
Source: Public Record Report a problem | ||
Public tax history
| Year | Property taxes | Tax assessment |
|---|---|---|
| 2025 | $4,564 +1.6% | $403,258 +2% |
| 2024 | $4,491 +1.4% | $395,352 +2% |
| 2023 | $4,428 +2% | $387,600 +2% |
| 2022 | $4,341 +121.4% | $380,000 +121.4% |
| 2021 | $1,961 +1.8% | $171,625 +1% |
| 2020 | $1,926 +6.4% | $169,865 +6.1% |
| 2017 | $1,810 +2.1% | $160,067 +2% |
| 2016 | $1,773 +57.4% | $156,928 +1.5% |
| 2015 | $1,126 | $154,570 +57.7% |
| 2014 | $1,126 | $98,000 +3.2% |
| 2012 | -- | $95,000 -34.5% |
| 2011 | -- | $145,000 +5.9% |
| 2010 | -- | $136,900 |
| 2009 | -- | $136,900 -23.3% |
| 2008 | -- | $178,601 +2% |
| 2007 | -- | $175,099 +2% |
| 2006 | -- | $171,666 +2% |
| 2005 | -- | $168,300 +2% |
| 2004 | -- | $165,000 +17.5% |
| 2003 | -- | $140,415 +2% |
| 2002 | -- | $137,667 +2% |
| 2001 | -- | $134,964 |
Find assessor info on the county website
Monthly payment
Est. payment
Payment breakdown
Explore the cost of this home by adjusting the details. Changes won't be saved.Climate risks
Neighborhood: 95993
Nearby schools
GreatSchools rating
- 5/10Lincoln Elementary SchoolGrades: K-5Distance: 0.1 mi
- 3/10Andros Karperos SchoolGrades: K-8Distance: 0.7 mi
- 5/10Yuba City High SchoolGrades: 9-12Distance: 1.4 mi
- $312,3203 bd2 ba1.8k sqft1529 Lincoln Rd UNIT 1, Yuba City, CA 95993Off Market
- $367,1004 bd2 ba2k sqft1529 Lincoln Rd UNIT 2, Yuba City, CA 95993Off Market
- $340,9002 bd2 ba1.7k sqft1529 Lincoln Rd UNIT 3, Yuba City, CA 95993Off Market
- $352,1002 bd2 ba1.8k sqft1529 Lincoln Rd UNIT 4, Yuba City, CA 95993Off Market
- $344,4003 bd2 ba1.8k sqft1529 Lincoln Rd UNIT 5, Yuba City, CA 95993Off Market
- $359,6003 bd2 ba1.8k sqft1529 Lincoln Rd UNIT 6, Yuba City, CA 95993Off Market
- $338,7003 bd2 ba1.8k sqft1529 Lincoln Rd UNIT 7, Yuba City, CA 95993Off Market
- $348,4003 bd2 ba1.8k sqft1529 Lincoln Rd UNIT 8, Yuba City, CA 95993Off Market
- $338,7003 bd2 ba1.8k sqft1529 Lincoln Rd UNIT 9, Yuba City, CA 95993Off Market
A local agent can set up tours, give advice and negotiate with sellers.
Similar homes
- $425,0003 bd2 ba1.8k sqft1338 Hunn Rd APT 26, Yuba City, CA 95993For Sale
 MLS ID #226076365, Shelly Herrod. MetroList Services of CA
 - $419,0003 bd2 ba1.4k sqft2137 Holcomb Ave, Yuba City, CA 95993For Sale
 MLS ID #226102528, Karm Saran. MetroList Services of CA
 - $430,0004 bd2 ba1.8k sqft2077 Grove Rd, Yuba City, CA 95993For Sale
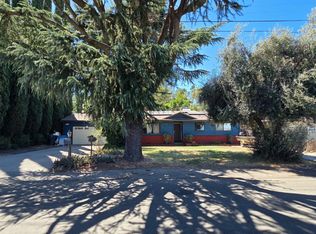 MLS ID #226097068, Morgan Goutermont. MetroList Services of CA
 - $374,9003 bd2 ba1.4k sqft1595 Greenwich Cir, Yuba City, CA 95993For Sale
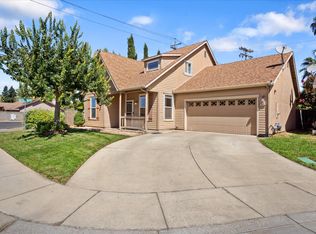 MLS ID #226096413, Krystal Dias. MetroList Services of CA
 - $369,0003 bd3 ba1.6k sqft427 Hetherington Cir, Yuba City, CA 95993For SaleMLS ID #226082201, Gabe Davidson. MetroList Services of CA
- $460,0003 bd2 ba1.5k sqft1375 Barry Rd, Yuba City, CA 95993For SaleMLS ID #226097471, Laura Alvis. MetroList Services of CA
- $539,9993 bd3 ba1.5k sqft1196 Kimberly Dr, Yuba City, CA 95993For SaleMLS ID #226105357, Liz Skutley. MetroList Services of CA
- $315,0003 bd3 ba1.7k sqft750 Lincoln Rd APT 47, Yuba City, CA 95991For SaleMLS ID #ML82057654, Michelle Rubio-Solis. MLSListings Inc
- $395,0003 bd2 ba1.5k sqft1648 Melanie Ln, Yuba City, CA 95991For SaleMLS ID #226087592, Janae Morris. MetroList Services of CA
- $494,9993 bd3 ba1.8k sqft1641 Paula Dr, Yuba City, CA 95993For SaleMLS ID #226100538, Manraj Sangha. MetroList Services of CA
- $445,0003 bd2 ba1.5k sqft1516 Franquette Dr, Yuba City, CA 95991For SaleMLS ID #226085013, Jessica Lee. MetroList Services of CA
- $505,0003 bd3 ba1.8k sqft1525 Bogue Rd, Yuba City, CA 95993For SaleMLS ID #226071069, Michelle Fuccella. MetroList Services of CA
- $479,8003 bd2 ba1.8k sqft4152 Franklin Rd, Yuba City, CA 95993For SaleMLS ID #226100159, Connie Coughlin. MetroList Services of CA
- $369,9003 bd2 ba1.1k sqft1162 Galaxy Dr, Yuba City, CA 95991For SaleMLS ID #226069815, Martin Mahmoudi. MetroList Services of CA
- $398,0003 bd2 ba1.3k sqft920 Taber Ave, Yuba City, CA 95991For SaleMLS ID #226040615, Savannah Hurst. MetroList Services of CA
- $389,0003 bd2 ba1.3k sqft1307 Stafford Way, Yuba City, CA 95991For SaleMLS ID #226080470, Maria Nunez. MetroList Services of CA
- $439,0003 bd2 ba1.8k sqft1744 Franquette Dr, Yuba City, CA 95991For SaleMLS ID #226083276, John Veth. MetroList Services of CA
- $374,9003 bd3 ba1.3k sqft496 Bell Ave, Yuba City, CA 95991For SaleMLS ID #226094546, Ana Rubio. MetroList Services of CA
- $389,0003 bd2 ba921 sqft761 Shasta St, Yuba City, CA 95991For SaleMLS ID #226095222, Brian Sandgren. MetroList Services of CA
- $425,0004 bd3 ba1.5k sqft1520 El Cerrito Ct, Yuba City, CA 95993For SaleMLS ID #226038725, Jill Richey. MetroList Services of CA
Local buyer's agents are ready to help
