
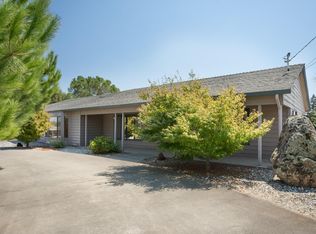
Updated Home with Detached Additional Dwelling Unit! This well-maintained property offers flexibility and versatility with a 2-bedroom, 1.5-bath main home plus a detached 1-bedroom, 1-bath additional dwelling unitideal for extended family, guests, a home office, or additional living space. The main home features a spacious great-room concept with the remodeled kitchen opening directly to the living areas. The kitchen is beautifully appointed with quartz countertops, ample cabinetry, and a center island with a gas range and hood vent. A new wood-burning stove adds warmth and ambiance on cool days, while new laminate wood flooring, fresh interior & exterior paint, and recessed lighting provide a clean, contemporary feel. The detached additional dwelling unit has also received thoughtful updates, including new carpeting, fresh paint, and updated lighting. Outside, the property offers excellent parking flexibility with a 2-car carport plus additional side parking that can easily accommodate an RV or multiple vehicles. A dedicated sport court with a professional-grade basketball hoop provides a great space for recreation, exercise, and outdoor fun. Conveniently located just up the street from Franklin Elementary School, with easy access to Highway 20, shopping, restaurants, and everyday amenities. With a versatile floor plan, separate additional dwelling unit, and ample parking, this property offers a unique combination of comfort, flexibility, and convenience.
Active
$429,000
809 N Township Rd, Yuba City, CA 95993
2beds
1,313sqft
Single Family Residence
Built in 1958
0.55 Acres Lot
$416,500 Zestimate®
$327/sqft
$-- HOA
What's special
Ample parkingSeparate additional dwelling unitAmple cabinetrySpacious great-room conceptQuartz countertopsVersatile floor planRecessed lighting
- 2 days
- 280
- 16
Likely to sell faster than
Zillow last checked:
Listing updated:
Listed by:
Bob Puliti DRE #01326531 530-845-1805,
River Valley Realty
Source: MetroList Services of CA,MLS#: 226122465Originating MLS: MetroList Services, Inc.
Facts & features
Interior
Bedrooms & bathrooms
- Bedrooms: 2
- Bathrooms: 2
- Full bathrooms: 1
- Partial bathrooms: 1
Rooms
- Room types: Laundry
Dining room
- Features: Dining/Family Combo
Kitchen
- Features: Breakfast Area, Quartz Counter, Kitchen Island
Heating
- Central, Gas
Cooling
- Ceiling Fan(s), Central Air
Appliances
- Included: Built-In Gas Range, Gas Water Heater, Range Hood, Dishwasher, Disposal
- Laundry: Laundry Room, Gas Dryer Hookup, Inside Room
Features
- Flooring: Carpet, Simulated Wood, Laminate
- Has fireplace: No
Interior area
- Total interior livable area: 1,313 sqft
Video & virtual tour
Property
Parking
- Parking features: Covered, RV Possible
Features
- Fencing: Back Yard,Chain Link,Wood
Lot
- Size: 0.55 Acres
- Features: Other
- Topography: Level,Level
Details
- Additional structures: Shed(s)
- Parcel number: 019033008000
- Zoning: R1
- Special conditions: Trust
Construction
Type & style
- Home type: SingleFamily
- Property subtype: Single Family Residence
Materials
- Stucco, Frame, Wood
- Foundation: Raised, Slab
- Roof: Composition,Foam
Condition
- Year built: 1958
Utilities & green energy
- Electric: Other
- Sewer: Septic System
- Water: Well
- Utilities for property: Natural Gas Connected
Community & HOA
Location
- Region: Yuba City
Financial & listing details
- Price per square foot: $327/sqft
- Tax assessed value: $268,270
- Price range: $429K - $429K
- Date on market: 10/1/2026
Estimated market value
$416,500
$396,000 - $437,000
$1,821/mo
Price history
| Date | Event | Price |
|---|---|---|
| 10/1/2026 | Listed for sale | $429,000+186%$327/sqft |
Source: MetroList Services of CA #226122465 Report a problem | ||
| 4/2/2004 | Sold | $150,000$114/sqft |
Source: Public Record Report a problem | ||
Public tax history
| Year | Property taxes | Tax assessment |
|---|---|---|
| 2026 | -- | $268,270 +2% |
| 2025 | $3,059 +4.9% | $263,011 +2% |
| 2024 | $2,917 +1.4% | $257,855 +2% |
| 2023 | $2,875 +2.9% | $252,800 +2% |
| 2022 | $2,793 +1.3% | $247,844 +2% |
| 2021 | $2,756 +1.5% | $243,000 +1% |
| 2020 | $2,714 +26.1% | $240,507 +26.6% |
| 2017 | $2,152 +4.2% | $190,000 +5.6% |
| 2016 | $2,064 +29.1% | $180,000 +16.1% |
| 2015 | $1,598 | $155,000 +13.1% |
| 2014 | $1,598 | $137,000 +19.1% |
| 2012 | -- | $115,000 -4.2% |
| 2011 | -- | $120,000 -4.8% |
| 2010 | -- | $126,000 -10% |
| 2009 | -- | $140,000 -27.6% |
| 2008 | -- | $193,250 -1.6% |
| 2007 | -- | $196,324 +2% |
| 2006 | -- | $192,474 +2% |
| 2005 | -- | $188,700 +356% |
| 2004 | -- | $41,385 +1.9% |
| 2003 | -- | $40,625 +2% |
| 2002 | -- | $39,828 +2% |
| 2001 | -- | $39,048 |
Find assessor info on the county website
Monthly payment
Est. payment
Payment breakdown
Explore the cost of this home by adjusting the details. Changes won't be saved.Climate risks
Neighborhood: 95993
Similar homes
- $430,0003 bd3 ba1.4k sqft4230 Glidden Ln, Yuba City, CA 95993For Sale
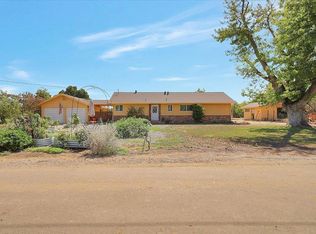 MLS ID #226117307, Tombi Page. MetroList Services of CA
 - $419,5003 bd2 ba1.3k sqft1608 Royo Ranchero Dr, Yuba City, CA 95993For Sale
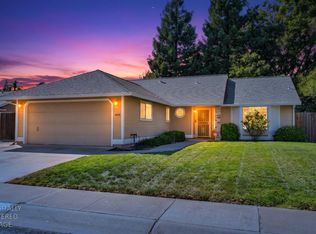 MLS ID #226121746, Kelly Zimmerman. MetroList Services of CA
 - $474,9994 bd2 ba1.6k sqft2041 Romero St, Yuba City, CA 95993For Sale
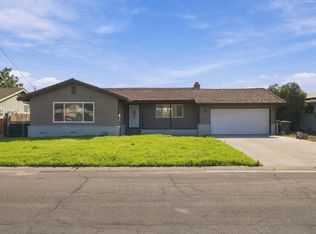 MLS ID #226122063, Angel Huang. MetroList Services of CA
 - $385,0004 bd2 ba1.3k sqft1291 Buchanan Rd, Yuba City, CA 95993For Sale
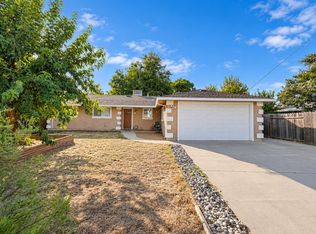 MLS ID #226120792, Martin Mahmoudi. MetroList Services of CA
