2020 Construction duplex down with exquisite finishes on a tree-lined street. This thoughtfully designed, modern farmhouse-style with 4 bedrooms and 3.5 baths lives like a single family home, featuring ALL bedrooms on same level, 4 private outdoor spaces including garage roof deck equipped with a pergola, 5" inch wide white oak floors with Chevron design in formal living/dining room and natural Walnut wood beams in family room. Deck off formal living room and family room. Kitchen features custom cabinetry, Calacatta quartz counter, honed marble backsplash, Thermador professional series SS appliances, built-in French door refrigerator and beverage center. Seller added a stunning dry bar across from the kitchen in 2025 with two beverage fridges, custom cabinetry, stone counter and mirrored tile. Fireplaces embellished with natural Walnut and quartz surround. White oak banisters and custom millwork including 5" crown and base moldings. Lower level features 4 bedrooms. Luxury baths with natural stone and tile selections. En-suite primary bath with double vanity, quartz counter, shower surround with honed marble and herringbone tile design. Soaking tub, rain head shower and smart thermostatic control. Primary bedroom complete with room-size walk-in closet, and private outdoor patio wrapped in walnut stained natural cedar wood. Brizo and Hansgrohe plumbing fixtures. Radiant heat throughout lower level. Backup battery for the sump pump. 4th bedroom with en-suite bath and natural stone finishes. European style windows. Wired for surround sound. Close to everything including lake front, Lincoln Park, Wells Street, restaurants, shops and cafes and a few blocks to future expansion of the Chicago Park No.598. Very easy public transportation! Deeded Garage Parking included in price, parking spot has an outlet that is directly wired to units electric panel for EV charging.
Closed
$1,090,001
1529 N Hudson Ave APT 1, Chicago, IL 60610
4beds
2,526sqft
Condominium, Single Family Residence
Built in 2020
-- sqft lot
$1,135,700 Zestimate®
$432/sqft
$7,545 Estimated rent
Home value
$1,135,700
$1.02M - $1.26M
$7,545/mo
Zestimate® history
Owner options
List your home for rent
$7,545/mo
Rent Zestimate®
Find your next renter with Zillow Rental Manager. Plus, with online applications, you can quickly screen prospective tenants – for free.
$7,545/mo
Rent Zestimate®
Refinance and save
$6,726/mo
Est. payment
Refinancing to a lower rate could help reduce your monthly payments and save thousands over the life of the loan.
$6,726/mo
Est. payment
Explore your selling options
Work with a Zillow partner agent
Leverage their expertise and Zillow's premium Showcase listings to get your home seen by more buyers.
Get startedList with your own agent
Get your home in front of millions of buyers by listing it on Zillow.
Learn how to do itSell it yourself
Take full control of how buyers see your home on Zillow by listing For Sale by Owner (FSBO).
List your homeWhat's special
Tree-lined streetEuropean style windowsPrivate outdoor patioBeverage centerWhite oak banistersSmart thermostatic controlChevron design
Zillow last checked:
Listing updated:
Listed by:
Marzena Frausto (312)836-4263,
Redfin Corporation
Bought with:
Alexandre Stoykov
Compass
Source: MRED as distributed by MLS GRID,MLS#: 12464536
Facts & features
Interior
Bedrooms & bathrooms
- Bedrooms: 4
- Bathrooms: 4
- Full bathrooms: 3
- 1/2 bathrooms: 1
Rooms
- Room types: Walk In Closet
Primary bedroom
- Features: Flooring (Ceramic Tile), Bathroom (Full, Double Sink, Tub & Separate Shwr)
- Level: Lower
- Area: 330 Square Feet
- Dimensions: 22X15
Bedroom 2
- Features: Flooring (Ceramic Tile)
- Level: Lower
- Area: 110 Square Feet
- Dimensions: 10X11
Bedroom 3
- Features: Flooring (Ceramic Tile)
- Level: Lower
- Area: 110 Square Feet
- Dimensions: 10X11
Bedroom 4
- Features: Flooring (Ceramic Tile)
- Level: Lower
- Area: 182 Square Feet
- Dimensions: 13X14
Dining room
- Features: Flooring (Hardwood)
- Level: Main
- Area: 288 Square Feet
- Dimensions: 16X18
Family room
- Features: Flooring (Hardwood)
- Level: Main
- Area: 378 Square Feet
- Dimensions: 21X18
Kitchen
- Features: Kitchen (Eating Area-Breakfast Bar, Island, Custom Cabinetry, Granite Counters, SolidSurfaceCounter, Updated Kitchen), Flooring (Hardwood)
- Level: Main
- Area: 288 Square Feet
- Dimensions: 16X18
Laundry
- Features: Flooring (Ceramic Tile)
- Level: Lower
- Area: 24 Square Feet
- Dimensions: 3X8
Living room
- Features: Flooring (Hardwood)
- Level: Main
- Area: 196 Square Feet
- Dimensions: 14X14
Walk in closet
- Level: Lower
- Area: 135 Square Feet
- Dimensions: 9X15
Heating
- Natural Gas, Forced Air, Radiant
Cooling
- Central Air
Appliances
- Included: Range, Microwave, Dishwasher, High End Refrigerator, Bar Fridge, Disposal, Stainless Steel Appliance(s), Wine Refrigerator, Range Hood, Humidifier
- Laundry: Washer Hookup, Gas Dryer Hookup, In Unit, Laundry Closet
Features
- Dry Bar, Storage, Built-in Features, Walk-In Closet(s)
- Flooring: Hardwood
- Doors: Lever Style Door Handles, Panel Door(s)
- Windows: Aluminum Frames, Blinds, Double Pane Windows, Insulated Windows, Screens, Shades, Some Tilt-In Windows
- Basement: Finished,Exterior Entry,Full
- Number of fireplaces: 2
- Fireplace features: Gas Log, Gas Starter, Family Room, Living Room
Interior area
- Total structure area: 2,526
- Total interior livable area: 2,526 sqft
- Finished area below ground: 1,176
Property
Parking
- Total spaces: 1
- Parking features: Garage Door Opener, On Site, Garage Owned, Detached, Garage
- Garage spaces: 1
- Has uncovered spaces: Yes
Accessibility
- Accessibility features: No Disability Access
Features
- Patio & porch: Roof Deck, Deck, Patio, Porch
Details
- Additional structures: Pergola
- Additional parcels included: 17041110611004
- Parcel number: 17041110611001
- Special conditions: None
- Other equipment: Sump Pump, Air Purifier
Construction
Type & style
- Home type: Condo
- Property subtype: Condominium, Single Family Residence
Materials
- Brick, Cedar, Block, Glass, Concrete
- Foundation: Concrete Perimeter
- Roof: Rubber
Condition
- New construction: No
- Year built: 2020
Utilities & green energy
- Electric: Circuit Breakers, 200+ Amp Service
- Sewer: Public Sewer
- Water: Lake Michigan
- Utilities for property: Cable Available
Community & HOA
HOA
- Has HOA: Yes
- Amenities included: Fencing, Privacy Fence
- Services included: Water, Parking, Insurance, Scavenger
- HOA fee: $310 monthly
Location
- Region: Chicago
Financial & listing details
- Price per square foot: $432/sqft
- Annual tax amount: $21,964
- Date on market: 9/12/2025
- Listing terms: Conventional
- Ownership: Condo
Price history
| Date | Event | Price |
|---|---|---|
| 10/20/2025 | Sold | $1,090,001-5.2%$432/sqft |
Source:  MRED as distributed by MLS GRID #12464536 Report a problem MRED as distributed by MLS GRID #12464536 Report a problem | ||
| 9/19/2025 | Contingent | $1,150,000$455/sqft |
Source: MRED as distributed by MLS GRID #12464536 Report a problem | ||
| 9/12/2025 | Listed for sale | $1,150,000+18.6%$455/sqft |
Source: MRED as distributed by MLS GRID #12464536 Report a problem | ||
| 7/16/2021 | Sold | $970,000-1.9%$384/sqft |
Source: MRED as distributed by MLS GRID #11039635 Report a problem | ||
| 1/19/2021 | Listing removed | $989,000$392/sqft |
Source:  MRED as distributed by MLS GRID #10885790 Report a problem MRED as distributed by MLS GRID #10885790 Report a problem | ||
| 9/29/2020 | Price change | $989,000-8%$392/sqft |
Source: @properties #10885790 Report a problem | ||
| 4/20/2020 | Price change | $1,075,000-2.2%$426/sqft |
Source: @properties #10694155 Report a problem | ||
| 10/29/2019 | Listed for sale | $1,099,000$435/sqft |
Source: @properties #10560813 Report a problem | ||
Public tax history
Tax history is unavailable.
Neighborhood: Old Town
Nearby homes
- $1,299,9003 bd4 ba-- sqft1529 N Hudson Ave #3, Chicago, IL 60610Off Market
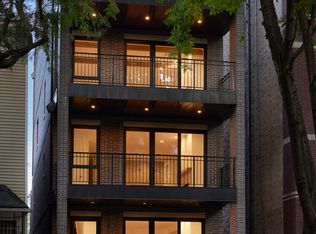
- $750,0002 bd2 ba-- sqft1529 N Hudson Ave APT 2, Chicago, IL 60610Pending

- $1,112,420-- sqft1529 N Hudson Ave, Chicago, IL 60610Off Market
- $1,033,8006 bd2 ba2.6k sqft1531 N Hudson Ave #2, Chicago, IL 60610Off Market
- $896,8003 bd3 ba2.9k sqft1527 N Hudson Ave APT 1N, Chicago, IL 60610Off Market
- $42,7992 bd2 ba1.6k sqft1527 N Hudson Ave APT 3, Chicago, IL 60610Off Market
- $46,8262 bd2 ba1.6k sqft1527 N Hudson Ave APT 4, Chicago, IL 60610Off Market
- $627,0002 bd2 ba1.6k sqft1527 N Hudson Ave APT 3N, Chicago, IL 60610Off Market
Nearby schools
GreatSchools rating
- 2/10Manierre Elementary SchoolGrades: PK-8Distance: 0.2 mi
- 7/10Lincoln Park High SchoolGrades: 9-12Distance: 0.7 mi
Schools provided by the listing agent
- Elementary: Manierre Elementary School
- High: Lincoln Park High School
- District: 299
Source: MRED as distributed by MLS GRID. This data may not be complete. We recommend contacting the local school district to confirm school assignments for this home.
Get a cash offer in 3 minutes
Find out how much your home could sell for in as little as 3 minutes with a no-obligation cash offer.
Estimated market value
$1,135,700
Get a cash offer in 3 minutes
Find out how much your home could sell for in as little as 3 minutes with a no-obligation cash offer.
Estimated market value
$1,135,700
- Illinois
- Cook County
- Chicago
- 60610
- Old Town
- 1529 N Hudson Ave Apartment 1
Nearby cities
Nearby neighborhoods
Nearby zip codes
Other Chicago Topics
