Skip main navigation
Contingent
  • $750,000

    1529 N Hudson Ave APT 2, Chicago, IL 60610

    2beds
    --sqft
    : 
    Loading
    Get pre-qualified
    Condominium, Single Family Residence
    Built in 2020
    -- sqft lot
    $739,600 Zestimate®
    $--/sqft
    $203/mo HOA

    What's special

    All brick buildingGenerous primary bedroomMarble herringbone design tileBreakfast barMotorized shadesBrass and glass shelvingDouble vanity sink
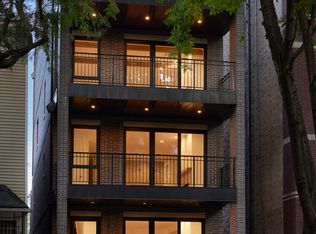
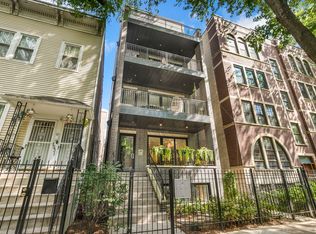
    Prime Old Town Location ** Exquisite Finishes ** Completely 'Move-In Ready!! Newer Construction, Meticulously Maintained, All Brick Building w 2 Bedrooms + 2 Full Baths + 2 Outdoor Spaces & Garage Parking Spot! This thoughtfully designed Home features 5" White Oak Wood Flooring, Custom Kitchen Cabinetry & Shelving including Brass & Glass Shelving, Calcutta Quartz Counters, Backsplash, Breakfast Bar, Thermador Professional Series SS Appliances w Paneled Built-In French Door Refrigerator + separate Beverage Refrigerator. Stone Surround Gas Fireplace with Natural Walnut Mantle. 'Open Concept' Kitchen & Living area extends onto your gracious Front Terrace-fully covered & complete w Trex Decking which makes for the perfect Lounge, BBQ and/or Entertaining Space--rain or shine! Generous Primary Bedroom boasts a Custom Closet, 2nd access point to your back Balcony, Ensuite Bath w Heated Floors, Marble Herringbone Design Tile, Rain Shower & Double Vanity Sink. Other Features: Freshly Painted thru-out, Brizo & Grohe Plumbing Fixtures, 5" Crown Molding & beautiful Mill Work, 8' Solid Core Doors, Oversized European Style Glass Windows & Doors, Motorized Shades, Guest Bath w Natural Stone & Walnut Shelf, Additional Storage over Garage Space. Sought after 'Old Town' location: Walk to Lake Front, North Ave Beach, Lincoln Park, Wells Street Restaurants & Shops, Farmer's Market, Public Transportation; Red & Brown Line. Deeded parking additional $20,000.00
    12 days
    |
    1,063
    |
    96
    |

    Likely to sell faster than

    Zillow last checked:

    Listing updated:

    Listed by:

    Ken Jungwirth 773-398-5585,

    @properties Christie's International Real Estate,

    Annie Bauer 312-415-3875,

    @properties Christie's International Real Estate

    Source: MRED as distributed by MLS GRID,MLS#: 12697141MLS Logo

      Facts & features

      Interior

      Bedrooms & bathrooms
      • Bedrooms: 2
      • Bathrooms: 2
      • Full bathrooms: 2
      Rooms
      • Room types: Balcony/Porch/Lanai, Deck, Walk In Closet
      Primary bedroom
      • Features: Flooring (Hardwood), Bathroom (Full)
      • Level: Main
      • Area: 182 Square Feet
      • Dimensions: 14X13
      Bedroom 2
      • Features: Flooring (Hardwood)
      • Level: Main
      • Area: 121 Square Feet
      • Dimensions: 11X11
      Balcony porch lanai
      • Features: Flooring (Other)
      • Level: Main
      • Area: 144 Square Feet
      • Dimensions: 18X8
      Deck
      • Features: Flooring (Other)
      • Level: Main
      • Area: 126 Square Feet
      • Dimensions: 18X7
      Dining room
      • Features: Flooring (Hardwood)
      • Level: Main
      • Dimensions: COMBO
      Kitchen
      • Features: Kitchen (Island), Flooring (Hardwood)
      • Level: Main
      • Area: 126 Square Feet
      • Dimensions: 14X9
      Laundry
      • Level: Main
      • Area: 42 Square Feet
      • Dimensions: 7X6
      Living room
      • Features: Flooring (Hardwood)
      • Level: Main
      • Area: 324 Square Feet
      • Dimensions: 18X18
      Walk in closet
      • Features: Flooring (Hardwood)
      • Level: Main
      • Area: 25 Square Feet
      • Dimensions: 5X5
      Heating
      • Natural Gas, Forced Air
      Cooling
      • Central Air
      Appliances
      • Laundry: Washer Hookup, In Unit
      Features
      • Walk-In Closet(s)
      • Flooring: Hardwood
      • Basement: None
      • Number of fireplaces: 1
      • Fireplace features: Heatilator, Living Room
      Interior area
      • Total structure area: 0

      Property

      Parking
      • Total spaces: 1
      • Parking features: Yes, Deeded, Detached, Garage
      • Garage spaces: 1
      Accessibility
      • Accessibility features: No Disability Access
      Details
      • Additional parcels included: 17041110611005
      • Parcel number: 17041110611002
      • Special conditions: List Broker Must Accompany

      Construction

      Type & style
      • Home type: Condo
      • Property subtype: Condominium, Single Family Residence
      Materials
      • Brick
      Condition
      • New construction: No
      • Year built: 2020

      Utilities & green energy

      • Electric: Circuit Breakers
      • Sewer: Public Sewer
      • Water: Lake Michigan

      Community & HOA

      HOA
      • Has HOA: Yes
      • Services included: Water, Insurance, Scavenger
      • HOA fee: $203 monthly
      Location
      • Region: Chicago

      Financial & listing details

      • Annual tax amount: $13,593
      • Date on market: 7/7/2026
      • Ownership: Condo

        Estimated market value

        $739,600

        $703,000 - $777,000

        $4,957/mo

        Price history

        DateEventPrice
        7/14/2026Contingent$750,000
        Source: MRED as distributed by MLS GRID #12697141 Report a problem
        7/7/2026Listed for sale$750,000+21%
        Source: MRED as distributed by MLS GRID #12697141 Report a problem
        5/21/2020Sold$620,000-1.4%
        Source: MRED as distributed by MLS GRID #10694173 Report a problem
        5/11/2020Pending sale$629,000
        Source: @properties #10694173 Report a problem
        4/20/2020Price change$629,000-3.1%
        Source: @properties #10694173 Report a problem
        2/27/2020Price change$649,000-1.5%
        Source: @properties #10694173 Report a problem
        6/25/2019Listed for sale$659,000
        Source: @properties #10429520 Report a problem

        Public tax history

        Tax history is unavailable.

        Monthly payment

        Est. payment

        Payment breakdown

        Explore the cost of this home by adjusting the details. Changes won't be saved.
        All calculations are estimates and provided by Zillow, Inc. for informational purposes only. Actual amounts may vary.
        HOA fees may include property taxes on listings classified as Co-Ops. Contact the listing agent and/or owner for fee details.
        Mortgage interest rates are dependent on a number of factors, including credit score, down payment, and repayment length. Interest rate data provided by Zillow Group Marketplace, Inc. as of 1/1/1970 from various mortgage lenders with which we have lead or other similar arrangements; the Estimated Payment is an average of those rates.
        See how much you could borrow to make a competitive offer.

        Climate risks

        Neighborhood: Old Town

        Getting around

        96 / 100
        Walker's Paradise
        85 / 100
        Excellent Transit
        92 / 100
        Biker's Paradise

        Nearby schools

        GreatSchools rating
        Schools provided by the listing agent
        • High: Lincoln Park High School
        • District: 299

        Source: MRED as distributed by MLS GRID. This data may not be complete. We recommend contacting the local school district to confirm school assignments for this home.

        A local agent can set up tours, give advice and negotiate with sellers.

        Browse local experts

        Similar homes