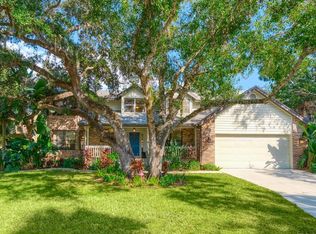
Set on an elevated and oversized lot gracefully shaded by mature oak trees, this inviting 5-bedroom plus office, 3.5-bath pool home exudes warmth, timeless appeal, and evident pride of ownership, with every detail reflecting thoughtful care and attention. Offering nearly 3,000 square feet of comfortable living space, this impeccably maintained residence welcomes you with a charming double-door entry that opens to bright, airy interiors filled with natural light and a sense of openness enhanced by soaring ceilings and a smart, split-bedroom floor plan. The home’s interior design balances comfort and practicality, featuring engineered hardwood floors in all bedrooms, fresh interior paint, and custom built-ins that add both character and function. The spacious living area with Eurotech custom built-in provides plenty of room for gatherings, while the large kitchen offers stone countertops, Eurotech high gloss enamel cabinetry, a breakfast nook overlooking the pool and easy flow to the dining room and main living spaces—ideal for family life or entertaining. An office with handsome built-in offers a quiet place to work or study. The primary suite serves as a peaceful retreat with 2023 engineered hardwood floors, spacious walk-in closet and a beautifully renovated 2023 primary bath featuring a glass-enclosed shower, freestanding soaking tub, quartzite-topped double vanity, skylight and designer porcelain tile—bright, fresh, and spa-like. The guest bedrooms are all generously sized, with large closets and excellent natural light. One of the full baths conveniently doubles as a pool bath for easy access from the outdoor areas. Practical features add peace of mind and long-term value, including 2 HVAC systems, Ring doorbell camera, whole house water softener, kitchen reverse osmosis system, 2023 exterior paint, and a full-floor garage attic for exceptional storage. The laundry room is both functional and attractive with ample cabinetry and a utility sink. Outdoors, the private pool area is surrounded by lush tropical landscaping, creating a peaceful backdrop for relaxing, exercising, or dining al fresco. Multiple screened-in areas provide flexible space for outdoor enjoyment year-round including a greenhouse or separate play/exercise area. Located in the sought-after community of The Lakes Estates, residents enjoy two heated pools and spas, Har-Tru tennis courts, a playground, half-court basketball, fitness center, scenic walking paths, and a lakeside fishing pier. Just minutes from excellent schools, shopping, dining, and Sarasota’s world-famous beaches, this home offers the perfect blend of space, comfort, and everyday ease in a beautiful, established neighborhood.
Sold for $815,000
Zillow last checked:
Listing updated:
Bought with:
Chris Costello, 3475176
RE/MAX PALM
Source: Stellar MLS,MLS#: A4663922 Originating MLS: Sarasota - Manatee
Originating MLS: Sarasota - Manatee
Price history
| Date | Event | Price |
|---|---|---|
| 3/20/2026 | Sold | $815,000-6.9%$275/sqft |
Source:  Stellar MLS #A4663922 Report a problem Stellar MLS #A4663922 Report a problem | ||
| 2/2/2026 | Pending sale | $875,000$295/sqft |
Source: Stellar MLS #A4663922 Report a problem | ||
| 1/19/2026 | Price change | $875,000-2.7%$295/sqft |
Source: Stellar MLS #A4663922 Report a problem | ||
| 12/12/2025 | Price change | $899,000-2.8%$303/sqft |
Source: Stellar MLS #A4663922 Report a problem | ||
| 11/19/2025 | Price change | $925,000-7%$312/sqft |
Source: Stellar MLS #A4663922 Report a problem | ||
| 10/8/2025 | Listed for sale | $995,000$335/sqft |
Source: Stellar MLS #A4663922 Report a problem | ||
| 8/7/2025 | Listing removed | $995,000$335/sqft |
Source: Stellar MLS #A4639366 Report a problem | ||
| 7/24/2025 | Price change | $995,000-7.4%$335/sqft |
Source: Stellar MLS #A4639366 Report a problem | ||
| 5/30/2025 | Price change | $1,075,000-6.5%$362/sqft |
Source: Stellar MLS #A4639366 Report a problem | ||
| 3/29/2025 | Price change | $1,150,000-3.8%$387/sqft |
Source: Stellar MLS #A4639366 Report a problem | ||
| 3/7/2025 | Price change | $1,195,000-8%$402/sqft |
Source: Stellar MLS #A4639366 Report a problem | ||
| 2/9/2025 | Listed for sale | $1,299,000$438/sqft |
Source: Stellar MLS #A4639366 Report a problem | ||
Get a cash offer in 3 minutes
Find out how much your home could sell for in as little as 3 minutes with a no-obligation cash offer.
Estimated market value
$1,069,800
