Skip main navigation
Sold for $825,000
  • $825,000

    1533 Oak Way, Sarasota, FL 34232

    5beds
    3,231sqft
    Single Family Residence
    Built in 1988
    0.46 Acres Lot
    $821,100 Zestimate®
    $255/sqft
    $4,160 Estimated rent

    Home value

    $821,100

    $747,000 - $903,000

    $4,160/mo

    Zestimate® history
    Loading
    Loading...

    Owner options

    List your home for rent

    $4,160/mo

    Rent Zestimate®

    Find your next renter with Zillow Rental Manager. Plus, with online applications, you can quickly screen prospective tenants – for free.

    Learn more

    $4,160/mo

    Rent Zestimate®

    Refinance and save

    $5,426/mo

    Est. payment

    Refinancing to a lower rate could help reduce your monthly payments and save thousands over the life of the loan.

    See today's rates

    $5,426/mo

    Est. payment

    Explore your selling options

    Work with a Zillow partner agent

    Leverage their expertise and Zillow's premium Showcase listings to get your home seen by more buyers.

    Get started

    List with your own agent

    Get your home in front of millions of buyers by listing it on Zillow.

    Learn how to do it

    Sell it yourself

    Take full control of how buyers see your home on Zillow by listing For Sale by Owner (FSBO).

    List your home

    What's special

    Thoughtfully laid-out homeFive-bedroom residenceMature treesWelcoming front porchPositioned on higher groundExpansive lotScreened back porch
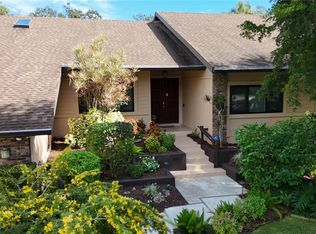
    Set on nearly half an acre in the heart of The Lakes Estates, a sought after community with mature trees and winding roads, 1533 Oak Way offers a rare combination of space, serenity and central Sarasota convenience. Surrounded by mature trees and positioned on higher ground, this five-bedroom residence feels private and elevated, literally and figuratively. A welcoming front porch sets the tone, inviting you into a thoughtfully laid-out home with five bedrooms, three full baths and an additional half bath on the first floor, ideal for everyday living and hosting. Natural light fills the interior, while the home’s screened back porch provides a peaceful place to unwind and enjoy the lush, tree-filled surroundings. The expansive lot offers ample room to add a pool, creating opportunity to design your private outdoor oasis, an increasingly rare feature in such a centrally located neighborhood. Peace of mind comes standard with a roof replaced just two years ago, allowing you to focus on enjoying the home rather than future maintenance. The Lakes Estates is beloved for its resort-style amenities, including two community pools, a clubhouse, recreation center, playground and tennis courts, offering something for every age and lifestyle. Just minutes from downtown Sarasota, shopping, dining, beaches and top schools, this location puts all things Sarasota within easy reach. Opportunities like this, large lots, established neighborhoods and central proximity, are increasingly hard to find. Don’t miss your chance to own a standout home in one of Sarasota’s sought-after communities.

    Zillow last checked:

    Listing updated:

    Listing Provided by:

    Katy McBrayer 941-400-2406,

    PREMIER SOTHEBY'S INTERNATIONAL REALTY 941-364-4000,

    Montana Taplinger 941-504-4288,

    PREMIER SOTHEBY'S INTERNATIONAL REALTY

    Bought with:

    Sarah Raynor, 3544299

    PREFERRED SHORE LLC

    Source: Stellar MLS,MLS#: A4678901MLS LogoOriginating MLS: Sarasota - Manatee

    Facts & features

    Interior

    Bedrooms & bathrooms
    • Bedrooms: 5
    • Bathrooms: 4
    • Full bathrooms: 3
    • 1/2 bathrooms: 1
    Primary bedroom
    • Features: Walk-In Closet(s)
    • Level: Second
    • Area: 342 Square Feet
    • Dimensions: 19x18
    Bedroom 2
    • Features: Walk-In Closet(s)
    • Level: Second
    • Area: 140 Square Feet
    • Dimensions: 14x10
    Bedroom 3
    • Features: Walk-In Closet(s)
    • Level: Second
    • Area: 110 Square Feet
    • Dimensions: 11x10
    Bedroom 4
    • Features: Walk-In Closet(s)
    • Level: Second
    • Area: 110 Square Feet
    • Dimensions: 11x10
    Bedroom 5
    • Features: Built-in Closet
    • Level: First
    • Area: 121 Square Feet
    • Dimensions: 11x11
    Primary bathroom
    • Features: Dual Sinks
    • Level: Second
    • Area: 120 Square Feet
    • Dimensions: 12x10
    Bathroom 2
    • Features: Dual Sinks
    • Level: Second
    • Area: 143 Square Feet
    • Dimensions: 13x11
    Bathroom 3
    • Features: Single Vanity
    • Level: First
    • Area: 64 Square Feet
    • Dimensions: 8x8
    Bathroom 4
    • Features: Single Vanity
    • Level: First
    • Area: 64 Square Feet
    • Dimensions: 8x8
    Dining room
    • Level: First
    • Area: 143 Square Feet
    • Dimensions: 13x11
    Family room
    • Level: First
    • Area: 294 Square Feet
    • Dimensions: 21x14
    Kitchen
    • Level: First
    Living room
    • Level: First
    • Area: 204 Square Feet
    • Dimensions: 17x12
    Heating
    • Electric
    Cooling
    • Central Air
    Appliances
    • Included: Cooktop, Dishwasher, Dryer, Electric Water Heater, Microwave, Refrigerator, Washer
    • Laundry: Electric Dryer Hookup, Inside, Washer Hookup
    Features
    • Ceiling Fan(s), Eating Space In Kitchen, Open Floorplan, PrimaryBedroom Upstairs, Walk-In Closet(s)
    • Flooring: Luxury Vinyl, Tile
    • Doors: Sliding Doors
    • Windows: Blinds, Window Treatments
    • Has fireplace: Yes
    • Fireplace features: Family Room, Stone, Wood Burning
    Interior area
    • Total structure area: 4,502
    • Total interior livable area: 3,231 sqft

    Property

    Parking
    • Total spaces: 2
    • Parking features: Driveway
    • Attached garage spaces: 2
    • Has uncovered spaces: Yes
    Features
    • Levels: Two
    • Stories: 2
    • Patio & porch: Front Porch, Rear Porch
    • Exterior features: Irrigation System
    Lot
    • Size: 0.46 Acres
    • Residential vegetation: Mature Landscaping, Oak Trees
    Details
    • Parcel number: 0051140043
    • Zoning: RSF3
    • Special conditions: None

    Construction

    Type & style
    • Home type: SingleFamily
    • Property subtype: Single Family Residence
    Materials
    • Block, Cedar, Concrete
    • Foundation: Slab
    • Roof: Shingle
    Condition
    • New construction: No
    • Year built: 1988

    Utilities & green energy

    • Sewer: Public Sewer
    • Water: Public
    • Utilities for property: Cable Available, Public, Sewer Connected, Street Lights, Underground Utilities

    Community & neighborhood

    Security
    • Security features: Security System
    Community
    • Community features: Buyer Approval Required, Clubhouse, Deed Restrictions, Fitness Center, Playground, Pool, Sidewalks, Tennis Court(s)
    Location
    • Region: Sarasota
    • Subdivision: LAKES ESTATES 3 OF SARASOTA

    HOA & financial

    HOA
    • Has HOA: Yes
    • HOA fee: $172 monthly
    • Amenities included: Clubhouse, Fence Restrictions, Fitness Center, Playground, Pool, Recreation Facilities, Tennis Court(s)
    • Services included: Community Pool, Manager, Private Road, Recreational Facilities
    • Association name: Nicole Banks
    • Association phone: 941-870-4920
    Other fees
    • Pet fee: $0 monthly
    Other financial information
    • Total actual rent: 0

    Other

    Other facts
    • Listing terms: Cash,Conventional
    • Ownership: Fee Simple
    • Road surface type: Asphalt

    Price history

    DateEventPrice
    5/5/2026Sold$825,000-6.1%$255/sqft
    Source: Stellar MLS #A4678901 Report a problem
    3/31/2026Pending sale$879,000$272/sqft
    Source: Stellar MLS #A4678901 Report a problem
    1/19/2026Listed for sale$879,000-5%$272/sqft
    Source: Stellar MLS #A4678901 Report a problem
    9/16/2025Listing removed$924,900$286/sqft
    Source: Stellar MLS #A4644350 Report a problem
    9/4/2025Price change$924,900-2.4%$286/sqft
    Source: Stellar MLS #A4644350 Report a problem
    7/30/2025Price change$947,500-5%$293/sqft
    Source: Stellar MLS #A4644350 Report a problem
    3/15/2025Listed for sale$997,500+111.8%$309/sqft
    Source: Stellar MLS #A4644350 Report a problem
    5/8/2018Sold$471,000-1.7%$146/sqft
    Source: Public Record Report a problem
    3/15/2018Pending sale$479,000$148/sqft
    Source: RE/MAX ALLIANCE GROUP #A4195739 Report a problem
    2/16/2018Price change$479,000-2%$148/sqft
    Source: RE/MAX ALLIANCE GROUP #A4195739 Report a problem
    2/7/2018Price change$489,000-2%$151/sqft
    Source: RE/MAX ALLIANCE GROUP #A4195739 Report a problem
    11/11/2017Price change$499,000-2%$154/sqft
    Source: RE/MAX ALLIANCE GROUP #A4195739 Report a problem
    10/19/2017Price change$509,000-1.9%$158/sqft
    Source: RE/MAX ALLIANCE GROUP #A4195739 Report a problem
    9/18/2017Listed for sale$519,000+22.1%$161/sqft
    Source: RE/MAX ALLIANCE GROUP #A4195739 Report a problem
    1/21/2016Sold$425,000-4.5%$132/sqft
    Source: Stellar MLS #A4129282 Report a problem
    10/13/2015Price change$444,950-2.2%$138/sqft
    Source: QUEST PROPERTIES INC #A4129282 Report a problem
    8/12/2015Listed for sale$455,000+15864.9%$141/sqft
    Source: QUEST PROPERTIES INC #A4129282 Report a problem
    6/8/2014Listing removed$2,850$1/sqft
    Source: QUEST PROPERTIES INC #A3996384 Report a problem
    6/7/2014Listed for sale$2,850-99.3%$1/sqft
    Source: QUEST PROPERTIES INC #A3996384 Report a problem
    6/7/2014Listing removed$2,850$1/sqft
    Source: QUEST PROPERTIES INC #A3996384 Report a problem
    4/15/2014Listed for rent$2,850$1/sqft
    Source: QUEST PROPERTIES INC #A3996384 Report a problem
    9/13/2013Sold$382,500-4.1%$118/sqft
    Source: Public Record Report a problem
    6/20/2013Listed for sale$399,000+37.1%$123/sqft
    Source: RE/MAX ALLIANCE GROUP #A3980045 Report a problem
    8/1/2001Sold$291,000$90/sqft
    Source: Public Record Report a problem

    Public tax history

    YearProperty taxesTax assessment
    2025$8,039 +3.9%$560,458 +10%
    2024$7,739 +9.2%$509,507 +10%
    2023$7,089 +7.1%$463,188 +10%
    2022$6,618 +25.5%$421,080 +10%
    2021$5,275 +0.6%$382,800 +2.5%
    2020$5,243 +3.8%$373,300 +3%
    2019$5,052 $362,300 +6.4%
    2018$5,052 +17%$340,600 -2.3%
    2017$4,317 -13.5%$348,500 -1.7%
    2016$4,992 $354,400 +5.5%
    2015$4,992 $335,900 +26.8%
    2014$4,992 +36.9%$264,827 -12.1%
    2013$3,645 +2.6%$301,400 +15.7%
    2012$3,551 -1.9%$260,400 -3.5%
    2011$3,621 -23.6%$269,800 -21.7%
    2010$4,742 +8.1%$344,400 +1.6%
    2009$4,389 $339,033 +0.1%
    2008$4,389 -0.9%$338,694 +3%
    2007$4,427 $328,829 +2.5%
    2006-- $320,809 +3%
    2005-- $311,465 +3%
    2004$4,637 -1.1%$302,393 +1.9%
    2003$4,687 +1.1%$296,755 +2.4%
    2002$4,637 +23%$289,800 +18.3%
    2001$3,771 +2.7%$245,036 +3%
    2000$3,672 $237,899

    Find assessor info on the county website

    Neighborhood: Sarasota Springs

    Nearby schools

    GreatSchools rating
    Schools provided by the listing agent
    • Elementary: Brentwood Elementary
    • Middle: McIntosh Middle
    • High: Sarasota High

    Source: Stellar MLS. This data may not be complete. We recommend contacting the local school district to confirm school assignments for this home.

    Get a cash offer in 3 minutes
    Find out how much your home could sell for in as little as 3 minutes with a no-obligation cash offer.
    Estimated market value
    $821,100
    Get a cash offer in 3 minutes
    Find out how much your home could sell for in as little as 3 minutes with a no-obligation cash offer.
    Estimated market value
    $821,100