What a unique countryside property! This home comprises three bedrooms and two bathrooms with central A/C and generator. Being nestled on a sprawling six-acre wooded lot, it offers a picturesque view of all its natural surroundings. So, whether you are looking for privacy and serenity, it is ideal as a second home getaway or a year- round abode. This house provides true enjoyment of both indoor and outdoor living. Take it all in from the front porch or gazebo. Just imagine being cozy and toasty in your dream house. In addition, it also has a huge 24x24 foot detached, heated, garage, equipped with full insulation and electricity. You can spend hours in your own man cave or your own she grotto. Plenty of room for your vehicles and other toys. The possibilities are endless and the choice is yours. You won't want to let this beauty pass you by! It won't last long. So, schedule a viewing today.
Closed
$169,000
15295 State Highway 97, Long Eddy, NY 12760
3beds
920sqft
Manufactured Home, Single Family Residence
Built in 1992
6 Acres Lot
$214,200 Zestimate®
$184/sqft
$1,215 Estimated rent
Home value
$214,200
$184,000 - $244,000
$1,215/mo
Zestimate® history
Owner options
List your home for rent
$1,215/mo
Rent Zestimate®
Find your next renter with Zillow Rental Manager. Plus, with online applications, you can quickly screen prospective tenants – for free.
$1,215/mo
Rent Zestimate®
Refinance and save
$960/mo
Est. payment
Refinancing to a lower rate could help reduce your monthly payments and save thousands over the life of the loan.
$960/mo
Est. payment
Explore your selling options
Work with a Zillow partner agent
Leverage their expertise and Zillow's premium Showcase listings to get your home seen by more buyers.
Get startedList with your own agent
Get your home in front of millions of buyers by listing it on Zillow.
Learn how to do itSell it yourself
Take full control of how buyers see your home on Zillow by listing For Sale by Owner (FSBO).
List your homeWhat's special
Full insulation
Zillow last checked:
Listing updated:
Listed by:
Rosemary Akartuna 607-376-4660,
Keller Williams Upstate NY Properties
Bought with:
Rosemary Akartuna, 10401343377
Keller Williams Upstate NY Properties
Source: NYSAMLSs,MLS#: R1506491 Originating MLS: Otsego-Delaware
Originating MLS: Otsego-DelawareFacts & features
Interior
Bedrooms & bathrooms
- Bedrooms: 3
- Bathrooms: 2
- Full bathrooms: 2
- Main level bathrooms: 2
- Main level bedrooms: 3
Heating
- Propane, Forced Air
Cooling
- Central Air
Appliances
- Included: Dryer, Exhaust Fan, Electric Oven, Electric Range, Electric Water Heater, Microwave, Refrigerator, Range Hood, Washer
- Laundry: Main Level
Features
- Ceiling Fan(s), Eat-in Kitchen, Separate/Formal Living Room, Storage, Bedroom on Main Level, Bath in Primary Bedroom, Main Level Primary
- Flooring: Carpet, Laminate, Varies
- Windows: Skylight(s)
- Basement: None
- Number of fireplaces: 1
Interior area
- Total structure area: 920
- Total interior livable area: 920 sqft
Property
Parking
- Total spaces: 2
- Parking features: Detached, Electricity, Garage, Heated Garage, Garage Door Opener
- Garage spaces: 2
Features
- Levels: One
- Stories: 1
- Patio & porch: Open, Porch
- Exterior features: Blacktop Driveway, Propane Tank - Leased
- Has view: Yes
- View description: Slope View
Lot
- Size: 6 Acres
- Dimensions: 400 x 660
- Features: Rectangular, Rectangular Lot, Rural Lot, Secluded, Wooded
Details
- Additional structures: Gazebo, Other, Shed(s), Storage
- Parcel number: 1236894500000001014220
- Special conditions: Standard
- Other equipment: Generator
Construction
Type & style
- Home type: MobileManufactured
- Architectural style: Manufactured Home,Mobile Home
- Property subtype: Manufactured Home, Single Family Residence
Materials
- Vinyl Siding
- Foundation: Poured, Slab
- Roof: Asphalt,Pitched
Condition
- Resale
- Year built: 1992
Utilities & green energy
- Electric: Circuit Breakers
- Sewer: Septic Tank
- Water: Well
Community & HOA
Location
- Region: Long Eddy
Financial & listing details
- Price per square foot: $184/sqft
- Tax assessed value: $17,200
- Annual tax amount: $3,284
- Date on market: 10/27/2023
- Cumulative days on market: 3 days
- Listing terms: Cash,Conventional
- Body type: Double Wide
Price history
| Date | Event | Price |
|---|---|---|
| 1/26/2024 | Sold | $169,000$184/sqft |
Source:  NYSAMLSs #R1506491 Report a problem NYSAMLSs #R1506491 Report a problem | ||
| 10/30/2023 | Pending sale | $169,000$184/sqft |
Source: NYSAMLSs #R1506491 Report a problem | ||
| 10/27/2023 | Listed for sale | $169,000+108.6%$184/sqft |
Source: NYSAMLSs #R1506491 Report a problem | ||
| 3/22/2004 | Sold | $81,000$88/sqft |
Source: Public Record Report a problem | ||
Public tax history
| Year | Property taxes | Tax assessment |
|---|---|---|
| 2025 | -- | $17,200 |
| 2024 | -- | $17,200 |
| 2023 | -- | $17,200 |
| 2022 | -- | $17,200 |
| 2021 | -- | $17,200 |
| 2020 | -- | $17,200 |
| 2019 | -- | $17,200 |
| 2018 | -- | $17,200 |
| 2017 | $2,395 | $17,200 |
| 2016 | -- | $17,200 |
| 2015 | -- | $17,200 |
| 2014 | -- | $17,200 |
| 2013 | -- | $17,200 |
| 2012 | -- | $17,200 |
| 2011 | -- | $17,200 |
| 2010 | -- | $17,200 |
| 2009 | -- | $17,200 |
| 2008 | -- | $17,200 +37.6% |
| 2007 | -- | $12,500 |
| 2006 | -- | $12,500 |
| 2005 | -- | $12,500 |
| 2004 | -- | $12,500 |
| 2003 | -- | $12,500 |
| 2002 | -- | $12,500 |
| 2001 | -- | $12,500 |
| 2000 | -- | $12,500 |
Find assessor info on the county website
Neighborhood: 12760
Nearby homes
- $462,1003 bd2 ba3k sqft15330 State Highway 97, Hancock, NY 12760Off Market
- $336,6006 bd1 ba1.5k sqft2566 Silas Tompkins Rd, Long Eddy, NY 12760Off Market
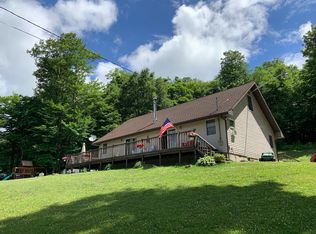
- $311,8003 bd2 ba1.4k sqft15145 State Highway 97, Long Eddy, NY 12760Off Market
- $274,979-- bd-- ba-- sqft15330 State Highway 97, Hancock, NY 12760Off Market
- $340,200-- bd-- ba-- sqft14944 State Highway 97, Long Eddy, NY 13783Off Market
- $253,6003 bd1 ba1.2k sqft15067 State Highway 97, Long Eddy, NY 12760Off Market
- $81,250-- bd-- ba-- sqft2424 Silas Tompkins Rd, Long Eddy, NY 12760Off Market
- $649,9007 bd5 ba3.8k sqft15330 State Highway 97, Long eddy, NY 12760For Sale
Nearby schools
GreatSchools rating
- 7/10Hancock Junior Senior High SchoolGrades: 5-12Distance: 7.3 mi
- 3/10Hancock Elementary SchoolGrades: PK-4Distance: 7.4 mi
Schools provided by the listing agent
- District: Sullivan West
Source: NYSAMLSs. This data may not be complete. We recommend contacting the local school district to confirm school assignments for this home.
- New York
- Delaware County
- Long Eddy
- 12760
- 15295 State Highway 97
Nearby cities
Nearby zip codes
Other Long Eddy Topics
