Nestled on 12.5 picturesque country acres, this spacious 7-bedroom, 4.5-bath home offers five levels of versatile living space. The lower level consists of a finished basement with a full second kitchen, family room with fireplace, laundry, a full bath and a yoga/sunroom with two separate entrances. The main floor boasts expansive living, dining, and kitchen areas perfect for gathering. Upper levels include seven bedrooms, an office, and multiple full baths and a 1/2 bath to accommodate family and guests. The home has a 2-car attached garage. Outside, enjoy a private courtyard, children’s play area, open patio, and gated driveway. The second structure has 2 double doors (4 car) garage plus workshop. Above is a beautiful large 2-bedroom apartment- possible income or in-law quarters. Relax by the 25-foot-deep stocked pond filled with rainbow, brown, and golden trout plus bass, connected to the home by a lighted path. This one-of-a-kind country retreat is ready to welcome its next family.
For sale
$649,900
15330 State Highway 97, Long Eddy, NY 12760
7beds
3,848sqft
Single Family Residence
Built in 1965
12.5 Acres Lot
$-- Zestimate®
$169/sqft
$-- HOA
What's special
Private courtyardOpen patioSeven bedroomsFamily room with fireplaceGated driveway
- 4 days |
- 227 |
- 11 |
Likely to sell faster than
Zillow last checked:
Listing updated:
Listed by:
WOODLAND CREEK REAL ESTATE 607-637-4663,
Sherilyn Oralls
Source: GBMLS,MLS#: 337073 Originating MLS: Greater Binghamton Association of REALTORS
Originating MLS: Greater Binghamton Association of REALTORSFacts & features
Interior
Bedrooms & bathrooms
- Bedrooms: 7
- Bathrooms: 5
- Full bathrooms: 4
- 1/2 bathrooms: 1
Bedroom
- Level: Second
- Dimensions: 12x12.5
Bedroom
- Level: Second
- Dimensions: 13x10.5
Bedroom
- Level: Third
- Dimensions: 16x13
Bedroom
- Level: Third
- Dimensions: 21x13
Bedroom
- Level: Third
- Dimensions: 11x7
Bedroom
- Dimensions: 4th level 13x10
Bedroom
- Dimensions: 4th level 15x12.5
Bedroom
- Dimensions: apartment 17.5x11.5
Bedroom
- Dimensions: apartment 17.5x11.5
Bathroom
- Level: Second
- Dimensions: 8.5x8
Bathroom
- Level: Third
- Dimensions: 10x10
Bathroom
- Dimensions: 4th level 9.5x8.5
Bathroom
- Level: Lower
- Dimensions: 7x6
Bathroom
- Dimensions: apartment 11x8
Bonus room
- Level: Lower
- Dimensions: kitchen/family 24x15
Bonus room
- Level: Lower
- Dimensions: yoga/sun room 24x13
Dining room
- Level: First
- Dimensions: 18x12
Half bath
- Level: Second
- Dimensions: 4.5x4
Kitchen
- Level: First
- Dimensions: 23.5x11
Kitchen
- Dimensions: Apart kitch/living combo 23x16.5
Laundry
- Level: Third
- Dimensions: 6x3
Laundry
- Level: Lower
- Dimensions: 7x6
Laundry
- Dimensions: apartment
Living room
- Level: First
- Dimensions: 23.5x12
Office
- Level: Second
- Dimensions: 9.5x7
Heating
- Baseboard
Cooling
- Central Air, Ceiling Fan(s)
Appliances
- Included: Dryer, Dishwasher, Electric Water Heater, Free-Standing Range, Microwave, Refrigerator, Washer
Features
- Pull Down Attic Stairs
- Flooring: Carpet, Hardwood, Tile
- Doors: Storm Door(s)
- Windows: Storm Window(s)
- Basement: Walk-Out Access
- Number of fireplaces: 1
- Fireplace features: Wood Burning
Interior area
- Total interior livable area: 3,848 sqft
- Finished area above ground: 3,048
- Finished area below ground: 800
Video & virtual tour
Property
Parking
- Total spaces: 4
- Parking features: Basement, Driveway, Detached, Electricity, Garage, Two Car Garage
- Attached garage spaces: 4
Features
- Levels: Multi/Split
- Patio & porch: Covered, Open, Patio, Porch
- Exterior features: Landscaping, Mature Trees/Landscape, Porch, Patio, Shed
- Has view: Yes
- View description: Pond
- Has water view: Yes
- Water view: Pond
- Waterfront features: Pond
Lot
- Size: 12.5 Acres
- Dimensions: 950 x 600
- Features: Garden, Level, Pond on Lot, Wooded
Details
- Additional structures: Apartment, Shed(s)
- Parcel number: 1236894510000001023100
Construction
Type & style
- Home type: SingleFamily
- Architectural style: Split Level
- Property subtype: Single Family Residence
Materials
- Vinyl Siding
- Foundation: Basement, Block
Condition
- Year built: 1965
Utilities & green energy
- Sewer: Septic Tank
- Water: Well
Community & HOA
Location
- Region: Long Eddy
Financial & listing details
- Price per square foot: $169/sqft
- Tax assessed value: $32,200
- Annual tax amount: $6,458
- Date on market: 7/21/2026
- Listing agreement: Exclusive Right To Sell
- Ownership: OWNER
Estimated market value
Not available
Estimated sales range
Not available
Not available
Price history
| Date | Event | Price |
|---|---|---|
| 7/21/2026 | Listed for sale | $649,900+228.2%$169/sqft |
Source:  GBMLS #337073 Report a problem GBMLS #337073 Report a problem | ||
| 3/9/2007 | Sold | $198,000$51/sqft |
Source: Agent Provided Report a problem | ||
Public tax history
| Year | Property taxes | Tax assessment |
|---|---|---|
| 2025 | -- | $3,000 |
| 2024 | -- | $3,000 |
| 2023 | -- | $3,000 |
| 2022 | -- | $3,000 |
| 2021 | -- | $3,000 |
| 2020 | -- | $3,000 |
| 2019 | -- | $3,000 |
| 2018 | -- | $3,000 |
| 2017 | $1,036 | $3,000 |
| 2016 | -- | $3,000 |
| 2015 | -- | $3,000 |
| 2014 | -- | $3,000 |
| 2013 | -- | $3,000 |
| 2012 | -- | $3,000 |
| 2011 | -- | $3,000 |
| 2010 | -- | $3,000 |
| 2009 | -- | $3,000 |
| 2008 | -- | $3,000 |
| 2007 | -- | $3,000 +100% |
| 2006 | -- | $1,500 |
| 2005 | -- | $1,500 |
| 2004 | -- | $1,500 |
| 2003 | -- | $1,500 |
| 2002 | -- | $1,500 |
| 2001 | -- | $1,500 |
| 2000 | -- | $1,500 |
Find assessor info on the county website
Monthly payment
Climate risks
Neighborhood: 12760
Nearby schools
GreatSchools rating
- 4/10Sullivan West Elementary SchoolGrades: PK-6Distance: 14.5 mi
- 6/10Sullivan West High School At Lake HuntingtonGrades: 7-12Distance: 17.7 mi
Schools provided by the listing agent
- Elementary: Sullivan West
- District: Sullivan West
Source: GBMLS. This data may not be complete. We recommend contacting the local school district to confirm school assignments for this home.
- $274,979-- bd-- ba-- sqft15330 State Highway 97, Hancock, NY 12760Off Market
- $462,1003 bd2 ba3k sqft15330 State Highway 97, Hancock, NY 12760Off Market
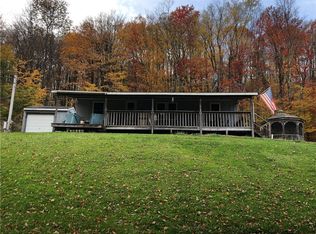
- $169,0003 bd2 ba920 sqft15295 State Highway 97, Long Eddy, NY 12760Sold
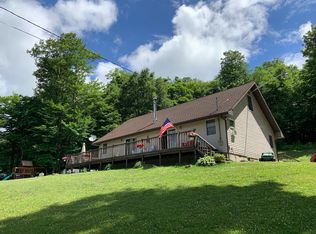
- $337,9006 bd1 ba1.5k sqft2566 Silas Tompkins Rd, Long Eddy, NY 12760Off Market
- $51,238-- bd-- ba-- sqftLonghorn Rd, Longhorn, NY --Off Market
- $51,238-- bd-- ba-- sqftLonghorn Rd, Longhorn, NY --Off Market
- $25,619-- bd-- ba-- sqftBonnie Brook Rd, Methol, NY --Off Market
- $25,619-- bd-- ba-- sqftBonnie Brook Rd, Methol, NY --Off Market
A local agent can set up tours, give advice and negotiate with sellers.
Similar homes
- $649,0004 bd2 ba2.5k sqft229 Glen Ellyn Rd, Long Eddy, NY 12760For Sale
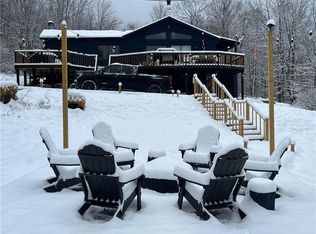 MLS ID #498894, Jia Huang, Listing by: Ashford Homes LLC. BNYMLS
 - $679,0006 bd3 ba2.6k sqft12 Railroad Street, Long Eddy, NY 12760For Sale
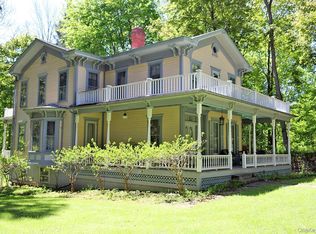
 MLS ID #1000943, Linda H. Mulligan, Listing by: Matthew J Freda Real Estate. OneKey® MLS as distributed by MLS GRID
 - $774,0007 bd4 ba3.7k sqft193 Lordville Rd, Equinunk, PA 18417For Sale By Owner
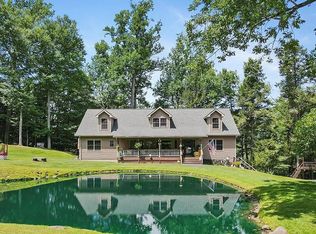
- $579,5004 bd2 ba2.8k sqft14 Bush Rd, Damascus, PA 18415For Sale

 MLS ID #PW262230, Kathryn Baron, Davis R. Chant - Honesdale. PWAR as distributed by MLS GRID
 - $549,0004 bd2 ba2.4k sqft867 Stockport Rd, Hancock, NY 13783For SaleMLS ID #PW262101, William R Phillips, Listing by: RE/MAX WAYNE. PWAR as distributed by MLS GRID
- $689,0005 bd4 ba2.7k sqft336 County (Hankins Rd) Road, Roscoe, NY 12776For SaleMLS ID #1019213, Philip S. Eggleton, Listing by: Eagle River Realty LLC. OneKey® MLS as distributed by MLS GRID
- $895,0004 bd3 ba2.5k sqft180 Henderson Road, Hankins, NY 12741For SaleMLS ID #1019802, M. Lynne Freda, Listing by: Matthew J Freda Real Estate. OneKey® MLS as distributed by MLS GRID
- $329,9005 bd3 ba2.7k sqft4369 State Route 52, Jeffersonville, NY 12748For SaleMLS ID #1029060, Ian S. Blumenthal, Listing by: Catskill Sales Associates Inc. OneKey® MLS as distributed by MLS GRID
- $589,0005 bd3 ba3.7k sqft223 Rainbow Rd, Lakewood, PA 18439For SaleMLS ID #PW253495, Trudessa Batzel, Iron Valley R E Innovate. PWAR as distributed by MLS GRID
- $499,0004 bd2 ba2.5k sqft3019 Rt 17B, Cochecton, NY 12726For SaleMLS ID #1029187, Darlene M O Dell, Listing by: Resort Realty. OneKey® MLS as distributed by MLS GRID
- $595,0004 bd5 ba4.4k sqft167-169 E Front St, Hancock, NY 13783For SaleMLS ID #336511, Katherine J DuBois, Listing by: WOODLAND CREEK REAL ESTATE. GBMLS
- $799,9007 bd5 ba4.2k sqft536A Fall Brook Rd, Starlight, PA 18461For SaleMLS ID #PW253845, Johnnie William Jones, III, CENTURY 21 Country Lake Homes - Lords Valley. PWAR as distributed by MLS GRID
- $599,0004 bd2 ba2k sqft519 County Route 164, Callicoon, NY 12723For SaleMLS ID #999372, Rosemarie S. DeCristofaro, Listing by: Callicoon Real Estate LLC. OneKey® MLS as distributed by MLS GRID
- $599,0005 bd6 ba4k sqft62 Delaware Ave, Damascus, PA 18415For SaleMLS ID #PW261717, Lynne Freda, Matthew J. Freda Real Estate, Inc.. PWAR as distributed by MLS GRID
- $599,9995 bd3 ba2.4k sqft517 Sherman Rd, Susquehanna, PA 18847For SaleMLS ID #335862, Sherilyn Oralls, WOODLAND CREEK REAL ESTATE. GBMLS
- $769,0004 bd3 ba3.1k sqft9 Crestview Dr, Equinunk, PA 18417For SaleMLS ID #PW261088, Tim Meagher, RE/MAX WAYNE. PWAR as distributed by MLS GRID
- $699,0005 bd3 ba2.9k sqft101 Turner Rd, Pleasant Mount, PA 18453For SaleMLS ID #PW260897, Joseph J. O'Brien, Joseph J. O'Brien Realtor, Inc.. PWAR as distributed by MLS GRID
- $565,0004 bd3 ba2k sqft1173 Rock Lake Dr, Lakewood, PA 18439For Sale
 MLS ID #SC260505, Christina Cosmello, Berkshire Hathaway Home Services Preferred Properties. GSBR as distributed by MLS GRID
 - $515,0004 bd3 ba3k sqft59 Delaware Dr, Damascus, PA 18415For SaleMLS ID #PW252520, Linda Mulligan, Matthew J. Freda Real Estate, Inc.. PWAR as distributed by MLS GRID
- $465,0004 bd2 ba2.8k sqft58 Polster Road, Callicoon, NY 12723For SaleMLS ID #1010333, Elizabeth A Bernitt, Listing by: Century 21 Geba Realty. OneKey® MLS as distributed by MLS GRID
