Country Contemporary on 12 Acres.This 5-bedroom, 3.5-bath country contemporary sits on 12 private acres just minutes from Roscoe, Callicoon, and Jeffersonville. Built in 2017 and recently updated, the home offers a turn-key layout optimized for country living.Inside, the open floor plan connects the living spaces under soaring ceilings and walls of windows. The kitchen features granite countertops, cherry wood cabinetry, stainless steel appliances, a propane cooktop, and a raised oven. Wood floors and pendant lighting complete the eat-in kitchen space.Upstairs, a balcony overlooks the great room, creating space for reading nooks and seating areas. The primary suite includes a private office, while four additional bedrooms accommodate family guests.The finished lower level adds functionality with designated zones for a media area, pool table, workout space, full bathroom, and a separate workshop. A pellet stove heats the lower level, an additioanl pellet stove and fireplace are on the main floor as well. Dual hot water systems and a propane furnace manage the home's utilities.Outside, you can relax on the front porch, host meals on the back deck, or use the hot tub. The property includes a large fenced yard, plus open acreage for gardens, landscaping, or a pool. Walk-up balcony doors provide direct outdoor access.The property sits 2 hours from NYC with easy access to Route 17/86.
For sale
$689,000
336 County (Hankins Rd) Road, Roscoe, NY 12776
5beds
2,726sqft
Single Family Residence, Residential
Built in 2017
12.02 Acres Lot
$-- Zestimate®
$253/sqft
$-- HOA
What's special
Walls of windowsFront porchBack deckLarge fenced yardHot tubOpen floor planSoaring ceilings
- 11 days |
- 90 |
- 3 |
Zillow last checked:
Listing updated:
Listed by:
Eagle River Realty LLC 845-397-1937,
Philip S. Eggleton 845-665-9521
Source: OneKey® MLS as distributed by MLS GRID,MLS#: 1019213
Loading...
Facts & features
Interior
Bedrooms & bathrooms
- Bedrooms: 5
- Bathrooms: 4
- Full bathrooms: 3
- 1/2 bathrooms: 1
Primary bedroom
- Level: Second
Bedroom 1
- Level: First
Bedroom 2
- Level: First
Primary bathroom
- Level: Second
Bathroom 1
- Level: First
Bathroom 2
- Level: First
Bathroom 3
- Level: Second
Den
- Level: First
Exercise room
- Level: Basement
Family room
- Level: Basement
Loft
- Level: Second
Office
- Level: First
Heating
- Baseboard
Cooling
- Central Air
Appliances
- Included: Dishwasher, Dryer, Electric Water Heater, Exhaust Fan, Gas Oven, Gas Range, Microwave, Refrigerator, Stainless Steel Appliance(s), Washer
- Laundry: Washer/Dryer Hookup
Features
- First Floor Bedroom, First Floor Full Bath, Cathedral Ceiling(s), Ceiling Fan(s), Chefs Kitchen, Eat-in Kitchen, Formal Dining, Granite Counters, High Ceilings, High Speed Internet, Kitchen Island, Open Floorplan
- Basement: Finished,Full
- Attic: None
- Number of fireplaces: 1
Interior area
- Total structure area: 2,726
- Total interior livable area: 2,726 sqft
Property
Parking
- Parking features: Driveway
- Has uncovered spaces: Yes
Features
- Has spa: Yes
Lot
- Size: 12.02 Acres
Details
- Parcel number: 320002200001009001
- Special conditions: None
Construction
Type & style
- Home type: SingleFamily
- Architectural style: Contemporary
- Property subtype: Single Family Residence, Residential
- Attached to another structure: Yes
Materials
- Frame
Condition
- Updated/Remodeled
- Year built: 2017
- Major remodel year: 2022
Utilities & green energy
- Sewer: Septic Tank
- Water: Well
- Utilities for property: Cable Connected, Electricity Connected, Propane
Community & HOA
HOA
- Has HOA: No
Location
- Region: Roscoe
Financial & listing details
- Price per square foot: $253/sqft
- Annual tax amount: $9,421
- Date on market: 6/29/2026
- Cumulative days on market: 12 days
- Listing agreement: Exclusive Right To Sell
- Electric utility on property: Yes
Estimated market value
Not available
Estimated sales range
Not available
Not available
Price history
| Date | Event | Price |
|---|---|---|
| 6/29/2026 | Listed for sale | $689,000$253/sqft |
Source:  OneKey® MLS as distributed by MLS GRID #1019213 Report a problem OneKey® MLS as distributed by MLS GRID #1019213 Report a problem | ||
Public tax history
Tax history is unavailable.
Monthly payment
Estimated monthly payment$1,822
All calculations are estimates and provided by Zillow, Inc. for informational purposes only. Actual amounts may vary.
HOA fees may include property taxes on listings classified as Co-Ops. Contact the listing agent and/or owner for fee details.
Mortgage interest rates are dependent on a number of factors, including credit score, down payment, and repayment length. Interest rate data provided by Zillow Group Marketplace, Inc. as of 1/1/1970 from various mortgage lenders with which we have lead or other similar arrangements; the Estimated Payment is an average of those rates.
See how much you could borrow to make a competitive offer.
Climate risks
Neighborhood: 12776
Nearby schools
GreatSchools rating
- 5/10Roscoe Central SchoolGrades: PK-12Distance: 5 mi
Schools provided by the listing agent
- Elementary: Rockland Elementary School
- Middle: Rockland Middle/High School
- High: Rockland Middle/High School
Source: OneKey® MLS as distributed by MLS GRID. This data may not be complete. We recommend contacting the local school district to confirm school assignments for this home.
- $405,5003 bd2 ba1.4k sqft908 County Road 93, Roscoe, NY 12776Off Market
- $855,3004 bd2 ba3.5k sqft904 County Road 93, Fremont Center, NY 12776Off Market
- $827,6004 bd3 ba3.5k sqft904 County Road 93, Roscoe, NY 12776Off Market
- $481,2032 bd2 ba3.5k sqft904 County Road 93, Fremont center, NY 12736Off Market
- $255,6394 bd2 ba2.7k sqft46 Crowley Rd, Roscoe, NY 12776Off Market
- $255,6394 bd2 ba2.7k sqft46 Crowley Rd, Roscoe, NY 12776Off Market
- $426,3003 bd1 ba1.1k sqft36 Crowley Rd, Fremont Center, NY 12776Off Market
- $1,410,4622 bd1 ba4.7k sqft40 Crowley Rd, Roscoe, NY 12776Off Market
A local agent can set up tours, give advice and negotiate with sellers.
Similar homes
- $699,9003 bd3 ba2.3k sqft1211 Gulf Road, Livingston Manor, NY 12724New Construction

 MLS ID #1020281, Alla Sienitsky, Listing by: Resort Realty. OneKey® MLS as distributed by MLS GRID
 - $865,0003 bd3 ba2.7k sqft99 Dietz Road, Callicoon Center, NY 12748For Sale
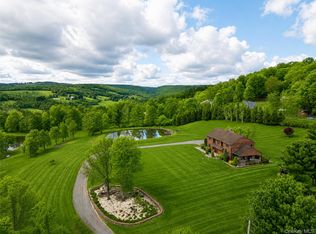 MLS ID #1002993, Eileen Jasper, Listing by: Chapin Sotheby's Intl Rlty. OneKey® MLS as distributed by MLS GRID
 - $635,0003 bd2 ba3.2k sqft384 Morton Hill Road, Roscoe, NY 12776For Sale
 MLS ID #909066, Philip S. Eggleton, Listing by: Eagle River Realty LLC. OneKey® MLS as distributed by MLS GRID
 - $625,0003 bd3 ba2.2k sqft82 Cooks Brook Road, Roscoe, NY 12776For Sale
 MLS ID #1015275, Erica Keberle, Listing by: Anatole House LLC. OneKey® MLS as distributed by MLS GRID
 - $669,0004 bd2 ba1.6k sqft57 Sheryl Davis Road, Livingston Manor, NY 12758For SaleMLS ID #1002559, Edward Rabon, Listing by: Compass Greater NY, LLC. OneKey® MLS as distributed by MLS GRID
- $649,0004 bd2 ba2.5k sqft229 Glen Ellyn Rd, Long Eddy, NY 12760For SaleMLS ID #498894, Jia Huang, Listing by: Ashford Homes LLC. BNYMLS
- $444,0004 bd2 ba1.6k sqft141 Bonnie Brook Road, Roscoe, NY 12776For SaleMLS ID #H6272618, Steven Beeson, Listing by: Diane C. Butler. OneKey® MLS as distributed by MLS GRID
- $689,0003 bd3 ba3k sqft129 Nelson Road, Fremont Center, NY 12736New ConstructionMLS ID #958489, Dominique Jenkins, Listing by: KW Hudson Valley United. OneKey® MLS as distributed by MLS GRID
- $399,0002 bd2 ba1.5k sqft818 Methol Road, Roscoe, NY 12776For SaleMLS ID #1017410, Eddie McGowan E-PRO PSA SFR GRI, Listing by: DynamicEdge Realty LLC. OneKey® MLS as distributed by MLS GRID
- $689,0003 bd2 ba1.5k sqft624 County Road, Fremont Center, NY 12736New ConstructionMLS ID #991417, Philip S. Eggleton, Listing by: Eagle River Realty LLC. OneKey® MLS as distributed by MLS GRID
- $515,0003 bd2 ba2.4k sqft290 Gulf Road, Roscoe, NY 12776For SaleMLS ID #950988, Fleur Bailey, Listing by: Carole Edwards Realty. OneKey® MLS as distributed by MLS GRID
- $579,5004 bd2 ba2.8k sqft14 Bush Rd, Damascus, PA 18415For Sale
 MLS ID #PW262230, Kathryn Baron, Davis R. Chant - Honesdale. PWAR as distributed by MLS GRID
 - $724,9003 bd2 ba2.6k sqft108 Eagles Ridge Way, Parksville, NY 12768Active
 MLS ID #20263359, Carol Malek, Listing by: Malek Properties, Inc.. HVCRMLS
 - $679,0006 bd3 ba2.6k sqft12 Railroad Street, Long Eddy, NY 12760For SaleMLS ID #1000943, Linda H. Mulligan, Listing by: Matthew J Freda Real Estate. OneKey® MLS as distributed by MLS GRID
- $685,0003 bd3 ba1.6k sqft340 Hospital Road, Callicoon, NY 12723For SaleMLS ID #1003008, Thelonious Johnson, Listing by: Hart & Johnson Realty. OneKey® MLS as distributed by MLS GRID
- $699,0003 bd3 ba2.4k sqft24 Valell Path, Livingston Manor, NY 12758For SaleMLS ID #498891, Jia Huang, Listing by: Ashford Homes LLC. BNYMLS
- $519,0003 bd2 ba2k sqft1029 Spring Brook Estates Road, Roscoe, NY 12776For SaleMLS ID #992687, Philip S. Eggleton, Listing by: Eagle River Realty LLC. OneKey® MLS as distributed by MLS GRID
- $599,0004 bd2 ba2k sqft519 County Route 164, Callicoon, NY 12723For SaleMLS ID #999372, Rosemarie S. DeCristofaro, Listing by: Callicoon Real Estate LLC. OneKey® MLS as distributed by MLS GRID
- $775,0005 bd3 ba3.1k sqft993 Hurd Road, Swan Lake, NY 12783For SaleMLS ID #1020792, Karen Rieber Sussman, Listing by: Rieber Realty Inc. OneKey® MLS as distributed by MLS GRID
- $480,0003 bd1 ba1.5k sqft10 Hoffman Road, Fremont Center, NY 12741For SaleMLS ID #1020034, Deborah M Gorenflo, Listing by: Land and Water Realty LLC. OneKey® MLS as distributed by MLS GRID
- New York
- Sullivan County
- Roscoe
- 12776
- 336 County (Hankins Rd) Road
Nearby cities
Nearby zip codes
Other Roscoe Topics
