Step into designer luxury at its finest in this stunningly reimagined Solterra residence, where every detail has been elevated with style and sophistication. This interior designer’s personal home showcases a complete transformation—featuring new engineered hardwood flooring, a custom staircase with white oak treads and wrought iron railings, and curated finishes that blend comfort and elegance. Additional upgrades include a whole-house steam humidifier and 220 for future EV charger in the garage, enhancing wellness and convenience. The inviting great room flows effortlessly into a chef’s kitchen with an expanded quartz island, all-new appliances—including an Ilve gas range with a custom Roman clay hood—designer lighting, and a spacious butler’s pantry with coffee/bar area and walk-in pantry. A formal dining room and private home office offer functionality and flair, while the living area opens to a beautifully landscaped backyard with mature trees providing exceptional privacy—rare for the neighborhood—and no homes behind. The large patio and landscape lighting create a warm evening ambiance, perfect for entertaining or quiet nights beneath Colorado’s star-filled sky. Completing the main level are a moody powder room and a laundry/mudroom off the garage. Upstairs, the primary suite feels like a serene retreat with illuminated built-ins, dual walk-in closets, and a spa-inspired bath with soaking tub, dual vanities, and oversized shower—all enhanced by custom brass fixtures. Two bedrooms share a chic Jack-and-Jill bath, and the versatile loft—with sleek built-ins—offers flexible space or a potential fifth bedroom. The finished basement extends the living area with a custom wet bar, media lounge, playroom, and guest suite with bath. Enjoy resort-style living with Solterra clubhouse, infinity pool, tennis courts, and miles of scenic trails. With sweeping views of the Front Range and Red Rocks, this home embodies refined Colorado living.
Sold for $1,215,000
$1,215,000
15295 W Baker Avenue, Lakewood, CO 80228
4beds
3,552sqft
Single Family Residence
Built in 2013
6,130 Square Feet Lot
$1,186,400 Zestimate®
$342/sqft
$5,311 Estimated rent
Home value
$1,186,400
$1.12M - $1.26M
$5,311/mo
Zestimate® history
Owner options
List your home for rent
$5,311/mo
Rent Zestimate®
Find your next renter with Zillow Rental Manager. Plus, with online applications, you can quickly screen prospective tenants – for free.
$5,311/mo
Rent Zestimate®
Refinance and save
$5,833/mo
Est. payment
Refinancing to a lower rate could help reduce your monthly payments and save thousands over the life of the loan.
$5,833/mo
Est. payment
Explore your selling options
Work with a Zillow partner agent
Leverage their expertise and Zillow's premium Showcase listings to get your home seen by more buyers.
Get startedList with your own agent
Get your home in front of millions of buyers by listing it on Zillow.
Learn how to do itSell it yourself
Take full control of how buyers see your home on Zillow by listing For Sale by Owner (FSBO).
List your homeWhat's special
Zillow last checked:
Listing updated:
Listed by:
Michelle Ziesch 303-552-1388 Michelle.Ziesch@8z.com,
8z Real Estate
Bought with:
Maegan Christensen, 100105075
Weichert Realtors Professionals
Source: REcolorado as distributed by MLS GRID,MLS#: 4067171
Facts & features
Interior
Bedrooms & bathrooms
- Bedrooms: 4
- Bathrooms: 4
- Full bathrooms: 3
- 1/2 bathrooms: 1
- Main level bathrooms: 1
Bedroom
- Description: A Tranquil Retreat With Custom Built-In Cabinetry And Soft, Illuminated Lighting — A True Sanctuary At Day’s End.
- Features: Primary Suite
- Level: Upper
- Area: 252 Square Feet
- Dimensions: 14 x 18
Bedroom
- Description: Spacious And Inviting, Connected By A Jack And Jill Bath For Comfort And Convenience.
- Level: Upper
- Area: 121 Square Feet
- Dimensions: 11 x 11
Bedroom
- Description: Bright And Versatile, Also Connected By A Jack And Jill Bath — Perfect For Family Or Guests.
- Level: Upper
- Area: 132 Square Feet
- Dimensions: 11 x 12
Bedroom
- Description: A Comfortable Guest Suite With Its Own En Suite Bath — Offering Privacy And Relaxation
- Level: Basement
- Area: 169 Square Feet
- Dimensions: 13 x 13
Bathroom
- Description: A Stylish Main-Level Powder Room, Thoughtfully Located For Guests’ Convenience
- Level: Main
Bathroom
- Description: A Fully Remodeled, Spa-Inspired Oasis Featuring A Soaking Tub, Dual Vanities, And A Walk-In Shower.
- Features: En Suite Bathroom, Primary Suite
- Level: Upper
- Area: 154 Square Feet
- Dimensions: 14 x 11
Bathroom
- Description: Shared Jack And Jill Layout With Tasteful Finishes.
- Level: Upper
Bathroom
- Description: Modern En Suite Bath With Elegant Finishes, Perfectly Complementing The Lower-Level Bedroom.
- Level: Basement
- Area: 40 Square Feet
- Dimensions: 8 x 5
Bonus room
- Description: Designed For Entertainment And Leisure, Featuring A Custom Bar, Media Lounge, And Play Area For Endless Enjoyment.
- Level: Basement
- Area: 336 Square Feet
- Dimensions: 16 x 21
Dining room
- Description: A Bright And Elegant Formal Space Filled With Natural Light — Ideal For Both Intimate Dinners And Festive Celebrations.
- Level: Main
- Area: 150 Square Feet
- Dimensions: 15 x 10
Kitchen
- Description: A True Gourmet Haven Featuring An Oversized Quartz Island, Designer Finishes, And Ample Room For Cooking And Conversation
- Level: Main
- Area: 154 Square Feet
- Dimensions: 14 x 11
Laundry
- Description: Conveniently Located And Well-Appointed For Efficiency
- Level: Main
- Area: 54 Square Feet
- Dimensions: 6 x 9
Living room
- Description: Open And Airy, This Welcoming Space Centers Around A Cozy Fireplace — Perfect For Relaxing Evenings Or Gathering With Loved Ones
- Level: Main
- Area: 289 Square Feet
- Dimensions: 17 x 17
Loft
- Description: A Stylish Upper-Level Retreat Complete With Sleek Built-Ins — Ideal As A Reading Nook, Lounge, Or Creative Space.
- Level: Upper
- Area: 192 Square Feet
- Dimensions: 16 x 12
Mud room
- Description: Practical, With Plenty Of Storage And Functionality To Keep The Main Living Spaces Tidy
- Level: Main
Office
- Description: Tucked Away For Privacy, This Serene Workspace Overlooks The Backyard, Offering Both Inspiration And Focus.
- Level: Main
- Area: 110 Square Feet
- Dimensions: 11 x 10
Heating
- Forced Air
Cooling
- Central Air
Appliances
- Included: Bar Fridge, Convection Oven, Dishwasher, Disposal, Dryer, Gas Water Heater, Humidifier, Oven, Range, Range Hood, Refrigerator, Washer, Wine Cooler
Features
- Built-in Features, Eat-in Kitchen, Five Piece Bath, High Ceilings, Jack & Jill Bathroom, Kitchen Island, Open Floorplan, Pantry, Primary Suite, Quartz Counters, Smoke Free, Walk-In Closet(s), Wet Bar
- Flooring: Tile, Vinyl, Wood
- Windows: Triple Pane Windows, Window Coverings
- Basement: Finished,Full,Interior Entry,Sump Pump
- Number of fireplaces: 1
- Fireplace features: Living Room
Interior area
- Total structure area: 3,552
- Total interior livable area: 3,552 sqft
- Finished area above ground: 2,474
- Finished area below ground: 1,028
Property
Parking
- Total spaces: 2
- Parking features: Concrete
- Attached garage spaces: 2
Features
- Levels: Two
- Stories: 2
- Patio & porch: Patio
- Exterior features: Private Yard, Rain Gutters
- Fencing: Full
- Has view: Yes
- View description: Mountain(s)
Lot
- Size: 6,130 Square Feet
- Features: Sprinklers In Front, Sprinklers In Rear
Details
- Parcel number: 458049
- Special conditions: Standard
Construction
Type & style
- Home type: SingleFamily
- Architectural style: Mountain Contemporary,Traditional
- Property subtype: Single Family Residence
Materials
- Frame, Stone, Stucco
- Foundation: Structural
Condition
- Updated/Remodeled
- Year built: 2013
Details
- Builder model: Vivaldi
- Builder name: Cardel Homes
Utilities & green energy
- Electric: 220 Volts in Garage
- Sewer: Public Sewer
- Water: Public
Green energy
- Energy efficient items: Thermostat
Community & HOA
Community
- Security: Carbon Monoxide Detector(s), Security System, Smoke Detector(s), Video Doorbell
- Subdivision: Solterra
HOA
- Has HOA: Yes
- Amenities included: Clubhouse, Park, Playground, Pool, Tennis Court(s), Trail(s)
- Services included: Recycling, Trash
- HOA fee: $180 annually
- HOA name: Solterra HOA
- HOA phone: 303-991-2192
- Second HOA fee: $350 quarterly
- Second HOA name: Fossil Ridge Metro District
- Second HOA phone: 303-980-5450
Location
- Region: Lakewood
Financial & listing details
- Price per square foot: $342/sqft
- Tax assessed value: $1,096,819
- Annual tax amount: $9,680
- Date on market: 10/31/2025
- Listing terms: 1031 Exchange,Cash,Conventional,Jumbo,VA Loan
- Exclusions: Seller's Personal Property, Ev Charger Is Negotiable
- Ownership: Individual
- Road surface type: Paved
Price history
| Date | Event | Price |
|---|---|---|
| 4/6/2026 | Sold | $1,215,000$342/sqft |
Source:  REcolorado as distributed by MLS GRID #4067171 Report a problem REcolorado as distributed by MLS GRID #4067171 Report a problem | ||
| 12/29/2025 | Pending sale | $1,215,000$342/sqft |
Source: REcolorado as distributed by MLS GRID #4067171 Report a problem | ||
| 10/31/2025 | Listed for sale | $1,215,000+24%$342/sqft |
Source: REcolorado as distributed by MLS GRID #4067171 Report a problem | ||
| 10/28/2021 | Sold | $980,000+60.7%$276/sqft |
Source: Public Record Report a problem | ||
| 9/8/2016 | Sold | $610,000-1.6%$172/sqft |
Source: Public Record Report a problem | ||
| 7/8/2016 | Price change | $619,900-2.4%$175/sqft |
Source: New Era Group at Your Castle Real Estate #3957822 Report a problem | ||
| 6/2/2016 | Listed for sale | $634,999+11.4%$179/sqft |
Source: Your Castle Real Estate #4549311 Report a problem | ||
| 3/23/2015 | Sold | $569,900$160/sqft |
Source: Public Record Report a problem | ||
| 2/12/2015 | Listed for sale | $569,900+22.5%$160/sqft |
Source: Denver Home Real Estate #7883261 Report a problem | ||
| 10/9/2012 | Sold | $465,056$131/sqft |
Source: Public Record Report a problem | ||
Public tax history
| Year | Property taxes | Tax assessment |
|---|---|---|
| 2025 | $9,680 +0.3% | $68,551 +4.2% |
| 2024 | $9,649 +21.8% | $65,780 |
| 2023 | $7,924 -2.4% | $65,780 +23.5% |
| 2022 | $8,117 +15.5% | $53,270 -2.8% |
| 2021 | $7,029 | $54,803 +18.3% |
| 2020 | $7,029 -2.3% | $46,344 |
| 2019 | $7,191 +1.8% | $46,344 -0.2% |
| 2018 | $7,062 | $46,454 |
| 2017 | $7,062 +7.2% | $46,454 +4.3% |
| 2016 | $6,587 | $44,538 |
| 2015 | $6,587 +13.6% | $44,538 +12.5% |
| 2014 | $5,800 +669.1% | $39,580 |
| 2013 | $754 +1.3% | $39,580 +656.2% |
| 2012 | $744 | $5,234 |
Find assessor info on the county website
Neighborhood: Solterra
Nearby homes
- $1,070,4005 bd5 ba4.2k sqft15291 W Baker Ave, Lakewood, CO 80228Off Market
- $1,136,2005 bd6 ba3.5k sqft15299 W Baker Ave, Lakewood, CO 80228Off Market
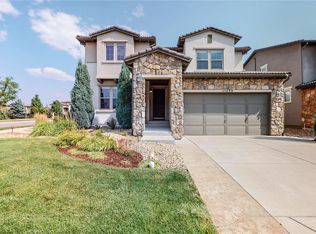
- $1,113,8005 bd4 ba4.4k sqft15289 W Baker Ave, Lakewood, CO 80228Off Market
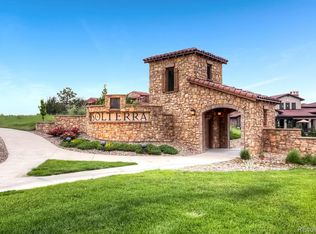
- $1,105,0004 bd3 ba3.4k sqft15290 W Baker Ave, Lakewood, CO 80228Sold

- $1,086,8004 bd4 ba3.5k sqft15288 W Baker Ave, Lakewood, CO 80228Off Market
- $1,264,9005 bd4 ba4.2k sqft15305 W Baker Ave, Lakewood, CO 80228Off Market
- $973,8003 bd2 ba1.8k sqft15294 W Baker Ave, Lakewood, CO 80228Off Market
- $1,300,0004 bd4 ba4.7k sqft15298 W Baker Ave, Lakewood, CO 80228Sold
Nearby schools
GreatSchools rating
- 7/10Rooney Ranch Elementary SchoolGrades: K-5Distance: 1.2 mi
- 6/10Dunstan Middle SchoolGrades: 6-8Distance: 2.1 mi
- 8/10Green Mountain High SchoolGrades: 9-12Distance: 2.1 mi
Schools provided by the listing agent
- Elementary: Rooney Ranch
- Middle: Dunstan
- High: Green Mountain
- District: Jefferson County R-1
Source: REcolorado as distributed by MLS GRID. This data may not be complete. We recommend contacting the local school district to confirm school assignments for this home.
Get a cash offer in 3 minutes
Find out how much your home could sell for in as little as 3 minutes with a no-obligation cash offer.
Estimated market value
$1,186,400
Get a cash offer in 3 minutes
Find out how much your home could sell for in as little as 3 minutes with a no-obligation cash offer.
Estimated market value
$1,186,400
- Colorado
- Jefferson County
- Lakewood
- 80228
- Solterra
- 15295 W Baker Avenue
Nearby cities
Nearby neighborhoods
Nearby zip codes
Other Lakewood Topics
