Skip main navigation
Sold for $1,300,000
Street View
  • $1,300,000

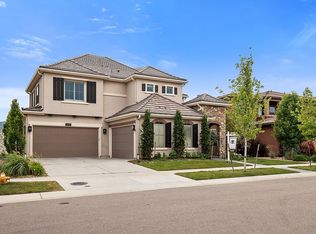
    15298 W Baker Avenue, Lakewood, CO 80228

    4beds
    4,760sqft
    Single Family Residence
    Built in 2013
    8,715 Square Feet Lot
    $1,329,300 Zestimate®
    $273/sqft
    $5,934 Estimated rent

    Home value

    $1,329,300

    $1.26M - $1.40M

    $5,934/mo

    Zestimate® history
    Loading
    Loading...

    Owner options

    List your home for rent

    $5,934/mo

    Rent Zestimate®

    Find your next renter with Zillow Rental Manager. Plus, with online applications, you can quickly screen prospective tenants – for free.

    Learn more

    $5,934/mo

    Rent Zestimate®

    Refinance and save

    $7,753/mo

    Est. payment

    Refinancing to a lower rate could help reduce your monthly payments and save thousands over the life of the loan.

    See today's rates

    $7,753/mo

    Est. payment

    Explore your selling options

    Work with a Zillow partner agent

    Leverage their expertise and Zillow's premium Showcase listings to get your home seen by more buyers.

    Get started

    List with your own agent

    Get your home in front of millions of buyers by listing it on Zillow.

    Learn how to do it

    Sell it yourself

    Take full control of how buyers see your home on Zillow by listing For Sale by Owner (FSBO).

    List your home

    What's special

    Gas fireplaceMajestic mountain viewsBack deckCovered balconyCovered deckInformal diningHalf bath
    As you enter this stately home you immediately notice the majestic mountain views through the dramatic two-story windows in the great room. The kitchen, back deck, patio, primary suite and walk-out lower level all have the same unobstructed views. Entertaining is a delight with the open floor plan that includes a formal dining room, and a large kitchen with informal dining and generous slab granite island where everyone will want to gather. On those beautiful Colorado days, you’ll appreciate the big, covered deck to watch views of the sunset, creating the perfect three-season room. Inside you’ll love the main floor primary suite with custom, five-piece bath and French door onto the deck. The gas fireplace in the great room creates that cozy ambience, inviting all who enter to stay and relax. There’s also an office/second bedroom with French doors, a laundry room and a half bath. The lower level boasts high ceilings and a walkout to the covered patio and spacious, professionally landscaped backyard, backing to open space. The perfect spot to enjoy the Colorado wildlife and breathtaking sunsets. There are two ensuite bedrooms, and a large family room, perfect for billiards and that big-screen t.v., plus plenty of storage. The second-floor bonus room, with covered balcony, could be a second office, art or yoga studio, or a fifth bedroom, you decide. The amenities in Solterra include pool, workout facility, and clubhouse, with hiking and biking trails for miles and miles. Plus, you’re minutes from Red Rocks Ampitheater and 30 minutes to downtown Denver or Boulder.

    Zillow last checked:

    Listing updated:

    Listed by:

    Gail Wheeler 303-726-7202 gwheeler@livsothebysrealty.com,

    LIV Sotheby's International Realty,

    Kelly Baca 303-748-3295,

    LIV Sotheby's International Realty

    Bought with:

    Karla Anderson, 100010674

    Colorado Home Realty

    Source: REcolorado as distributed by MLS GRID,MLS#: 9115399MLS Logo

    Facts & features

    Interior

    Bedrooms & bathrooms
    • Bedrooms: 4
    • Bathrooms: 4
    • Full bathrooms: 2
    • 3/4 bathrooms: 2
    • Main level bathrooms: 2
    • Main level bedrooms: 2
    Primary bedroom
    • Level: Main
    Bedroom
    • Level: Main
    Bedroom
    • Level: Basement
    Bedroom
    • Level: Basement
    Primary bathroom
    • Level: Main
    Bathroom
    • Level: Main
    Bathroom
    • Level: Basement
    Bathroom
    • Level: Basement
    Bonus room
    • Level: Upper
    Dining room
    • Level: Main
    Kitchen
    • Level: Basement
    Laundry
    • Level: Main
    Heating
    • Forced Air
    Cooling
    • Central Air
    Appliances
    • Included: Cooktop, Dishwasher, Disposal, Microwave, Oven, Refrigerator
    • Laundry: In Unit
    Features
    • Built-in Features, Eat-in Kitchen, Five Piece Bath, High Ceilings, Kitchen Island, Open Floorplan, Primary Suite, Walk-In Closet(s)
    • Flooring: Carpet, Tile, Wood
    • Windows: Double Pane Windows
    • Basement: Finished,Full
    • Number of fireplaces: 1
    • Fireplace features: Living Room
    Interior area
    • Total structure area: 4,760
    • Total interior livable area: 4,760 sqft
    • Finished area above ground: 2,474
    • Finished area below ground: 2,286

    Property

    Parking
    • Total spaces: 3
    • Parking features: Garage - Attached
    • Attached garage spaces: 3
    Features
    • Levels: Two
    • Stories: 2
    • Patio & porch: Covered, Front Porch, Patio
    • Exterior features: Private Yard
    • Fencing: Full
    Lot
    • Size: 8,715 Square Feet
    • Features: Landscaped, Open Space, Sprinklers In Front, Sprinklers In Rear
    Details
    • Parcel number: 458040
    • Special conditions: Standard

    Construction

    Type & style
    • Home type: SingleFamily
    • Property subtype: Single Family Residence
    Materials
    • Frame, Rock, Stucco
    • Roof: Concrete
    Condition
    • Year built: 2013

    Utilities & green energy

    • Sewer: Public Sewer
    • Water: Public

    Community & HOA

    Community
    • Subdivision: Solterra
    HOA
    • Has HOA: Yes
    • Amenities included: Clubhouse, Park, Playground, Tennis Court(s), Trail(s)
    • Services included: Maintenance Grounds, Recycling, Trash
    • HOA fee: $190 annually
    • HOA name: Solterra Homeowners Association
    • HOA phone: 303-991-2192
    • Second HOA fee: $350 quarterly
    • Second HOA name: Fossil Ridge
    • Second HOA phone: 303-381-4960
    Location
    • Region: Lakewood

    Financial & listing details

    • Price per square foot: $273/sqft
    • Tax assessed value: $1,191,073
    • Annual tax amount: $11,543
    • Date on market: 4/2/2024
    • Listing terms: Cash,Conventional,FHA,VA Loan
    • Exclusions: Seller's Personal Property, Staging Items, Washer & Dryer, And Refrigerator In Basement
    • Ownership: Individual
    • Road surface type: Paved

    Price history

    DateEventPrice
    5/24/2024Sold$1,300,000-7.1%$273/sqft
    Source: REcolorado as distributed by MLS GRID #9115399 Report a problem
    4/30/2024Pending sale$1,400,000$294/sqft
    Source: REcolorado as distributed by MLS GRID #9115399 Report a problem
    4/28/2024Listed for sale$1,400,000$294/sqft
    Source: REcolorado as distributed by MLS GRID #9115399 Report a problem
    4/26/2024Pending sale$1,400,000$294/sqft
    Source: REcolorado as distributed by MLS GRID #9115399 Report a problem
    4/2/2024Listed for sale$1,400,000+48.9%$294/sqft
    Source: REcolorado as distributed by MLS GRID #9115399 Report a problem
    4/24/2018Sold$940,000-1%$197/sqft
    Source: Public Record Report a problem
    1/24/2018Listed for sale$949,900+46.1%$200/sqft
    Source: Denver West #5318289 Report a problem
    10/4/2012Sold$650,245$137/sqft
    Source: Public Record Report a problem

    Public tax history

    YearProperty taxesTax assessment
    2025$10,768 +0.3%$74,442 +1.7%
    2024$10,734 +16.7%$73,174
    2023$9,197 -2.4%$73,174 +18.4%
    2022$9,421 +2%$61,824 -2.8%
    2021$9,234 $63,603 +4.5%
    2020$9,234 -2.3%$60,884
    2019$9,447 +11.4%$60,884 +9.2%
    2018$8,477 $55,766
    2017$8,477 +4.4%$55,766 +1.6%
    2016$8,117 $54,885
    2015$8,117 +6.4%$54,885 +11.6%
    2014$7,627 +911.5%$49,201
    2013$754 +1.3%$49,201 +840%
    2012$744 $5,234
    Find assessor info on the county website

    Neighborhood: Solterra

    Nearby schools

    GreatSchools rating
    Schools provided by the listing agent
    • Elementary: Rooney Ranch
    • Middle: Dunstan
    • High: Green Mountain
    • District: Jefferson County R-1

    Source: REcolorado as distributed by MLS GRID. This data may not be complete. We recommend contacting the local school district to confirm school assignments for this home.

    Get a cash offer in 3 minutes
    Find out how much your home could sell for in as little as 3 minutes with a no-obligation cash offer.
    Estimated market value
    $1,329,300
    Get a cash offer in 3 minutes
    Find out how much your home could sell for in as little as 3 minutes with a no-obligation cash offer.
    Estimated market value
    $1,329,300