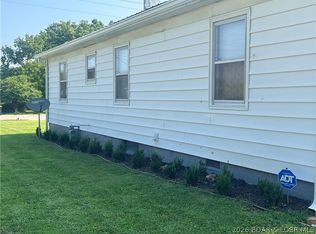
Welcome to your dream home in Gravois Mills! This delightful 3-bedroom, 2-bathroom home built in 2006, offers 1,386 square feet of comfortable living space on a spacious lot. The open floor plan greets you with vaulted ceilings and abundant natural light, enhancing the grand feel of the living, kitchen, and dining areas. Enjoy a large primary suite featuring a full bath with a jetted tub, tile floors, and ample storage. Two more generously sized bedrooms provide plenty of space for family or guests. A second full bath also boasts tile floors and plenty of storage. Laundry is conveniently located off the kitchen in the mudroom, which leads to a one-car attached garage. Step out onto the back deck, perfect for BBQs or relaxing while watching the children play in the expansive backyard. The property features paved roads and access to high-speed internet, ensuring modern convenience. Seize this opportunity to own a beautiful home that combines comfort, style, and functionality in a serene location. Don’t miss out on making this incredible property yours!
Contingent
$215,000
15296 Highway P, Gravois Mills, MO 65037
3beds
1,386sqft
Single Family Residence
Built in 2006
0.41 Acres Lot
$-- Zestimate®
$155/sqft
$15/mo HOA
What's special
Expansive backyardOne-car attached garageAmple storageGenerously sized bedroomsOpen floor planLarge primary suiteSpacious lot
- 120 days |
- 20 |
- 0 |
Zillow last checked:
Listing updated:
Listed by:
JILL M SHINN (866)224-1761,
EXP Realty, LLC
Source: Bagnell Dam AOR,MLS#: 3581286Originating MLS: Bagnell Dam Association Of Realtors
Facts & features
Interior
Bedrooms & bathrooms
- Bedrooms: 3
- Bathrooms: 2
- Full bathrooms: 2
Bedroom
- Level: Main
Bedroom
- Level: Main
Bathroom
- Level: Main
Other
- Level: Main
Dining room
- Level: Main
Family room
- Level: Main
Kitchen
- Level: Main
Laundry
- Level: Main
Heating
- Electric, Forced Air
Cooling
- Central Air
Appliances
- Included: Dryer, Dishwasher, Disposal, Microwave, Range, Refrigerator, Water Softener Owned, Stove, Washer
Features
- Ceiling Fan(s), Jetted Tub, Vaulted Ceiling(s)
- Flooring: Laminate, Tile
- Basement: None,Crawl Space
- Has fireplace: No
- Fireplace features: None
Interior area
- Total structure area: 1,386
- Total interior livable area: 1,386 sqft
Video & virtual tour
Property
Parking
- Total spaces: 1
- Parking features: Attached, Electricity, Garage, Garage Door Opener, Insulated Garage
- Attached garage spaces: 1
Features
- Levels: One
- Stories: 1
- Patio & porch: Deck
- Exterior features: Concrete Driveway, Deck
Lot
- Size: 0.41 Acres
- Dimensions: 90 x 200
- Features: Outside City Limits
Details
- Parcel number: 202003200003005001
- Zoning description: Residential
Construction
Type & style
- Home type: SingleFamily
- Architectural style: One Story
- Property subtype: Single Family Residence
Materials
- Stone, Vinyl Siding
- Foundation: Crawlspace
- Roof: Architectural,Shingle
Condition
- Year built: 2006
Utilities & green energy
- Sewer: Septic Tank
- Water: Shared Well
Community & HOA
Community
- Features: None
- Subdivision: Stoney Oak Manor
HOA
- Has HOA: Yes
- Services included: Water
- HOA fee: $175 annually
Location
- Region: Gravois Mills
Financial & listing details
- Price per square foot: $155/sqft
- Tax assessed value: $41,000
- Annual tax amount: $944
- Date on market: 4/22/2026
- Cumulative days on market: 291 days
- Inclusions: Stove/Range, Microwave, Dishwasher, Refrigerator, Water Softener
- Exclusions: Furnishings, Washer/Dryer, personal items
- Ownership: Fee Simple,
- Road surface type: Asphalt, Paved
Estimated market value
Not available
Estimated sales range
Not available
Not available
Price history
| Date | Event | Price |
|---|---|---|
| 6/15/2026 | Contingent | $215,000$155/sqft |
Source: eXp Realty #3581286 Report a problem | ||
| 11/3/2025 | Listed for sale | $215,000-8.5%$155/sqft |
Source:  LOBR #3581286 Report a problem LOBR #3581286 Report a problem | ||
| 11/1/2025 | Listing removed | $235,000$170/sqft |
Source: LOBR #3577137 Report a problem | ||
| 4/23/2025 | Listed for sale | $235,000-2%$170/sqft |
Source: LOBR #3577137 Report a problem | ||
| 11/27/2023 | Listing removed | -- |
Source: LOBR #3553569 Report a problem | ||
| 8/16/2023 | Price change | $239,900-2.1%$173/sqft |
Source: LOBR #3553569 Report a problem | ||
| 6/15/2023 | Price change | $245,000-3.5%$177/sqft |
Source: LOBR #3553569 Report a problem | ||
| 5/26/2023 | Listed for sale | $254,000$183/sqft |
Source: LOBR #3553569 Report a problem | ||
| 5/14/2021 | Sold | -- |
Source: eXp Realty #59947047 Report a problem | ||
Public tax history
| Year | Property taxes | Tax assessment |
|---|---|---|
| 2025 | -- | $7,270 +9.8% |
| 2024 | $284 -1.2% | $6,620 |
| 2023 | $288 -0.3% | $6,620 |
| 2022 | $289 +0.1% | $6,620 |
| 2021 | $288 +2% | $6,620 +3.1% |
| 2018 | $283 | $6,420 |
| 2017 | $283 | $6,420 +3% |
| 2016 | $283 +19.9% | $6,230 |
| 2015 | $236 | $6,230 +0.2% |
| 2013 | $236 | $6,220 |
Find assessor info on the county website
Monthly payment
Est. payment
Payment breakdown
Explore the cost of this home by adjusting the details. Changes won't be saved.Climate risks
Neighborhood: 65037
Nearby schools
GreatSchools rating
- 4/10Morgan Co. Elementary SchoolGrades: K-5Distance: 12.6 mi
- 4/10Morgan Co. Middle SchoolGrades: 6-8Distance: 12.6 mi
- 4/10Morgan Co. High SchoolGrades: 9-12Distance: 12.6 mi
Schools provided by the listing agent
- District: Versailles
Source: Bagnell Dam AOR. This data may not be complete. We recommend contacting the local school district to confirm school assignments for this home.
- $260,300-- bd-- ba1.6k sqft15296 Highway P, Gravois Mills, MO 65037Off Market
- $248,500-- bd-- ba924 sqft15310 Highway P, Gravois Mills, MO 65037Off Market
- $265,4004 bd2 ba1.9k sqft15310 Highway P, Gravois Mills, MO 65037Off Market
- $900-- bd-- ba-- sqft15355 Highway P, Gravois Mills, MO 65037Off Market
- $159,4002 bd1 ba1k sqft15307 Highway P, Gravois Mills, MO 65037Off Market
- $4,900-- bd-- ba-- sqft15265 Highway P, Gravois Mills, MO 65037Off Market
- $246,6003 bd2 ba1.4k sqft15352 Highway P, Gravois Mills, MO 65037Off Market
- $19,900-- bd-- ba-- sqft29379 Adkinsvillage Rd, Gravois Mills, MO 65037Off Market
A local agent can set up tours, give advice and negotiate with sellers.
Similar homes
- $210,0003 bd2 ba1.3k sqft114 Mooreview Dr, Gravois Mills, MO 65037For Sale
 MLS ID #3589274, Nancy Rogers DR, Lake Buy Realty. LOBR
 - $250,0003 bd2 ba1.7k sqft27405 Twin Ridge Rd, Gravois Mills, MO 65037For Sale
 MLS ID #3587898, JEFFREY D KRANTZ, RE/MAX Lake of the Ozarks. Bagnell Dam AOR
 - $250,0003 bd2 ba1.4k sqft129 Hidden Pond Cv, Gravois Mills, MO 65037For Sale
 MLS ID #3588958, Helen Riggins, RE/MAX at the Lake. LOBR
 - $208,7103 bd2 ba1.4k sqft424 W Washington St, Versailles, MO 65084For Sale
 MLS ID #3584934, Karen Watkinson DR, Century 21 Landmark Realty. LOBR
 - $210,0002 bd2 ba1.1k sqft513 S Burke St, Versailles, MO 65084For SaleMLS ID #3588583, Kelly Gramke, RE/MAX Lifestyles. LOBR
- $235,0004 bd2 ba1.6k sqft20632 Seals Rd, Versailles, MO 65084For Sale
 MLS ID #103558, Jill Embry-Tobin, EXP Realty LLC - Pivotal Real Estate. WCAR MO
 - $175,0002 bd1 ba756 sqft15905 Heartwell Ave, Gravois Mills, MO 65037For SaleMLS ID #3587158, GIBSON & GREIN GIBSON, ANDY, Keller Williams L.O. Realty. Bagnell Dam AOR
- $214,9003 bd1 ba1.2k sqft602 W 6th St, Eldon, MO 65026For SaleMLS ID #3589294, MATT FORD TEAM, Keller Williams L.O. Realty. Bagnell Dam AOR
- $200,0003 bd2 ba1.8k sqft28 H And A Ln, Roach, MO 65787For SaleMLS ID #3589220, GIBSON & GREIN GIBSON, ANDY, Keller Williams L.O. Realty. Bagnell Dam AOR
- $199,0003 bd1 ba1.2k sqft26792 Boone Rd, Barnett, MO 65011For SaleMLS ID #3588513, PATRICK MARK WELCH, RE/MAX Lake of the Ozarks. Bagnell Dam AOR
- $180,0002 bd2 ba702 sqft19 Lake Rd, Rocky Mount, MO 65072For SaleMLS ID #3587819, APRIL BROWER, Worth Clark Realty. Bagnell Dam AOR
- $274,9003 bd2 ba1.1k sqft30736 Taurus Dr, Rocky Mount, MO 65072For SaleMLS ID #3587859, VALERIE ANNE LITTRELL, Real Estate at the Lake. Bagnell Dam AOR
- $260,0004 bd2 ba1.1k sqft33510 Bass Point Rd #38 & 39, Gravois Mills, MO 65037For SaleMLS ID #3585050, JOSEPH STRUEBIG, RE/MAX Lake of the Ozarks. Bagnell Dam AOR
- $210,0002 bd1 ba960 sqft2380 Highway 52, Eldon, MO 65026For Sale By Owner
- $199,9002 bd1 ba1.2k sqft318 Long Acres Dr, Sunrise Beach, MO 65079For SaleMLS ID #3588549, Kristy Wendt, United Real Estate Kansas City. LOBR
- $193,0004 bd2 ba1.6k sqft503 W 11th St, Eldon, MO 65026For SaleMLS ID #3589219, MATT FORD TEAM, Keller Williams L.O. Realty. Bagnell Dam AOR
- $245,0002 bd2 ba1k sqft124 Reddington Rd, Lake Ozark, MO 65049For SaleMLS ID #3588418, GIBSON & GREIN GIBSON, ANDY, Keller Williams L.O. Realty. Bagnell Dam AOR
- $265,0003 bd1 ba864 sqft30031 Oak Knoll Rd, Rocky Mount, MO 65072For Sale By Owner
- $219,9002 bd1 ba840 sqft31137 Highland Rd, Rocky Mount, MO 65072For SaleMLS ID #3589111, ERIN ELIZABETH SVOBODA, Rock Island Realty. Bagnell Dam AOR
- $235,0003 bd1 ba1.2k sqft21260 135th Hwy, Stover, MO 65078For SaleMLS ID #102516, DIANNE R CONNER, CONNER REALTY LLC. WCAR MO
