One of the most beautiful lots and homes in the neighborhood. The home has large trees in the front and back yard. As you walk into the family room, you are met with an outstanding glass wall showcasing the amazing backyard and back patio. The family room is open to the kitchen and breakfast room and has high ceilings for a grand open space feel. The back bedroom and master bedroom has a door to the back patio and the garage is large and ready for multiple vehicles and has an extra space for equipment/golf cart etc. Nothing has been spared with this home to make it a top notch choice including spray foam insulation for energy efficiency. The neighborhood has curbed streets and multiple playgrounds along with being in walking distance to schools, restaurants and the post office to name a few. This beautiful custom home is currently under construction. The 4 bedrooms (one which is ideal for an office/study) and 2 1/2 bath home is spacious with a well thought out floor plan along with Large walk-in closets and a Spacious laundry room. Depending on the closing date, Buyer may be able to choose finishes and paint colors. Premiere gated community with a park, walking trails and splash pad. In the heart of La Vernia. You have to come see this!
Sold
Price Unknown
153 ASH PARKWAY, La Vernia, TX 78121
4beds
2,543sqft
Single Family Residence
Built in 2022
0.3 Acres Lot
$518,800 Zestimate®
$--/sqft
$2,595 Estimated rent
Home value
$518,800
$493,000 - $545,000
$2,595/mo
Zestimate® history
Owner options
List your home for rent
$2,595/mo
Rent Zestimate®
Find your next renter with Zillow Rental Manager. Plus, with online applications, you can quickly screen prospective tenants – for free.
$2,595/mo
Rent Zestimate®
Refinance and save
$550/mo
Est. payment
Refinancing to a lower rate could help reduce your monthly payments and save thousands over the life of the loan.
$550/mo
Est. payment
Explore your selling options
Work with a Zillow partner agent
Leverage their expertise and Zillow's premium Showcase listings to get your home seen by more buyers.
Get startedList with your own agent
Get your home in front of millions of buyers by listing it on Zillow.
Learn how to do itSell it yourself
Take full control of how buyers see your home on Zillow by listing For Sale by Owner (FSBO).
List your homeWhat's special
Multiple playgroundsWalking trailsHigh ceilingsBack patioLarge walk-in closetsCurbed streetsSpacious laundry room
Zillow last checked:
Listing updated:
Listed by:
Karen Gulick TREC #559608 (210) 531-6695,
South Texas Realty, LLC
Source: LERA MLS,MLS#: 1654190
Facts & features
Interior
Bedrooms & bathrooms
- Bedrooms: 4
- Bathrooms: 3
- Full bathrooms: 2
- 1/2 bathrooms: 1
Primary bedroom
- Features: Split, Walk-In Closet(s), Multi-Closets, Ceiling Fan(s), Full Bath
- Area: 224
- Dimensions: 16 x 14
Bedroom 2
- Area: 154
- Dimensions: 14 x 11
Bedroom 3
- Area: 144
- Dimensions: 12 x 12
Bedroom 4
- Area: 168
- Dimensions: 14 x 12
Primary bathroom
- Features: Tub/Shower Separate, Separate Vanity, Double Vanity, Soaking Tub
- Area: 144
- Dimensions: 9 x 16
Dining room
- Area: 110
- Dimensions: 10 x 11
Kitchen
- Area: 180
- Dimensions: 10 x 18
Living room
- Area: 400
- Dimensions: 20 x 20
Heating
- Central, Electric
Cooling
- Central Air
Appliances
- Included: Built-In Oven, Microwave, Range, Dishwasher, Plumbed For Ice Maker, Electric Water Heater
- Laundry: Main Level, Lower Level, Laundry Room, Washer Hookup, Dryer Connection
Features
- One Living Area, Separate Dining Room, Kitchen Island, Breakfast Bar, Pantry, Utility Room Inside, 1st Floor Lvl/No Steps, High Ceilings, Open Floorplan, All Bedrooms Downstairs, Walk-In Closet(s), Master Downstairs, Ceiling Fan(s), Solid Counter Tops
- Flooring: Carpet, Ceramic Tile
- Has basement: No
- Attic: Access Only,Pull Down Stairs
- Number of fireplaces: 1
- Fireplace features: One, Living Room, Wood Burning
Interior area
- Total structure area: 2,543
- Total interior livable area: 2,543 sqft
Property
Parking
- Total spaces: 2
- Parking features: Two Car Garage, Attached, Garage Door Opener
- Attached garage spaces: 2
Features
- Levels: One
- Stories: 1
- Pool features: None
Lot
- Size: 0.3 Acres
Details
- Parcel number: 39583000106000
Construction
Type & style
- Home type: SingleFamily
- Architectural style: Ranch
- Property subtype: Single Family Residence
Materials
- Brick
- Foundation: Slab
- Roof: Composition
Condition
- Under Construction,New Construction
- New construction: Yes
- Year built: 2022
Details
- Builder name: Texas Coast Builders
Utilities & green energy
- Electric: GVEC
- Sewer: CITY
- Water: CITY
- Utilities for property: City Garbage service
Community & HOA
Community
- Features: Playground, Jogging Trails, BBQ/Grill, Basketball Court
- Security: Controlled Access
- Subdivision: Woodbridge Farms
HOA
- Has HOA: Yes
- HOA fee: $550 annually
- HOA name: WOODBRIDGE FARMS HOA
Location
- Region: La Vernia
Financial & listing details
- Tax assessed value: $572,340
- Annual tax amount: $11,486
- Date on market: 9/11/2025
- Cumulative days on market: 524 days
- Listing terms: Conventional,FHA,VA Loan,Cash
- Road surface type: Paved, Asphalt
Price history
| Date | Event | Price |
|---|---|---|
| 7/30/2024 | Sold | -- |
Source:  LERA MLS #1654190 Report a problem LERA MLS #1654190 Report a problem | ||
| 5/9/2024 | Pending sale | $535,000$210/sqft |
Source: LERA MLS #1654190 Report a problem | ||
| 2/22/2024 | Price change | $535,000-10.5%$210/sqft |
Source: LERA MLS #1654190 Report a problem | ||
| 2/2/2024 | Price change | $598,000-0.2%$235/sqft |
Source: LERA MLS #1654190 Report a problem | ||
| 10/26/2023 | Price change | $599,000-3.2%$236/sqft |
Source: LERA MLS #1654190 Report a problem | ||
| 10/19/2023 | Price change | $618,999-0.2%$243/sqft |
Source: LERA MLS #1654190 Report a problem | ||
| 5/19/2023 | Price change | $619,999-4.4%$244/sqft |
Source: LERA MLS #1654190 Report a problem | ||
| 12/2/2022 | Listed for sale | $648,465$255/sqft |
Source: LERA MLS #1654190 Report a problem | ||
Public tax history
| Year | Property taxes | Tax assessment |
|---|---|---|
| 2025 | $11,486 +0.5% | $572,340 -3.6% |
| 2024 | $11,431 +56.9% | $593,980 +53.5% |
| 2023 | $7,288 +460.3% | $386,980 +532.5% |
| 2022 | $1,301 | $61,180 |
Find assessor info on the county website
Neighborhood: 78121
Nearby homes
- $550,700-- bd-- ba2.7k sqft69 Branch Cres #348, La Vernia, TX 78121Off Market
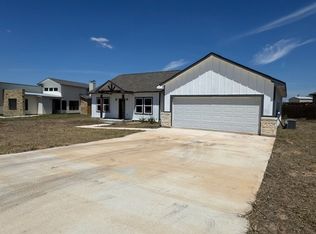
- $357,1003 bd3 ba1.6k sqft202 Colonial Ln, La Vernia, TX 78121Off Market
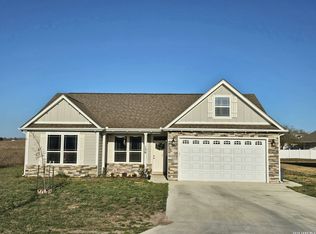
- $290,0003 bd2 ba1.5k sqft136 Turnberry Dr, La Vernia, TX 78121For Sale
- $156,800-- bd-- ba300 sqft635 NW Avenue A, La Vernia, TX 78121Off Market
- $1,000-- bd-- ba-- sqft610 NW Avenue A, La Vernia, TX 78121Off Market
- $75,9601.305 Acres105 N Tranquility Dr, La Vernia, TX 78121Off Market
- $456,000-- bd-- ba2k sqft306 Hickory Trl, La Vernia, TX 78121Off Market
- $---- bd-- ba1.9k sqft101 W Magnolia Cir, La Vernia, TX 78121Sold
- $502,500-- bd-- ba2.2k sqft104 W Magnolia Cir, La Vernia, TX 78121Off Market
Nearby schools
GreatSchools rating
- 8/10La Vernia Intermediate SchoolGrades: 3-5Distance: 2.1 mi
- 7/10La Vernia Junior High SchoolGrades: 6-8Distance: 1.8 mi
- 8/10La Vernia High SchoolGrades: 9-12Distance: 1.8 mi
Schools provided by the listing agent
- Elementary: La Vernia
- Middle: La Vernia
- High: La Vernia
- District: La Vernia Isd.
Source: LERA MLS. This data may not be complete. We recommend contacting the local school district to confirm school assignments for this home.
Get a cash offer in 3 minutes
Find out how much your home could sell for in as little as 3 minutes with a no-obligation cash offer.
Estimated market value
$518,800
Get a cash offer in 3 minutes
Find out how much your home could sell for in as little as 3 minutes with a no-obligation cash offer.
Estimated market value
$518,800
- Texas
- Wilson County
- La Vernia
- 78121
- 153 ASH PARKWAY
Nearby cities
Nearby zip codes
Other La Vernia Topics
