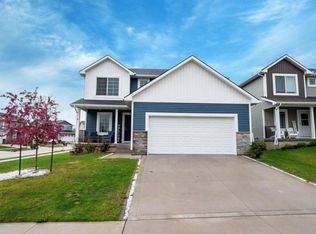
Step into this pristine two-story home that boasts a contemporary design and an array of appealing features. The open-concept main floor invites you into a welcoming living room with a cozy fireplace, seamlessly transitioning into a dining area and kitchen adorned with white cabinets and granite countertops. A convenient drop zone and garage access off the kitchen add to the practicality of the space, complemented by an additional half bath on the main level. The second floor hosts a generously sized master bedroom complete with an en suite featuring dual vanities, a walk-in shower, and a spacious closet. Two additional bedrooms, a full bathroom, and a conveniently located laundry room complete the second-floor layout. The basement, finished and not reflected in the assessor's records, offers a spacious living area and ample storage. Nestled on a lot that backs to trees, this home not only exudes modern elegance but also provides a peaceful retreat with a scenic backyard. All information obtained from Seller and public records.
Sold for $318,000
$318,000
153 Aspen Dr, Norwalk, IA 50211
3beds
1,288sqft
Single Family Residence
Built in 2020
8,276 Square Feet Lot
$321,900 Zestimate®
$247/sqft
$2,197 Estimated rent
Home value
$321,900
$306,000 - $338,000
$2,197/mo
Zestimate® history
Owner options
List your home for rent
$2,197/mo
Rent Zestimate®
Find your next renter with Zillow Rental Manager. Plus, with online applications, you can quickly screen prospective tenants – for free.
$2,197/mo
Rent Zestimate®
Refinance and save
$2,551/mo
Est. payment
Refinancing to a lower rate could help reduce your monthly payments and save thousands over the life of the loan.
$2,551/mo
Est. payment
Explore your selling options
Work with a Zillow partner agent
Leverage their expertise and Zillow's premium Showcase listings to get your home seen by more buyers.
Get startedList with your own agent
Get your home in front of millions of buyers by listing it on Zillow.
Learn how to do itSell it yourself
Take full control of how buyers see your home on Zillow by listing For Sale by Owner (FSBO).
List your homeWhat's special
Walk-in showerGranite countertopsEn suiteDual vanitiesLaundry roomCozy fireplaceWhite cabinets
Zillow last checked:
Listing updated:
Listed by:
Ingrid Williams (515)371-5277,
RE/MAX Precision
Bought with:
Ryan Rohlf
Keller Williams Legacy Group
Source: DMMLS,MLS#: 687131 Originating MLS: Des Moines Area Association of REALTORS
Originating MLS: Des Moines Area Association of REALTORSFacts & features
Interior
Bedrooms & bathrooms
- Bedrooms: 3
- Bathrooms: 3
- Full bathrooms: 1
- 3/4 bathrooms: 1
- 1/2 bathrooms: 1
Heating
- Forced Air, Gas, Natural Gas
Cooling
- Central Air
Appliances
- Included: Dishwasher, Microwave, Refrigerator, Stove
- Laundry: Upper Level
Features
- Dining Area, Eat-in Kitchen, See Remarks, Window Treatments
- Flooring: Carpet
- Basement: Finished
Interior area
- Total structure area: 1,288
- Total interior livable area: 1,288 sqft
- Finished area below ground: 400
Property
Parking
- Total spaces: 2
- Parking features: Attached, Garage, Two Car Garage
- Attached garage spaces: 2
Features
- Levels: Two
- Stories: 2
- Patio & porch: Deck
- Exterior features: Deck
Lot
- Size: 8,276 Square Feet
Details
- Parcel number: 63035060160
- Zoning: Res
Construction
Type & style
- Home type: SingleFamily
- Architectural style: Two Story,Traditional
- Property subtype: Single Family Residence
Materials
- Vinyl Siding
- Foundation: Poured
- Roof: Asphalt,Shingle
Condition
- Year built: 2020
Details
- Builder name: Benchmark
Utilities & green energy
- Sewer: Public Sewer
Community & HOA
Community
- Security: Smoke Detector(s)
HOA
- Has HOA: Yes
- HOA fee: $420 annually
- HOA name: Arbor Glen HOA
- Second HOA name: Arbor Glen - Paulette Taylor
- Second HOA phone: 515-770-9346
Location
- Region: Norwalk
Financial & listing details
- Price per square foot: $247/sqft
- Tax assessed value: $301,300
- Annual tax amount: $3,551
- Date on market: 1/3/2024
- Cumulative days on market: 23 days
- Listing terms: Cash,Conventional,FHA,VA Loan
- Road surface type: Concrete
Price history
| Date | Event | Price |
|---|---|---|
| 3/29/2024 | Sold | $318,000-0.6%$247/sqft |
Source:  DMMLS #687131 Report a problem DMMLS #687131 Report a problem | ||
| 2/4/2024 | Pending sale | $320,000$248/sqft |
Source: DMMLS #687131 Report a problem | ||
| 1/3/2024 | Listed for sale | $320,000+25.2%$248/sqft |
Source: DMMLS #687131 Report a problem | ||
| 10/7/2020 | Sold | $255,571$198/sqft |
Source: DMMLS #602694 Report a problem | ||
Public tax history
| Year | Property taxes | Tax assessment |
|---|---|---|
| 2025 | $3,630 -5% | $249,700 +23.1% |
| 2024 | $3,820 +7.5% | $202,900 |
| 2023 | $3,552 +0.3% | $202,900 +27.8% |
| 2022 | $3,540 | $158,800 |
| 2021 | -- | $158,800 |
| 2020 | -- | -- |
Find assessor info on the county website
Neighborhood: 50211
Nearby homes
- $315,0003 bd3 ba1.3k sqft161 Aspen Dr, Norwalk, IA 50211Pending

- $326,1003 bd3 ba1.4k sqft165 Aspen Dr, Norwalk, IA 50211Off Market
- $296,2003 bd3 ba1.4k sqft150 Aspen Dr, Norwalk, IA 50211Off Market
- $283,8005,227 Square Feet174 Aspen Dr, Norwalk, IA 50211Off Market

- $301,2003 bd3 ba1.3k sqft169 Aspen Dr, Norwalk, IA 50211Off Market
- $296,8003 bd2 ba1.4k sqft146 Aspen Dr, Norwalk, IA 50211Off Market
- $302,1004,356 Square Feet180 Aspen Dr, Norwalk, IA 50211Off Market
- $300,4003 bd3 ba1.4k sqft173 Aspen Dr, Norwalk, IA 50211Off Market
Nearby schools
GreatSchools rating
- NAOviatt Elementary SchoolGrades: PK-1Distance: 0.4 mi
- 6/10Norwalk Middle SchoolGrades: 6-8Distance: 0.9 mi
- 8/10Norwalk Senior High SchoolGrades: 9-12Distance: 1 mi
Schools provided by the listing agent
- District: Norwalk
Source: DMMLS. This data may not be complete. We recommend contacting the local school district to confirm school assignments for this home.


Get pre-qualified for a loan
At Zillow Home Loans, we can pre-qualify you in as little as 5 minutes with no impact to your credit score.An equal housing lender. NMLS #10287.
Sell for more on Zillow
Get a Zillow Showcase℠ listing at no additional cost and you could sell for .
$321,900
2% more
+$6,438
With Zillow Showcase(estimated)
$328,338
- Iowa
- Warren County
- Norwalk
- 50211
- 153 Aspen Dr
Nearby cities
Nearby zip codes
Other Norwalk Topics
