Location! Location! Location! This one owner two story rests on a private street backed to a beautiful setting on a tree lined property along a shallow creek. Step inside to laminate flooring paired with painted woodwork & neutral walls. The kitchen offers an abundant amount of counter space and maple cabinets with island seating. Check out the deep pantry that organizes all the “goods”. All appliances are included. The dining area is open to the great room & slider access to the deck. Chill and grill while overlooking the fenced yard and incredible views! Upstairs you will find the primary suite with a huge walk-in closet and bathroom. The other bathroom & laundry is conveniently near all three bedrooms. Washer and Dryer are included. There is more room for potential living space in the lower level with stub for an additional bathroom & daylight windows. The home is HERS rated equating to lower energy bills. 50 gallon water heater & passive radon mitigation is installed. This is also located near McAninch Sports Complex by foot or car for extra recreational opportunities. Norwalk still has small town feel with some larger amenities and a short commute to Des Moines amenities, Des Moines International Airport & I-35 for a commute to other suburbs. Welcome to Arbor Glynn and your next Home Sweet Home!
Pending
$315,000
161 Aspen Dr, Norwalk, IA 50211
3beds
1,312sqft
:
Get pre-qualified$2,278/mo
Single Family Residence
Built in 2020
0.29 Acres Lot
$311,100 Zestimate®
$240/sqft
$35/mo HOA
What's special
Painted woodworkPrivate streetLaminate flooringNeutral wallsDeep pantryAll appliances are included
- 19 days |
- 61 |
- 2 |
Likely to sell faster than
Zillow last checked:
Listing updated:
Listed by:
Pennie Carroll (515)490-8025,
Pennie Carroll & Associates
Source: DMMLS,MLS#: 742471 Originating MLS: Des Moines Area Association of REALTORS
Originating MLS: Des Moines Area Association of REALTORSFacts & features
Interior
Bedrooms & bathrooms
- Bedrooms: 3
- Bathrooms: 3
- Full bathrooms: 2
- 3/4 bathrooms: 1
Heating
- Electric, Forced Air
Cooling
- Central Air
Appliances
- Included: Dishwasher, Microwave, Refrigerator, Stove
- Laundry: Upper Level
Features
- Dining Area, Cable TV, Window Treatments
- Flooring: Carpet, Laminate
- Basement: Egress Windows,Unfinished
Interior area
- Total structure area: 1,312
- Total interior livable area: 1,312 sqft
- Finished area below ground: 0
Property
Parking
- Total spaces: 2
- Parking features: Attached, Garage, Two Car Garage
- Attached garage spaces: 2
Features
- Levels: Two
- Stories: 2
- Patio & porch: Deck
- Exterior features: Deck
- Fencing: Chain Link
Lot
- Size: 0.29 Acres
- Features: Pie Shaped Lot
Details
- Parcel number: 63035060140
- Zoning: R
Construction
Type & style
- Home type: SingleFamily
- Architectural style: Two Story
- Property subtype: Single Family Residence
Materials
- Vinyl Siding
- Foundation: Poured
- Roof: Asphalt,Shingle
Condition
- Resale
- New construction: No
- Year built: 2020
Details
- Builder name: Madden
Utilities & green energy
- Sewer: Public Sewer
- Water: Public
Community & HOA
Community
- Security: Smoke Detector(s)
HOA
- Has HOA: Yes
- Services included: Snow Removal
- HOA fee: $420 annually
- HOA name: Arbor Glynn HOA
- Second HOA name: Hubbell
Location
- Region: Norwalk
Financial & listing details
- Price per square foot: $240/sqft
- Tax assessed value: $277,000
- Annual tax amount: $3,964
- Date on market: 6/5/2026
- Cumulative days on market: 47 days
- Listing terms: Cash,Conventional,FHA,VA Loan
- Road surface type: Concrete
Estimated market value
$311,100
$296,000 - $327,000
$2,256/mo
Price history
| Date | Event | Price |
|---|---|---|
| 7/6/2026 | Pending sale | $315,000$240/sqft |
Source:  DMMLS #742471 Report a problem DMMLS #742471 Report a problem | ||
| 6/6/2026 | Listed for sale | $315,000+26.1%$240/sqft |
Source: DMMLS #742471 Report a problem | ||
| 11/23/2020 | Sold | $249,900$190/sqft |
Source: DMMLS #604663 Report a problem | ||
Public tax history
| Year | Property taxes | Tax assessment |
|---|---|---|
| 2025 | $3,772 +0.2% | $226,200 +7.5% |
| 2024 | $3,764 +6.1% | $210,400 |
| 2023 | $3,546 +0.4% | $210,400 +25.7% |
| 2022 | $3,532 | $167,400 |
| 2021 | -- | $167,400 |
| 2020 | -- | -- |
Find assessor info on the county website
Monthly payment
Est. payment
Payment breakdown
Explore the cost of this home by adjusting the details. Changes won't be saved.Climate risks
Neighborhood: 50211
Nearby schools
GreatSchools rating
- NAOviatt Elementary SchoolGrades: PK-1Distance: 0.5 mi
- 6/10Norwalk Middle SchoolGrades: 6-8Distance: 0.9 mi
- 8/10Norwalk Senior High SchoolGrades: 9-12Distance: 1 mi
Schools provided by the listing agent
- District: Norwalk
Source: DMMLS. This data may not be complete. We recommend contacting the local school district to confirm school assignments for this home.
- $328,7003 bd3 ba1.4k sqft165 Aspen Dr, Norwalk, IA 50211Off Market
- $318,0003 bd3 ba1.2k sqft153 Aspen Dr, Norwalk, IA 50211Sold
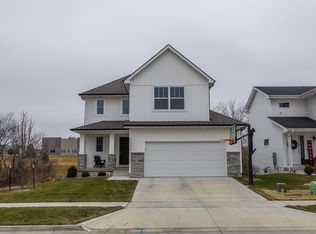
- $299,0003 bd3 ba1.3k sqft169 Aspen Dr, Norwalk, IA 50211Off Market
- $293,4005,227 Square Feet174 Aspen Dr, Norwalk, IA 50211Off Market

- $296,8003 bd3 ba1.4k sqft173 Aspen Dr, Norwalk, IA 50211Off Market
- $306,4004,356 Square Feet180 Aspen Dr, Norwalk, IA 50211Off Market
- $272,8002 bd2 ba1.1k sqft177 Aspen Dr, Norwalk, IA 50211Off Market
- $296,2003 bd3 ba1.4k sqft150 Aspen Dr, Norwalk, IA 50211Off Market
A local agent can set up tours, give advice and negotiate with sellers.
Similar homes
- $349,0004 bd3 ba1.3k sqft1111 Green Hills Dr, Norwalk, IA 50211For Sale
 MLS ID #741712, Amanda Simpson, EXP Realty, LLC. DMMLS
 - $280,0003 bd3 ba1.5k sqft1208 E 18th St, Norwalk, IA 50211For Sale
 MLS ID #740579, Jennifer Silverthorn, RE/MAX Precision. DMMLS
 - $369,9003 bd3 ba1.8k sqft1607 Parkhill Dr, Norwalk, IA 50211For Sale
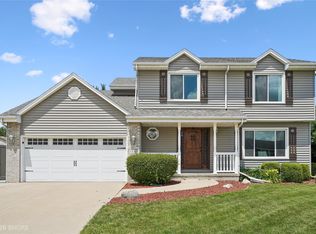 MLS ID #743889, Misty Darling, BH&G Real Estate Innovations. DMMLS
 - $354,9004 bd4 ba1.5k sqft2217 Waller Ave, Norwalk, IA 50211For Sale
 MLS ID #742605, John Schoolen, RE/MAX Precision. DMMLS
 - $341,9003 bd3 ba992 sqft1730 Willow Ct, Norwalk, IA 50211For SaleMLS ID #740890, Jerry Steenhoek, Iowa Realty Waukee. DMMLS
- $320,0003 bd2 ba1.2k sqft4170 Cheyenne Ct, Waukee, IA 50263For SaleMLS ID #745641, Francisco Zambrano - Corona, RE/MAX Precision. DMMLS
- $379,9003 bd3 ba1.6k sqft550 Legacy Ct Unit 58, Norwalk, IA 50211For SaleMLS ID #740281, David Charlson, PROmetro Realty. DMMLS
- $319,9003 bd3 ba1.5k sqft4723 172nd St, Urbandale, IA 50323For SaleMLS ID #745781, Gina Friedrichsen, RE/MAX Precision. DMMLS
- $339,9003 bd3 ba1.5k sqft800 N Kenwood Blvd, Indianola, IA 50125For SaleMLS ID #742961, Ryan Mathews, RE/MAX Revolution. DMMLS
- $340,0003 bd3 ba1.5k sqft624 18th St SE, Altoona, IA 50009For Sale
 MLS ID #70791, Van Winkle Real Estate Team, RE/MAX Concepts-Ames. CIBR
 - $300,0003 bd3 ba1.4k sqft602 25th St SE, Altoona, IA 50009For SaleMLS ID #744887, Atcheson, Ginger, Real Estate Property Solutions, LLC. DMMLS
- $320,0003 bd4 ba1.5k sqft4709 E Merced St, Des Moines, IA 50317For SaleMLS ID #743766, Taylor Hird, Century 21 Signature. DMMLS
- $349,0003 bd3 ba1.4k sqft4929 Richmond Ave, Des Moines, IA 50317For SaleMLS ID #744383, Sullivan Baccam, RE/MAX Concepts. DMMLS
- $300,0003 bd2 ba1.3k sqft2371 Shadow Creek Cir, Des Moines, IA 50320For SaleMLS ID #736702, Nathan Avery, RE/MAX Revolution. DMMLS
- $375,0004 bd3 ba1.2k sqft1636 25th Ave SW, Altoona, IA 50009For SaleMLS ID #743909, Austin Sullivan, RE/MAX Concepts. DMMLS
- $259,9003 bd2 ba1.5k sqft2317 E 41st Ct, Des Moines, IA 50317For SaleMLS ID #739598, Molly Bjork, Keller Williams Realty GDM. DMMLS
- $356,9003 bd4 ba1.4k sqft101 NW 10th Cir, Grimes, IA 50111For SaleMLS ID #744732, Dustin Kupka, RE/MAX Precision. DMMLS
- $360,0004 bd3 ba1.3k sqft4610 E Valdez Dr, Des Moines, IA 50317For SaleMLS ID #745485, Tony Palmer, RE/MAX Concepts. DMMLS
- $384,9004 bd4 ba1.6k sqft2508 Integra Ave, West Des Moines, IA 50265For SaleMLS ID #741424, Taylor Olson, RE/MAX Precision. DMMLS
- $349,9004 bd4 ba1.4k sqft5008 Wistful Vista Dr, West Des Moines, IA 50265For SaleMLS ID #743765, Dev Tharp, RE/MAX Precision. DMMLS
