Vivid Qualities throughout 153 Autumn Leaf, Mission Viejo make this a WOW PROPERTY! Highly sought after first floor bed and bath are only the beginning of what this jewel holds for you. A custom built-in wall unit serves as an inspirational activity area within your bedroom opposite the closet doors. Just steps away is the updated bath with a walk-in shower.
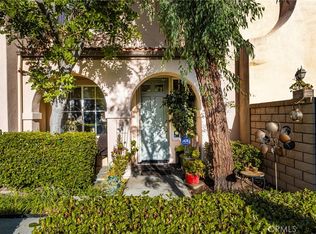
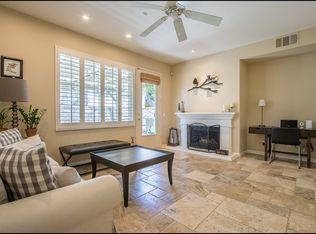
This highly upgraded main level includes a custom fireplace, wall to wall designer wood tile flooring, recessed lighting, designer fixtures/window shades, custom built-in cabinetry, and an updated kitchen that leads to the spacious laundry area with ample storage for a prep kitchen. Roll out pantry drawers in the kitchen add to the spender and ease for a gourmet chef or novice beginner. Only higher-end materials have been acquired to furniture the newer kitchen. Good morning, Mission Viejo, from your kitchen sink looking through the dining area onto your fruit trees and beyond during the winter months. The Cleveland National Forests’ Mountain tops can be seen. Your beautifully landscaped garden incorporates the custom built-in BBQ grilling station for those summers' days of entertaining in style.
The WOW factor continues as you ascend to the upper level. Star sparkles appear to dance off the designer chandelier unto the two-story walls. You reach the expansive light filled loft area that adjoins the primary bedroom with en-suite on one side and the third bedroom with en-suite on the opposite wall. The winter months provide views of the mountains from the wall of windows in the loft area. Several areas can be carved out in the loft for play or work. The primary suite includes a window seat, custom walk-in closet, additional closet with mirrored doors, built-in cabinets for extra storge options, and vanity area. Your retreat awaits you.
The third bedroom en-suite offers custom built-in closet space, designer window treatments and distinctive wallpaper in the bathroom.
The two-car attached garage has been furnished with built-in cabinets, epoxied flooring, finished walls and a place for the kid in all of us to expand our passions.
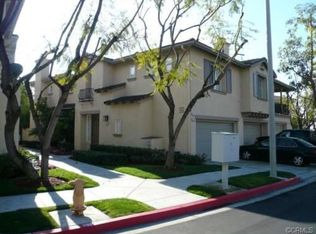
The Painted Trails community is the icing on the cake. Picturesque walking trails, playgrounds, picnic areas, spa/pool, basketball half court and Mission Viejo Lake access. What a beautiful place to live, work and play. To build community with one another and be proud to call this our home.
Sold for $1,131,000
Street View
Listed by: Berkshire Hathaway HomeService • Sharon Barr Day • Contact: 949-443-2000
Bought with: First Team Real Estate
$1,131,000
153 Autumn Leaf, Mission Viejo, CA 92692
3beds
1,900sqft
Condominium
Built in 2000
-- sqft lot
$1,140,300 Zestimate®
$595/sqft
$4,876 Estimated rent
Home value
$1,140,300
$1.08M - $1.20M
$4,876/mo
Zestimate® history
Owner options
List your home for rent
$4,876/mo
Rent Zestimate®
Find your next renter with Zillow Rental Manager. Plus, with online applications, you can quickly screen prospective tenants – for free.
$4,876/mo
Rent Zestimate®
Refinance and save
$7,284/mo
Est. payment
Refinancing to a lower rate could help reduce your monthly payments and save thousands over the life of the loan.
$7,284/mo
Est. payment
Explore your selling options
Work with a Zillow partner agent
Leverage their expertise and Zillow's premium Showcase listings to get your home seen by more buyers.
Get startedList with your own agent
Get your home in front of millions of buyers by listing it on Zillow.
Learn how to do itSell it yourself
Take full control of how buyers see your home on Zillow by listing For Sale by Owner (FSBO).
List your homeWhat's special
Zillow last checked:
Listing updated:
Listed by:
Sharon Barr Day DRE #01338916 949-324-3456,
Berkshire Hathaway HomeService
Bought with:
Martin Uribe, DRE #01708896
First Team Real Estate
Source: CRMLS,MLS#: OC24042305 Originating MLS: California Regional MLS
Originating MLS: California Regional MLSFacts & features
Interior
Bedrooms & bathrooms
- Bedrooms: 3
- Bathrooms: 3
- Full bathrooms: 3
- Main level bathrooms: 2
- Main level bedrooms: 1
Rooms
- Room types: Bedroom, Family Room, Kitchen, Laundry, Loft, Living Room
Bedroom
- Features: Bedroom on Main Level
Bathroom
- Features: Bathroom Exhaust Fan, Bathtub, Closet, Dual Sinks, Linen Closet, Remodeled, Separate Shower, Upgraded, Vanity, Walk-In Shower
Kitchen
- Features: Built-in Trash/Recycling, Pots & Pan Drawers, Remodeled, Updated Kitchen
Heating
- Fireplace(s)
Cooling
- Central Air
Appliances
- Included: Dishwasher, Electric Range, Disposal, Microwave
- Laundry: Laundry Room
Features
- Breakfast Bar, Built-in Features, Ceiling Fan(s), Cathedral Ceiling(s), High Ceilings, Open Floorplan, Recessed Lighting, Storage, Bedroom on Main Level, Loft
- Flooring: Carpet, Tile
- Has fireplace: Yes
- Fireplace features: Living Room
- Common walls with other units/homes: 2+ Common Walls,End Unit,No One Above,No One Below
Interior area
- Total interior livable area: 1,900 sqft
Property
Parking
- Total spaces: 2
- Parking features: Garage, Private
- Attached garage spaces: 2
Features
- Levels: Two
- Stories: 2
- Entry location: main level
- Patio & porch: Concrete, Open, Patio
- Exterior features: Barbecue
- Pool features: Association
- Has spa: Yes
- Spa features: Association
- Fencing: Stucco Wall
- Has view: Yes
- View description: Mountain(s)
Lot
- Features: Garden
Details
- Parcel number: 93875190
- Special conditions: Trust
Construction
Type & style
- Home type: Condo
- Property subtype: Condominium
- Attached to another structure: Yes
Materials
- TVA Insulation Package
- Roof: Tile
Condition
- Updated/Remodeled
- New construction: No
- Year built: 2000
Utilities & green energy
- Electric: Unknown
- Sewer: Public Sewer
- Water: Public
- Utilities for property: Cable Available, Electricity Connected, Natural Gas Connected, Sewer Connected, Water Connected
Community & HOA
Community
- Features: Gutter(s), Hiking, Street Lights, Suburban, Sidewalks
- Security: Carbon Monoxide Detector(s), Smoke Detector(s)
- Subdivision: Sienna Ridge (Sier)
HOA
- Has HOA: Yes
- Amenities included: Outdoor Cooking Area, Picnic Area, Playground, Pool, Spa/Hot Tub, Trail(s)
- HOA fee: $235 monthly
- HOA name: Sinna Ridge
- HOA phone: 949-768-7261
- Second HOA fee: $161 monthly
- Second HOA name: Painted Trails
- Second HOA phone: 949-768-7261
- Third HOA fee: $158 semi-annually
- Third HOA name: Lake Mission Viejo
Location
- Region: Mission Viejo
Financial & listing details
- Price per square foot: $595/sqft
- Tax assessed value: $1,153,620
- Annual tax amount: $11,856
- Date on market: 3/2/2024
- Cumulative days on market: 11 days
- Listing terms: Cash to Existing Loan
- Exclusions: All personal belongings, TV's
- Road surface type: Paved
Price history
| Date | Event | Price |
|---|---|---|
| 5/10/2024 | Listing removed | -- |
Source: CRMLS #OC24074592 Report a problem | ||
| 4/15/2024 | Listed for rent | $4,350$2/sqft |
Source: CRMLS #OC24074592 Report a problem | ||
| 4/3/2024 | Sold | $1,131,000+13.3%$595/sqft |
Source:  CRMLS #OC24042305 Report a problem CRMLS #OC24042305 Report a problem | ||
| 3/15/2024 | Pending sale | $998,000$525/sqft |
Source: CRMLS #OC24042305 Report a problem | ||
| 3/3/2024 | Listed for sale | $998,000+95.7%$525/sqft |
Source: CRMLS #OC24042305 Report a problem | ||
| 7/3/2010 | Listing removed | $510,000$268/sqft |
Source: Westend Properties #L33153 Report a problem | ||
| 6/11/2010 | Listed for sale | $510,000-5.4%$268/sqft |
Source: Westend Properties #L33153 Report a problem | ||
| 12/3/2009 | Listing removed | $539,000$284/sqft |
Source: Westend Properties #L28540 Report a problem | ||
| 10/24/2009 | Listed for sale | $539,000$284/sqft |
Source: Westend Properties #L28540 Report a problem | ||
| 6/20/2009 | Listing removed | $539,000$284/sqft |
Source: Listhub #L28540 Report a problem | ||
| 5/17/2009 | Price change | $539,000-1.8%$284/sqft |
Source: Listhub #L28540 Report a problem | ||
| 1/27/2009 | Listed for sale | $549,000+99.3%$289/sqft |
Source: Listhub #L28540 Report a problem | ||
| 9/22/2000 | Sold | $275,500$145/sqft |
Source: Public Record Report a problem | ||
Public tax history
| Year | Property taxes | Tax assessment |
|---|---|---|
| 2025 | $11,856 +181.7% | $1,153,620 +183.8% |
| 2024 | $4,209 +4.2% | $406,540 +2% |
| 2023 | $4,039 +0.4% | $398,569 +2% |
| 2022 | $4,024 +2% | $390,754 +2% |
| 2021 | $3,944 +0.9% | $383,093 +1% |
| 2020 | $3,909 | $379,165 +2% |
| 2019 | $3,909 +2% | $371,731 +2% |
| 2018 | $3,831 +4% | $364,443 +2% |
| 2017 | $3,685 | $357,298 +2% |
| 2016 | $3,685 +6.5% | $350,293 +1.5% |
| 2015 | $3,459 +0.3% | $345,032 +2% |
| 2014 | $3,448 | $338,274 +0.5% |
| 2013 | -- | $336,746 +2% |
| 2012 | -- | $330,144 +2% |
| 2011 | -- | $323,671 +0.8% |
| 2010 | -- | $321,252 -0.2% |
| 2009 | -- | $322,017 +2% |
| 2008 | -- | $315,703 +2% |
| 2007 | -- | $309,513 +2% |
| 2006 | -- | $303,445 +2% |
| 2005 | -- | $297,496 +2% |
| 2004 | -- | $291,663 +1.9% |
| 2003 | -- | $286,318 +2% |
| 2002 | -- | $280,704 +2% |
| 2001 | $3,421 | $275,200 |
Find assessor info on the county website
Neighborhood: 92692
Nearby homes
- $880,0003 bd3 ba1.6k sqft152 Autumn Leaf, Mission Viejo, CA 92692Sold
- $971,4003 bd3 ba1.6k sqft132 Autumn Leaf, Mission Viejo, CA 92692Off Market
- $788,7002 bd2 ba1.3k sqft71 Sienna Rdg, Mission Viejo, CA 92692Off Market
- $978,0003 bd2 ba1.6k sqft282 Knoll Lk, Mission Viejo, CA 92692Off Market
- $1,630,8004 bd3 ba3.1k sqft18 Goldbriar Way, Mission Viejo, CA 92692Off Market
- $1,556,8005 bd3 ba3.1k sqft20 Goldbriar Way, Mission Viejo, CA 92692Off Market
- $1,562,0005 bd3 ba3.2k sqft16 Goldbriar Way, Mission Viejo, CA 92692Off Market
- $1,705,9004 bd3 ba3.6k sqft22 Goldbriar Way, Mission Viejo, CA 92692Off Market
Nearby schools
GreatSchools rating
- 10/10Portola Hills Elementary SchoolGrades: K-6Distance: 1.3 mi
- 6/10Serrano Intermediate SchoolGrades: 7-8Distance: 4.3 mi
- 8/10El Toro High SchoolGrades: 9-12Distance: 3.5 mi
Schools provided by the listing agent
- Elementary: Portola Hills
- Middle: Serano
- High: Serrano
Source: CRMLS. This data may not be complete. We recommend contacting the local school district to confirm school assignments for this home.
Get a cash offer in 3 minutes
Find out how much your home could sell for in as little as 3 minutes with a no-obligation cash offer.
Estimated market value
$1,140,300
Get a cash offer in 3 minutes
Find out how much your home could sell for in as little as 3 minutes with a no-obligation cash offer.
Estimated market value
$1,140,300
- California
- Orange County
- Mission Viejo
- 92692
- 153 Autumn Leaf
Nearby cities
Nearby zip codes
Other Mission Viejo Topics
