Welcome to 152 Autumn Leaf, your dream home in the picturesque Painted Trails community of Mission Viejo! This stunning 3-bedroom, 2 1/2 bath residence offers a truly exceptional lifestyle with access to Lake Mission Viejo, a community pool, spa, playground, and picnic area.
As you step into this meticulously maintained property, you'll immediately appreciate the attention to detail and turnkey condition it offers. The open and airy floor plan welcomes you with an abundance of natural light and stylish finishes throughout.
The heart of this home is the spacious living area, perfect for relaxing and entertaining. Cozy up by the fireplace or enjoy a meal in the dining area while taking in the serene views of the community. The well-appointed kitchen boasts modern appliances, ample cabinetry, and a convenient breakfast bar.
Upstairs, you'll find three generously sized bedrooms, including the primary suite with a walk-in closet and a beautifully appointed en-suite bathroom. The remaining two bedrooms share a full bath, offering comfortable spaces for family, guests, or a home office.
One of the highlights of this home is its access to the fabulous Painted Trails amenities. Enjoy sunny days by the community pool and spa, or take a leisurely stroll through the picturesque grounds, complete with a playground and picnic area for outdoor fun. Plus, with Lake Mission Viejo just moments away, you'll have access to a private beach, boating, fishing, and various water activities.
This home is the epitome of Southern California living, conveniently located near shopping, dining, top-rated schools, and freeway access. If you've been searching for a turnkey home that combines comfort, style, and a vibrant community, this is your opportunity to make that dream a reality. Don't miss out on this incredible Mission Viejo gem, come see 152 Autumn Leaf before its gone!
Sold for $880,000
Listed by: Premier Realty Services, Inc • Victor Esparza • Contact: 714-941-9515
Bought with: Zutila, Inc
$880,000
152 Autumn Leaf, Mission Viejo, CA 92692
3beds
1,637sqft
Condominium
Built in 2000
-- sqft lot
$951,900 Zestimate®
$538/sqft
$4,555 Estimated rent
Home value
$951,900
$904,000 - $999,000
$4,555/mo
Zestimate® history
Owner options
List your home for rent
$4,555/mo
Rent Zestimate®
Find your next renter with Zillow Rental Manager. Plus, with online applications, you can quickly screen prospective tenants – for free.
$4,555/mo
Rent Zestimate®
Refinance and save
$5,742/mo
Est. payment
Refinancing to a lower rate could help reduce your monthly payments and save thousands over the life of the loan.
$5,742/mo
Est. payment
Explore your selling options
Work with a Zillow partner agent
Leverage their expertise and Zillow's premium Showcase listings to get your home seen by more buyers.
Get startedList with your own agent
Get your home in front of millions of buyers by listing it on Zillow.
Learn how to do itSell it yourself
Take full control of how buyers see your home on Zillow by listing For Sale by Owner (FSBO).
List your homeWhat's special
Zillow last checked:
Listing updated:
Listed by:
Victor Esparza DRE #01921259 714-856-9756,
Premier Realty Services, Inc
Bought with:
Ali Shariat, DRE #02115442
Zutila, Inc
Source: CRMLS,MLS#: PW23206866 Originating MLS: California Regional MLS
Originating MLS: California Regional MLSFacts & features
Interior
Bedrooms & bathrooms
- Bedrooms: 3
- Bathrooms: 3
- Full bathrooms: 2
- 1/2 bathrooms: 1
- Main level bathrooms: 2
- Main level bedrooms: 3
Rooms
- Room types: Bedroom, Entry/Foyer, Family Room, Kitchen, Laundry, Living Room, Dining Room
Bedroom
- Features: All Bedrooms Up
Bathroom
- Features: Bathroom Exhaust Fan, Bathtub, Closet, Dual Sinks, Enclosed Toilet, Soaking Tub, Separate Shower, Tub Shower, Walk-In Shower
Kitchen
- Features: Kitchen/Family Room Combo, Tile Counters
Heating
- Central
Cooling
- Central Air
Appliances
- Included: Dishwasher, Free-Standing Range, Disposal, Gas Oven, Gas Range, Gas Water Heater, Microwave, Refrigerator, Vented Exhaust Fan, Water To Refrigerator, Water Heater
- Laundry: Washer Hookup, Gas Dryer Hookup, Inside, Laundry Room
Features
- Breakfast Bar, Block Walls, Ceiling Fan(s), Separate/Formal Dining Room, Eat-in Kitchen, High Ceilings, Open Floorplan, Pantry, Recessed Lighting, Tile Counters, All Bedrooms Up, Galley Kitchen
- Flooring: Tile, Wood
- Windows: Double Pane Windows, Screens, Shutters
- Has fireplace: Yes
- Fireplace features: Family Room, Gas
- Common walls with other units/homes: 1 Common Wall,End Unit
Interior area
- Total interior livable area: 1,637 sqft
Property
Parking
- Total spaces: 2
- Parking features: Garage, On Street
- Attached garage spaces: 2
Accessibility
- Accessibility features: None
Features
- Levels: Two
- Stories: 2
- Entry location: ground
- Patio & porch: Concrete, Patio
- Exterior features: Lighting, Rain Gutters
- Pool features: Community, Gunite, Heated, In Ground, Association
- Has spa: Yes
- Spa features: Association, Community, Heated, In Ground
- Has view: Yes
- View description: Canyon, Hills, Mountain(s), Neighborhood, Reservoir
- Has water view: Yes
- Water view: Reservoir
Lot
- Features: 0-1 Unit/Acre, Front Yard, Sprinklers In Rear, Sprinklers In Front, Near Park, Sprinklers On Side, Street Level
Details
- Parcel number: 93875189
- Special conditions: Standard
Construction
Type & style
- Home type: Condo
- Architectural style: Spanish
- Property subtype: Condominium
- Attached to another structure: Yes
Materials
- Drywall, Concrete, Plaster, Stucco, Copper Plumbing
- Foundation: Slab
Condition
- Updated/Remodeled,Turnkey
- New construction: No
- Year built: 2000
Details
- Builder name: Lennar
Utilities & green energy
- Electric: Electricity - On Property, Standard
- Sewer: Public Sewer
- Water: Public
- Utilities for property: Cable Connected, Electricity Connected, Natural Gas Connected, Phone Connected, Sewer Connected, Water Connected
Community & HOA
Community
- Features: Curbs, Hiking, Storm Drain(s), Street Lights, Suburban, Sidewalks, Park, Pool
- Security: Carbon Monoxide Detector(s), Smoke Detector(s)
- Subdivision: Sienna Ridge (Sier)
HOA
- Has HOA: Yes
- Amenities included: Outdoor Cooking Area, Picnic Area, Playground, Pool, Spa/Hot Tub, Trail(s)
- HOA fee: $235 monthly
- HOA name: Sienna Ridge
- HOA phone: 949-768-7261
- Second HOA fee: $161 monthly
- Second HOA name: Painted Trails
- Second HOA phone: 949-768-7261
- Third HOA fee: $158 semi-annually
- Third HOA name: Lake Mission Viejo
Location
- Region: Mission Viejo
Financial & listing details
- Price per square foot: $538/sqft
- Tax assessed value: $897,600
- Annual tax amount: $9,228
- Date on market: 11/7/2023
- Cumulative days on market: 22 days
- Listing terms: Cash to Existing Loan
- Exclusions: All Personal items
- Road surface type: Paved
Price history
| Date | Event | Price |
|---|---|---|
| 3/22/2026 | Listing removed | $4,350$3/sqft |
Source: CRMLS #OC26050577 Report a problem | ||
| 3/9/2026 | Listed for rent | $4,350+4.8%$3/sqft |
Source: CRMLS #OC26050577 Report a problem | ||
| 10/14/2024 | Listing removed | $4,150$3/sqft |
Source: Zillow Rentals Report a problem | ||
| 3/3/2024 | Listing removed | -- |
Source: Zillow Rentals Report a problem | ||
| 2/24/2024 | Listed for rent | $4,150$3/sqft |
Source: Zillow Rentals Report a problem | ||
| 12/22/2023 | Sold | $880,000-2.2%$538/sqft |
Source:  CRMLS #PW23206866 Report a problem CRMLS #PW23206866 Report a problem | ||
| 12/19/2023 | Pending sale | $899,900$550/sqft |
Source: CRMLS #PW23206866 Report a problem | ||
| 11/30/2023 | Contingent | $899,900$550/sqft |
Source: CRMLS #PW23206866 Report a problem | ||
| 11/22/2023 | Price change | $899,900-1.1%$550/sqft |
Source: CRMLS #PW23206866 Report a problem | ||
| 11/16/2023 | Price change | $909,900-1.1%$556/sqft |
Source: CRMLS #PW23206866 Report a problem | ||
| 11/7/2023 | Listed for sale | $919,900+269.4%$562/sqft |
Source: CRMLS #PW23206866 Report a problem | ||
| 9/18/2000 | Sold | $249,000$152/sqft |
Source: Public Record Report a problem | ||
Public tax history
| Year | Property taxes | Tax assessment |
|---|---|---|
| 2025 | $9,228 +1.5% | $897,600 +2% |
| 2024 | $9,088 +147.2% | $880,000 +141.4% |
| 2023 | $3,676 +1.8% | $364,486 +2% |
| 2022 | $3,609 +2.1% | $357,340 +2% |
| 2021 | $3,536 +0.9% | $350,334 +1% |
| 2020 | $3,504 | $346,742 +2% |
| 2019 | $3,504 +2.1% | $339,944 +2% |
| 2018 | $3,433 +4.1% | $333,279 +2% |
| 2017 | $3,299 | $326,745 +2% |
| 2016 | $3,299 +7.2% | $320,339 +1.5% |
| 2015 | $3,078 -2.3% | $315,528 +2% |
| 2014 | $3,149 | $309,348 +0.5% |
| 2013 | -- | $307,950 +2% |
| 2012 | -- | $301,912 +2% |
| 2011 | -- | $295,993 +0.8% |
| 2010 | -- | $293,781 -0.2% |
| 2009 | -- | $294,480 +2% |
| 2008 | -- | $288,706 +2% |
| 2007 | -- | $283,046 +2% |
| 2006 | -- | $277,497 +2% |
| 2005 | -- | $272,056 +2% |
| 2004 | -- | $266,722 +1.9% |
| 2003 | -- | $261,834 +2% |
| 2002 | -- | $256,700 +3.2% |
| 2001 | $3,133 | $248,700 |
Find assessor info on the county website
Neighborhood: 92692
Nearby homes
- $1,131,0003 bd3 ba1.9k sqft153 Autumn Leaf, Mission Viejo, CA 92692Sold
- $978,0003 bd2 ba1.6k sqft282 Knoll Lk, Mission Viejo, CA 92692Off Market
- $788,7002 bd2 ba1.3k sqft71 Sienna Rdg, Mission Viejo, CA 92692Off Market
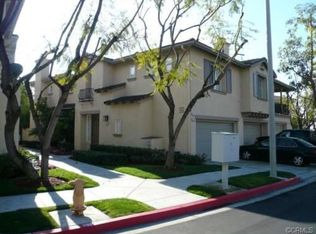
- $971,4003 bd3 ba1.6k sqft132 Autumn Leaf, Mission Viejo, CA 92692Off Market
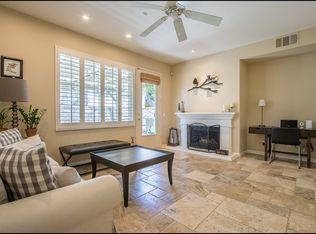
- $1,000,0003 bd3 ba1.6k sqft392 Summer Vw, Mission Viejo, CA 92692Sold
- $1,556,8005 bd3 ba3.1k sqft20 Goldbriar Way, Mission Viejo, CA 92692Off Market
- $1,630,8004 bd3 ba3.1k sqft18 Goldbriar Way, Mission Viejo, CA 92692Off Market
- $1,705,9004 bd3 ba3.6k sqft22 Goldbriar Way, Mission Viejo, CA 92692Off Market
Nearby schools
GreatSchools rating
- 10/10Portola Hills Elementary SchoolGrades: K-6Distance: 1.3 mi
- 6/10Serrano Intermediate SchoolGrades: 7-8Distance: 4.4 mi
- 8/10El Toro High SchoolGrades: 9-12Distance: 3.5 mi
Schools provided by the listing agent
- Elementary: Portola Hills
- Middle: Serrano
- High: El Toro
Source: CRMLS. This data may not be complete. We recommend contacting the local school district to confirm school assignments for this home.
Get a cash offer in 3 minutes
Find out how much your home could sell for in as little as 3 minutes with a no-obligation cash offer.
Estimated market value
$951,900
Get a cash offer in 3 minutes
Find out how much your home could sell for in as little as 3 minutes with a no-obligation cash offer.
Estimated market value
$951,900
- California
- Orange County
- Mission Viejo
- 92692
- 152 Autumn Leaf
Nearby cities
Nearby zip codes
Other Mission Viejo Topics
