Skip main navigation
Sold for $1,000,000
  • Listed by: Regency Real Estate Brokers • Michelle Hinckley-Pease • Contact: 949-707-4400
    Bought with: First Team Real Estate
    $1,000,000

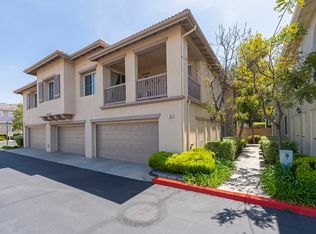
    392 Summer Vw, Mission Viejo, CA 92692

    3beds
    1,637sqft
    Condominium
    Built in 2000
    -- sqft lot
    $1,050,500 Zestimate®
    $611/sqft
    $4,421 Estimated rent

    Home value

    $1,050,500

    $998,000 - $1.10M

    $4,421/mo

    Zestimate® history
    Loading
    Loading...

    Owner options

    List your home for rent

    $4,421/mo

    Rent Zestimate®

    Find your next renter with Zillow Rental Manager. Plus, with online applications, you can quickly screen prospective tenants – for free.

    Learn more

    $4,421/mo

    Rent Zestimate®

    Refinance and save

    $6,774/mo

    Est. payment

    Refinancing to a lower rate could help reduce your monthly payments and save thousands over the life of the loan.

    See today's rates

    $6,774/mo

    Est. payment

    Explore your selling options

    Work with a Zillow partner agent

    Leverage their expertise and Zillow's premium Showcase listings to get your home seen by more buyers.

    Get started

    List with your own agent

    Get your home in front of millions of buyers by listing it on Zillow.

    Learn how to do it

    Sell it yourself

    Take full control of how buyers see your home on Zillow by listing For Sale by Owner (FSBO).

    List your home

    What's special

    Modern upgradesSport courtsModern finishesModern hardwareFitness parkExpansive counter spaceLovely backyard
    The attributes of this fabulous home are extensive! The highly desirable location, the coveted floor plan, modern upgrades and entertainer's backyard, beckon to the most particular buyers! The gourmet kitchen offers expansive counter space and an abundance of storage in the ample maple cabinetry. The slab granite laden counter space, will be appreciated by an avid cook, a busy family or successful entertainers! This floor plan boasts ease of use and communication, as it flows from the kitchen, to study or serving area, into the dining and living rooms and out to the upgraded backyard! Upstairs owner's suite is light and welcoming with views out to the trees and a remodeled bath that showcases dual vanities, a sitting area in between, a tub / shower combo with custom doors, a walk in closet and additional dual closet space, as well as linen storage. One of the secondary bedrooms offers a walk in closet and window seat. The secondary bath is situated in between the two secondary bedrooms and is neutrally upgraded with current hardware and light shades of paint as well as modern finishes. The third bedroom offers views out to the mountains and plenty of closet space. Offering bamboo flooring, updated kitchen and bathrooms, plantation shutters, slab granite and modern hardware and lighting throughout! The lovely backyard is upgraded with a large fire pit, built in BBQ island, stone covered planter boxes and turf for ease of care and use! Even the two car garage is extra large and offers direct access into this fantastic home. Sitting at the base of the Saddleback Mountains, located in the center of Painted Trails, just steps from the tot lot, around the corner from one of the pools and just across from one of the entrances to the Oso Reservoir and wilderness trails! Painted Trails has low taxes, sport courts, pools, parks, a rose garden, wilderness trails, a fitness park and more! Located just minutes away from award winning schools and well known biking and hiking trails! Just a couple miles to Lake Mission Viejo which offers boating, fishing, swimming, concerts, movies in the park and many additional amenities. This is a gem, rush to make an appt. and start your Spring and Summer off right, with loads of local amenities to enjoy! This home is a treat and is loaded with many surprises!

    Zillow last checked:

    Listing updated:

    Listed by:

    Michelle Hinckley-Pease DRE #01430057 949-378-9826,

    Regency Real Estate Brokers

    Bought with:

    Suzann Hashem, DRE #02072021

    First Team Real Estate

    Source: CRMLS,MLS#: OC24065437MLS LogoOriginating MLS: California Regional MLS

    Facts & features

    Interior

    Bedrooms & bathrooms
    • Bedrooms: 3
    • Bathrooms: 3
    • Full bathrooms: 2
    • 1/2 bathrooms: 1
    • Main level bathrooms: 1
    Rooms
    • Room types: Bedroom, Kitchen, Laundry, Living Room, Primary Bedroom, Other, Dining Room
    Primary bedroom
    • Features: Primary Suite
    Bedroom
    • Features: All Bedrooms Up
    Bathroom
    • Features: Bathroom Exhaust Fan, Bathtub, Closet, Dual Sinks, Enclosed Toilet, Granite Counters, Linen Closet, Remodeled, Tub Shower, Upgraded
    Kitchen
    • Features: Butler's Pantry, Granite Counters
    Other
    • Features: Walk-In Closet(s)
    Heating
    • Forced Air
    Cooling
    • Central Air, Whole House Fan
    Appliances
    • Included: Barbecue, Dishwasher, Disposal, Gas Range, Gas Water Heater, Microwave, Refrigerator, Self Cleaning Oven, Trash Compactor, Water Heater, Dryer, Washer
    • Laundry: Washer Hookup, Gas Dryer Hookup, Inside, Laundry Room
    Features
    • Breakfast Bar, Built-in Features, Block Walls, Ceiling Fan(s), Separate/Formal Dining Room, Eat-in Kitchen, Granite Counters, Recessed Lighting, Unfurnished, Wired for Data, All Bedrooms Up, Primary Suite, Walk-In Closet(s)
    • Flooring: Bamboo, Carpet, Tile
    • Doors: Sliding Doors
    • Windows: Double Pane Windows, Plantation Shutters
    • Has fireplace: Yes
    • Fireplace features: Gas Starter, Living Room
    • Common walls with other units/homes: 2+ Common Walls,No One Above,No One Below
    Interior area
    • Total interior livable area: 1,637 sqft

    Property

    Parking
    • Total spaces: 2
    • Parking features: Direct Access, Door-Single, Garage, Garage Door Opener, No Driveway, Garage Faces Rear
    • Attached garage spaces: 2
    Accessibility
    • Accessibility features: None
    Features
    • Levels: Two
    • Stories: 2
    • Entry location: 1
    • Patio & porch: Patio, Porch
    • Exterior features: Barbecue
    • Pool features: Community, Fenced, Association
    • Has spa: Yes
    • Spa features: Association, Community
    • Fencing: Block
    • Has view: Yes
    • View description: Park/Greenbelt, Hills
    • Waterfront features: Lake Privileges, Reservoir in Community
    Lot
    • Size: 2,000 Square Feet
    • Features: Back Yard, Near Park, Street Level
    Details
    • Parcel number: 93875156
    • Special conditions: Standard

    Construction

    Type & style
    • Home type: Condo
    • Architectural style: Mediterranean
    • Property subtype: Condominium
    • Attached to another structure: Yes
    Materials
    • Stucco
    • Foundation: Slab
    • Roof: Concrete
    Condition
    • Updated/Remodeled,Turnkey
    • New construction: No
    • Year built: 2000
    Details
    • Builder model: 2
    • Builder name: Lennar

    Utilities & green energy

    • Sewer: Public Sewer
    • Water: Public
    • Utilities for property: Cable Available, Electricity Connected, Natural Gas Connected, Sewer Connected, Water Connected
    Green energy
    • Energy efficient items: Appliances

    Community & HOA

    Community
    • Features: Curbs, Hiking, Lake, Street Lights, Sidewalks, Park, Pool
    • Security: Carbon Monoxide Detector(s), Fire Detection System, Smoke Detector(s)
    • Subdivision: Sienna Ridge (Sier)
    HOA
    • Has HOA: Yes
    • Amenities included: Sport Court, Maintenance Grounds, Insurance, Maintenance Front Yard, Outdoor Cooking Area, Barbecue, Picnic Area, Playground, Pool, Spa/Hot Tub, Trail(s)
    • HOA fee: $415 monthly
    • HOA name: Sienna Ridge / P.T.
    • HOA phone: 949-716-3998
    • Second HOA fee: $170 semi-annually
    • Second HOA name: Lake M.V.
    • Second HOA phone: 949-770-1313
    Location
    • Region: Mission Viejo

    Financial & listing details

    • Price per square foot: $611/sqft
    • Tax assessed value: $1,020,000
    • Annual tax amount: $10,486
    • Date on market: 4/3/2024
    • Cumulative days on market: 5 days
    • Listing terms: Cash to New Loan
    • Inclusions: Refrigerator and washer / dryer on property.
    • Exclusions: All personal items.

    Price history

    DateEventPrice
    5/1/2024Sold$1,000,000+4.4%$611/sqft
    Source: CRMLS #OC24065437 Report a problem
    4/17/2024Pending sale$958,000+103.8%$585/sqft
    Source: CRMLS #OC24065437 Report a problem
    5/11/2010Sold$470,000-9.6%$287/sqft
    Source: Public Record Report a problem
    2/22/2008Sold$520,000-2.8%$318/sqft
    Source: Public Record Report a problem
    1/17/2008Price change$535,000-14.5%$327/sqft
    Source: Prudential California #S492159 Report a problem
    6/8/2007Listed for sale$625,900-2.6%$382/sqft
    Source: Prudential California #S492159 Report a problem
    10/31/2005Sold$642,500+73.6%$392/sqft
    Source: Public Record Report a problem
    9/10/2002Sold$370,000+50.7%$226/sqft
    Source: Public Record Report a problem
    4/13/2000Sold$245,500$150/sqft
    Source: Public Record Report a problem

    Public tax history

    YearProperty taxesTax assessment
    2025$10,486 +71.8%$1,020,000 +71.5%
    2024$6,103 +3.2%$594,785 +2%
    2023$5,915 +1.8%$583,123 +2%
    2022$5,808 +2.1%$571,690 +2%
    2021$5,691 +0.9%$560,481 +1%
    2020$5,640 $554,734 +2%
    2019$5,640 +2.1%$543,857 +2%
    2018$5,526 +4%$533,194 +2%
    2017$5,312 $522,740 +2%
    2016$5,312 +5%$512,491 +1.5%
    2015$5,058 -0.1%$504,793 +2%
    2014$5,064 $494,905 +4.5%
    2013-- $473,539
    2012-- $473,539
    2011-- $473,539 +8.6%
    2010-- $436,000
    2009-- $436,000 -34.8%
    2008-- $668,457 +2%
    2007-- $655,350 +2%
    2006-- $642,500 +67.2%
    2005-- $384,342 +2%
    2004-- $376,806 +1.9%
    2003-- $369,900 +44.9%
    2002-- $255,210 +2%
    2001$3,219 +87.2%$250,206 +129.7%
    2000$1,719 $108,905
    Find assessor info on the county website

    Neighborhood: 92692

    Nearby schools

    GreatSchools rating
    Schools provided by the listing agent
    • Elementary: Portola Hills
    • Middle: Serrano Intermediate
    • High: El Toro

    Source: CRMLS. This data may not be complete. We recommend contacting the local school district to confirm school assignments for this home.

    Get a cash offer in 3 minutes
    Find out how much your home could sell for in as little as 3 minutes with a no-obligation cash offer.
    Estimated market value
    $1,050,500
    Get a cash offer in 3 minutes
    Find out how much your home could sell for in as little as 3 minutes with a no-obligation cash offer.
    Estimated market value
    $1,050,500