Skip main navigation
Sold for $1,015,000
Street View
  • Listed by: Seven Gables Real Estate • Susan Saurastri • Contact: 714-317-0664
    Bought with: Zutila, Inc
    $1,015,000

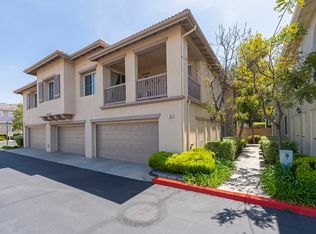
    393 Summer Vw, Mission Viejo, CA 92692

    3beds
    1,700sqft
    Condominium
    Built in 1999
    -- sqft lot
    $1,048,100 Zestimate®
    $597/sqft
    $4,404 Estimated rent

    Home value

    $1,048,100

    $996,000 - $1.10M

    $4,404/mo

    Zestimate® history
    Loading
    Loading...

    Owner options

    List your home for rent

    $4,404/mo

    Rent Zestimate®

    Find your next renter with Zillow Rental Manager. Plus, with online applications, you can quickly screen prospective tenants – for free.

    Learn more

    $4,404/mo

    Rent Zestimate®

    Refinance and save

    $6,701/mo

    Est. payment

    Refinancing to a lower rate could help reduce your monthly payments and save thousands over the life of the loan.

    See today's rates

    $6,701/mo

    Est. payment

    Explore your selling options

    Work with a Zillow partner agent

    Leverage their expertise and Zillow's premium Showcase listings to get your home seen by more buyers.

    Get started

    List with your own agent

    Get your home in front of millions of buyers by listing it on Zillow.

    Learn how to do it

    Sell it yourself

    Take full control of how buyers see your home on Zillow by listing For Sale by Owner (FSBO).

    List your home

    What's special

    Cathedral ceilingsDual vanitiesNeutral paintGraceful livingQuartz countersEn suite bathCentral air conditioning
    Just when you thought the art of executive elegance, graceful living & highbrow gentry, were of a bygone era, this happens. Welcome to the sophisticated lifestyle afforded residents of the secluded hilltop of Painted Trails enclave. Enchanted evenings are set amongst the scenic, tree-lined foothills of Santiago Peak, where sunsets light the nighttime sky, & every prayer you’ve sent heavenward, has just been answered. 393 Summer View offers a dignified oasis for those who seek tranquility and class. Now step inside & look up. That shimmer, sparkle & shine is illumination from the designer centerpiece of the soaring ceiling. Walls of glass magnify the natural light & casts a glow on the gleaming laminate wood floors. A stimulating life is a balance of literature, art, music & entertainment. Surround yourself in comfort and delight in the living space that offers built-in bookcases, & a media center. The possibility for delectable culinary creations can be a daily occurrence in the chef’s white on white kitchen w/abundant cabinets, Quartz counters, stainless steel appliances including a gas range, custom fixtures & hardware. Gather family & celebrate your good fortune with Sunday dinners in the adjoining dining room w/a view to the garden patio. The value proposition of charm, beauty & panache’ is elevated w/plantation shutters, neutral paint, & central air conditioning. Commute to your office just steps from your living room. Close the door to isolate & take a nap as this room serves as a first-floor bedroom. The adjacent remodeled bathroom features a walk-in shower. Ascend the staircase. Every Queen deserves a royal lair & this one delivers with cathedral ceilings & an en suite bath with dual vanities and a spacious cedar-lined walk-in closet. Lounge with a good book in the comfort of your cushioned window seat. Lifestyle enhancements are at every turn in the Painted Trails community. Awaken your senses to the serenity of the Painted Trail environment. Quality of life is achieved with a bike ride, dunking baskets on the basketball court or jog along the trails. Pack a picnic & enjoy the surrounding scenery. Got kids? There's a play area center for them too. Breathe deeply & rejuvenate your spirit with a daily swim in either of the two pools. The reservoir provides serenity and beauty, simultaneously. Wrap yourself in goodness. Live like a boss. You’ve earned it. Your life is what you make it and yours just got exceedingly better. Welcome home.

    Zillow last checked:

    Listing updated:

    Listed by:

    Susan Saurastri DRE #01259317 714-317-0664,

    Seven Gables Real Estate,

    Nickolas White DRE #01767819,

    Seven Gables Real Estate

    Bought with:

    Ali Shariat, DRE #02115442

    Zutila, Inc

    Source: CRMLS,MLS#: OC24032546MLS LogoOriginating MLS: California Regional MLS

    Facts & features

    Interior

    Bedrooms & bathrooms
    • Bedrooms: 3
    • Bathrooms: 3
    • Full bathrooms: 1
    • 3/4 bathrooms: 2
    • Main level bathrooms: 1
    • Main level bedrooms: 1
    Rooms
    • Room types: Bedroom, Family Room, Kitchen, Laundry, Primary Bathroom, Primary Bedroom, Other, Dining Room
    Bedroom
    • Features: Bedroom on Main Level
    Bathroom
    • Features: Dual Sinks, Remodeled, Separate Shower, Tub Shower
    Kitchen
    • Features: Quartz Counters, Updated Kitchen
    Other
    • Features: Walk-In Closet(s)
    Heating
    • Central
    Cooling
    • Central Air
    Appliances
    • Included: Dishwasher, Disposal, Gas Range, Water Heater
    • Laundry: Inside
    Features
    • Separate/Formal Dining Room, High Ceilings, Open Floorplan, Bedroom on Main Level, Walk-In Closet(s)
    • Flooring: Laminate
    • Has fireplace: Yes
    • Fireplace features: Living Room
    • Common walls with other units/homes: 1 Common Wall
    Interior area
    • Total interior livable area: 1,700 sqft

    Property

    Parking
    • Total spaces: 2
    • Parking features: Garage - Attached
    • Attached garage spaces: 2
    Features
    • Levels: Two
    • Stories: 2
    • Entry location: 1
    • Pool features: Association
    • Has spa: Yes
    • Spa features: Association
    • Has view: Yes
    • View description: None
    Lot
    • Features: Paved
    Details
    • Parcel number: 93875157
    • Special conditions: Standard

    Construction

    Type & style
    • Home type: Condo
    • Property subtype: Condominium
    • Attached to another structure: Yes
    Condition
    • New construction: No
    • Year built: 1999

    Utilities & green energy

    • Sewer: Public Sewer
    • Water: Public

    Community & HOA

    Community
    • Features: Biking, Curbs, Foothills, Hiking, Park
    • Subdivision: Sienna Ridge (Sier)
    HOA
    • Has HOA: Yes
    • Amenities included: Playground, Pool, Trail(s)
    • HOA fee: $235 monthly
    • HOA name: Sienna Ridge
    • HOA phone: 949-768-7261
    • Second HOA fee: $190 monthly
    • Second HOA name: Painted Trails
    • Second HOA phone: 949-768-7261
    • Third HOA fee: $158 semi-annually
    • Third HOA name: Lake Mission Viejo
    Location
    • Region: Mission Viejo

    Financial & listing details

    • Price per square foot: $597/sqft
    • Tax assessed value: $1,035,300
    • Annual tax amount: $10,570
    • Date on market: 2/22/2024
    • Cumulative days on market: 5 days
    • Listing terms: Cash,Cash to New Loan,Conventional,FHA

    Price history

    DateEventPrice
    3/25/2024Sold$1,015,000+12.9%$597/sqft
    Source: CRMLS #OC24032546 Report a problem
    3/4/2024Pending sale$899,000+50.1%$529/sqft
    Source: CRMLS #OC24032546 Report a problem
    4/5/2017Sold$599,000$352/sqft
    Source: Public Record Report a problem
    2/21/2017Pending sale$599,000$352/sqft
    Source: Realty One Group Inc #OC17030647 Report a problem
    2/14/2017Listed for sale$599,000+154.9%$352/sqft
    Source: Realty One Group Inc #OC17030647 Report a problem
    4/25/2000Sold$235,000$138/sqft
    Source: Public Record Report a problem

    Public tax history

    YearProperty taxesTax assessment
    2025$10,570 +49.6%$1,035,300 +51.9%
    2024$7,065 +3%$681,555 +2%
    2023$6,857 +1.8%$668,192 +2%
    2022$6,735 +2%$655,091 +2%
    2021$6,602 +0.9%$642,247 +1%
    2020$6,543 $635,662 +2%
    2019$6,543 +2%$623,199 +2%
    2018$6,412 +104.3%$610,980 +96.3%
    2017$3,139 $311,191 +2%
    2016$3,139 +4.9%$305,090 +1.5%
    2015$2,993 -2.5%$300,508 +2%
    2014$3,070 $294,622 +0.5%
    2013-- $293,291 +2%
    2012-- $287,541 +2%
    2011-- $281,903 +0.8%
    2010-- $279,797 -0.2%
    2009-- $280,463 +2%
    2008-- $274,964 +2%
    2007-- $269,573 +2%
    2006-- $264,288 +2%
    2005-- $259,106 +2%
    2004-- $254,026 +1.9%
    2003-- $249,371 +2%
    2002-- $244,482 +2%
    2001$3,015 +71.1%$239,689 +111.8%
    2000$1,762 $113,166
    Find assessor info on the county website

    Neighborhood: 92692

    Nearby schools

    GreatSchools rating
    Schools provided by the listing agent
    • Elementary: Melinda
    • High: Trabuco

    Source: CRMLS. This data may not be complete. We recommend contacting the local school district to confirm school assignments for this home.

    Get a cash offer in 3 minutes
    Find out how much your home could sell for in as little as 3 minutes with a no-obligation cash offer.
    Estimated market value
    $1,048,100
    Get a cash offer in 3 minutes
    Find out how much your home could sell for in as little as 3 minutes with a no-obligation cash offer.
    Estimated market value
    $1,048,100