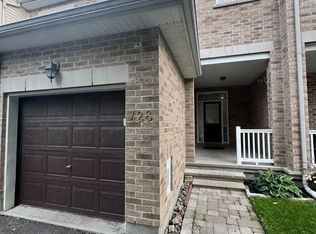
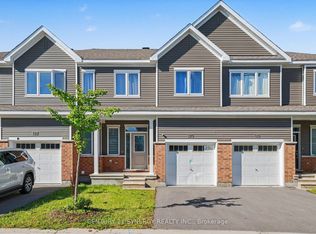
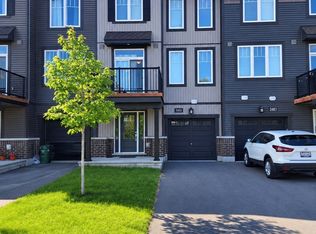
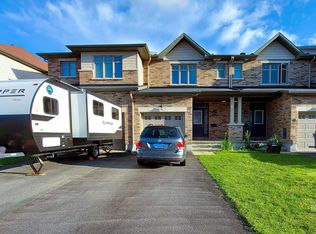
Ultimate privacy with NO rear neighbours! Rarely offered 4-bedroom, 4-bathroom END-UNIT townhouse located in Barrhaven, loaded with upgrades and thoughtfully designed for modern family living. This exceptional home features hardwood flooring on two levels, a functional mudroom, and a fully finished lower level. The main floor welcomes you with a spacious foyer leading to a formal dining room and a sun-filled great room. Oversized windows frame peaceful views of the school field, offering outstanding privacy and an open, unobstructed outlook. Elegant hardwood floors, pot lights, and updated light fixtures enhance the home's contemporary and inviting ambiance. The chef-inspired kitchen boasts upgraded extended cabinetry, an oversized centre island with breakfast bar, stainless steel appliances, and a generous eat-in area-perfect for everyday family meals and entertaining. Upstairs, you'll find four well-proportioned bedrooms, ideal for growing families or versatile home office setups. The primary bedroom is a true retreat, featuring a walk-in closet and a private ensuite. A second full bathroom and a convenient upper-level laundry room complete this bright and functional level. The fully finished basement offers additional living space, including a den/office, entertainment area, and an extra bathroom-ideal for guests or extended family needs. Step outside to your private backyard oasis, complete with a newly built large deck and gazebo, and enjoy complete privacy with no rear neighbours. Prime Barrhaven location-just 5 minutes to Barrhaven Marketplace, Costco, Highway 416, and within the school boundaries of top-rated Chapman Mills PS, Longfields-Davidson Heights SS, and St. Joseph HS. Walking distance to parks and public transit. A perfect blend of space, privacy, and convenience-don't miss this exceptional home!
IDX information is provided exclusively for consumers' personal, non-commercial use, that it may not be used for any purpose other than to identify prospective properties consumers may be interested in purchasing, and that data is deemed reliable but is not guaranteed accurate by the MLS .
Townhouse for rent
Townhouse
Available now
Air conditioner, central air
In-suite laundry laundry
2 Garage spaces parking
Forced air, natural gas
What's special
Functional mudroomFully finished lower levelSpacious foyerFormal dining roomSun-filled great roomOversized windowsElegant hardwood floors
- 2 days |
- -- |
- -- |
Zillow last checked:
Listing updated:
Travel times

Let’s turn your rent into credit progress
Build credit history with every on-time payment and get credit for the payment you’re already making.
Facts & features
Interior
Bedrooms & bathrooms
- Bedrooms: 4
- Bathrooms: 4
- Full bathrooms: 4
Heating
- Forced Air, Natural Gas
Cooling
- Air Conditioner, Central Air
Appliances
- Included: Instant Hot Water
- Laundry: In-Suite Laundry
Features
- Walk In Closet
- Has basement: Yes
- Has fireplace: Yes
Property
Parking
- Total spaces: 2
- Parking features: Garage
- Has garage: Yes
- Details: Contact manager
Features
- Stories: 2
- Exterior features: Garden
- Pool features: Contact manager
- Has view: Yes
- View description: Garden
Lot
- Features: Garden
Details
- Additional structures: Garage(s)
Construction
Type & style
- Home type: Townhouse
- Property subtype: Townhouse
Materials
- Roof: Asphalt Shingle
Community & HOA
Location
- Region: Ottawa
Financial & listing details
- Lease term: 12 Months
Nearby apartments for rent


Neighborhood: K2J
Nearby schools
GreatSchools rating
No schools nearby
We couldn't find any schools near this home.