Skip main navigation
Sold for $1,150,000
  • $1,150,000

    153 Caraway Dr, Niceville, FL 32578

    4beds
    3,822sqft
    Single Family Residence
    Built in 2024
    0.28 Acres Lot
    $1,147,100 Zestimate®
    $301/sqft
    $4,495 Estimated rent

    Home value

    $1,147,100

    $1.04M - $1.25M

    $4,495/mo

    Zestimate® history
    Loading
    Loading...

    Owner options

    List your home for rent

    $4,495/mo

    Rent Zestimate®

    Find your next renter with Zillow Rental Manager. Plus, with online applications, you can quickly screen prospective tenants – for free.

    Learn more

    $4,495/mo

    Rent Zestimate®

    Refinance and save

    $7,387/mo

    Est. payment

    Refinancing to a lower rate could help reduce your monthly payments and save thousands over the life of the loan.

    See today's rates

    $7,387/mo

    Est. payment

    Explore your selling options

    Work with a Zillow partner agent

    Leverage their expertise and Zillow's premium Showcase listings to get your home seen by more buyers.

    Get started

    List with your own agent

    Get your home in front of millions of buyers by listing it on Zillow.

    Learn how to do it

    Sell it yourself

    Take full control of how buyers see your home on Zillow by listing For Sale by Owner (FSBO).

    List your home

    What's special

    Stunning gas fireplaceThree-story homeGranite countertopsLarge gathering islandQuartz countertopsExtensive storageExtra-wide sidewalks
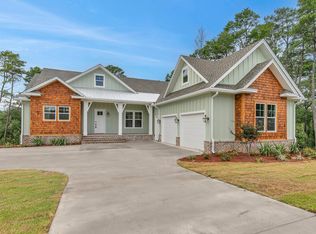
    The only three-story home in Deer Moss Creek with a private in-law residence and separate entrance, 153 Caraway Drive offers a rare opportunity for luxury multi-generational living in one of Niceville's most sought-after communities. Built in 2024, this exceptional 3,822-square-foot, 4-bedroom, 3.5-bath luxury estate was thoughtfully designed to provide both connection and privacy across three levels of beautifully appointed living space. From the moment you arrive, the oversized parking area and architectural presence set the tone for what lies within. Step inside and you are welcomed by 12-foot ceilings, engineered hardwood floors, and a stunning gas fireplace that anchors the open main living space. Thoughtfully designed for both everyday living and entertaining, the chef's kitchen showcases granite countertops, custom cabinetry, tile backsplash, a large gathering island, integrated Thermador refrigerator, and Z-Line gas cooktop. The main-level primary suite offers a spa-inspired retreat, complete with quartz countertops, double vanities, a massive tiled walk-in shower, custom closet, and elegant nickel gap wall paneling that adds warmth and architectural character. Remote-controlled blinds are installed in the bedrooms, providing both convenience and comfort. Step outside to the Trex deck off the dining area, where peaceful views of the natural preserve and nature trails create the perfect setting for morning coffee or evening gatherings. The lower level was designed for both relaxation and entertaining, featuring a spacious secondary living area and a dedicated movie theater room with theater seating that conveys with the home. The theater space features its own Sonos sound system, delivering an immersive cinematic experience. Two additional bedrooms and a full bath provide comfortable accommodations, while French doors lead to the covered patio and backyard that backs to Deer Moss Creek's scenic nature trails and preserved green space. The yard offers plenty of room to design a future pool and outdoor retreat. This level also includes a gym area, extensive storage, and a poured concrete safe room. The top floor offers a completely private executive-level in-law suite, including its own entrance, full kitchen with granite countertops, spacious living area, bedroom, bonus room, laundry, and a covered Trex balcony overlooking the nature trails and preserved natural area. This level creates unmatched flexibility for extended living arrangements or long-term guests. Designed with comfort and privacy in mind, the home includes spray foam soundproofing between each floor and a whole-house Sonos sound system, allowing music to flow throughout the home while the theater room maintains its own dedicated audio experience. Additional premium features include: " Whole-house Sonos music system " Dedicated theater room sound system with theater seating included " Three independent HVAC systems " Commercial Generac whole-house generator " Granite countertops in kitchens and baths " Quartz countertops in the primary suite " Engineered hardwood flooring and tile baths " Remote-controlled blinds in the bedrooms " Extra interior garage storage " Oversized parking area Deer Moss Creek is known for its vibrant lifestyle and strong sense of community. Residents enjoy a neighborhood pool, clubhouse, more than five miles of paved nature trails, extra-wide sidewalks, and community events including food trucks, seasonal celebrations, and social gatherings throughout the year. The area is also known for its highly rated schools, making it a sought-after location for those who value education, community, and lifestyle. Niceville and Deer Moss Creek provide a wide range of amenities and experiences designed to suit every stage of life. Located just minutes from Eglin Air Force Base, shopping, dining, and the Emerald Coast's beautiful beaches, this home offers the perfect balance of luxury, lifestyle, and convenience. This is more than a home--it is a thoughtfully designed property that offers elevated living, privacy, and flexibility in one of Niceville's most desirable communities.

    Zillow last checked:

    Listing updated:

    Listed by:

    Tammy A Summers 601-597-3777,

    Berkshire Hathaway Home Services PenFed Realty

    Bought with:

    Marsha Babe, 3045328

    ERA American Real Estate

    Melissa N Miller, 3455292

    ERA American Real Estate

    Source: ECAOR,MLS#: 996929MLS Logo

    Facts & features

    Interior

    Bedrooms & bathrooms
    • Bedrooms: 4
    • Bathrooms: 4
    • Full bathrooms: 3
    • 1/2 bathrooms: 1
    Primary bedroom
    • Description: Main floor
    • Level: First
    • Area: 144 Square Feet
    • Dimensions: 12 x 12
    Bedroom
    • Description: lower level
    • Level: Second
    • Area: 156 Square Feet
    • Dimensions: 13 x 12
    Bedroom
    • Description: lower lever
    • Level: Second
    • Area: 156 Square Feet
    • Dimensions: 13 x 12
    Dining area
    • Description: Main floor
    • Level: First
    • Area: 252 Square Feet
    • Dimensions: 14 x 18
    Exercise room
    • Description: lower level
    • Level: Second
    • Area: 88 Square Feet
    • Dimensions: 8 x 11
    Kitchen
    • Description: Main floor
    • Level: First
    • Area: 154 Square Feet
    • Dimensions: 11 x 14
    Living room
    • Description: Main floor
    • Level: First
    • Area: 224 Square Feet
    • Dimensions: 14 x 16
    Media room
    • Description: lower lever
    • Level: Second
    • Area: 450 Square Feet
    • Dimensions: 30 x 15
    Heating
    • Heat High Efficiency, Natural Gas
    Cooling
    • Ceiling Fan(s)
    Appliances
    • Included: Dishwasher, Disposal, Microwave, Range Hood, Refrigerator, Tankless Water Heater
    • Laundry: Washer/Dryer Hookup
    Features
    • Vaulted Ceiling(s), In-Law Floorplan, Kitchen Island, Recessed Lighting, Lock Out, Split Bedroom, Woodwork Painted
    • Flooring: Hardwood, Tile
    • Windows: Double Pane Windows, Storm Window(s), Window Treatments
    • Basement: Finished
    • Has fireplace: Yes
    • Fireplace features: Gas
    • Common walls with other units/homes: No Common Walls
    Interior area
    • Total structure area: 3,822
    • Total interior livable area: 3,822 sqft

    Property

    Parking
    • Total spaces: 3
    • Parking features: Garage Door Opener
    • Attached garage spaces: 3
    Features
    • Stories: 3
    • Patio & porch: Covered, Patio, Porch, Screened
    • Exterior features: Balcony, Lawn Pump, Sprinkler System, Separate Living Area, Rain Gutters
    Lot
    • Size: 0.28 Acres
    • Dimensions: 90 x 136 x 90 x 136
    • Features: Covenants, Restrictions, Sidewalk
    Details
    • Parcel number: 111S22400000000260
    • Zoning description: City, Resid Multi-Family

    Construction

    Type & style
    • Home type: SingleFamily
    • Architectural style: Contemporary
    • Property subtype: Single Family Residence
    Materials
    • Trim Vinyl, Siding CmntFbrHrdBrd
    • Roof: Shingle
    Condition
    • Construction Complete
    • New construction: No
    • Year built: 2024

    Community & HOA

    Community
    • Features: Community Room, Short Term Rental - Not Allowed, Pavillion/Gazebo, Playground, Pool
    • Security: Smoke Detector(s)
    • Subdivision: Deer Moss Creek
    HOA
    • Has HOA: Yes
    • Services included: Management, Recreational Faclty
    Location
    • Region: Niceville

    Financial & listing details

    • Price per square foot: $301/sqft
    • Tax assessed value: $912,737
    • Annual tax amount: $11,972
    • Date on market: 3/4/2026

    Price history

    DateEventPrice
    5/7/2026Sold$1,150,000-8%$301/sqft
    Source: ECAOR #996929 Report a problem
    4/10/2026Pending sale$1,250,000$327/sqft
    Source: ECAOR #996929 Report a problem
    3/4/2026Listed for sale$1,250,000+892.1%$327/sqft
    Source: ECAOR #996929 Report a problem
    4/1/2022Sold$126,000$33/sqft
    Source: ECAOR #880582 Report a problem
    3/3/2022Pending sale$126,000$33/sqft
    Source: ECAOR #880582 Report a problem

    Public tax history

    YearProperty taxesTax assessment
    2025$11,972 +706.4%$912,737 +713.5%
    2024$1,485 +0.2%$112,201 +1%
    2023$1,481 -5.7%$111,090 -7.1%
    2022$1,571 +1510.8%$119,600 +1555.8%
    2021$98 $7,223
    Find assessor info on the county website

    Neighborhood: 32578

    Nearby schools

    GreatSchools rating
    Schools provided by the listing agent
    • Elementary: Plew
    • Middle: Ruckel
    • High: Niceville

    Source: ECAOR. This data may not be complete. We recommend contacting the local school district to confirm school assignments for this home.

    Get pre-qualified for a loan
    At Zillow Home Loans, we can pre-qualify you in as little as 5 minutes with no impact to your credit score.

    An equal housing lender. NMLS #10287.

    Sell for more on Zillow
    Get a Zillow Showcase℠ listing at no additional cost and you could sell for .
    $1,147,100
    2% more
    +$22,942
    With Zillow Showcase(estimated)
    $1,170,042