Back on the market at no fault to sellers! This exquisite new home nestled on a prime lot in Deer Moss Creek features 3167 sq ft with 4 bedrooms, 4 baths, a storm room, plus a rec room!
The exterior will boast stunning cedar shake and metal accents, gas copper lanterns, and cypress porch columns. The gorgeous front porch with wood ceiling welcomes you to a spacious foyer. The open floor plan leads you to a large family room that features a stunning fireplace and a breathtaking view of your natural landscape. The beautiful kitchen is tailored for hosting, with quartz countertops and stainless steel appliances. The spacious master bedroom and one bedroom/study are conveniently situated on the first floor. The fabulous back porch awaits you for your morning coffee or your glass of wine. The basement features 2 more bedrooms each with private bathrooms, a spacious recreation room and another back porch with an amazing view. This beauty also features a large laundry on the first floor, oversized garage with extra storage. If you act fast there is still time to make some interior selections.
There is also a large unfinished storage area in the basement and an unfinished bonus room on the 2nd floor that the builder could finish for additional cost.
Sold for $1,087,000
$1,087,000
155 Caraway Dr, Niceville, FL 32578
4beds
3,167sqft
Single Family Residence
Built in 2024
0.28 Acres Lot
$1,135,000 Zestimate®
$343/sqft
$3,892 Estimated rent
Home value
$1,135,000
$1.08M - $1.19M
$3,892/mo
Zestimate® history
Owner options
List your home for rent
$3,892/mo
Rent Zestimate®
Find your next renter with Zillow Rental Manager. Plus, with online applications, you can quickly screen prospective tenants – for free.
$3,892/mo
Rent Zestimate®
Refinance and save
$6,920/mo
Est. payment
Refinancing to a lower rate could help reduce your monthly payments and save thousands over the life of the loan.
$6,920/mo
Est. payment
Explore your selling options
Work with a Zillow partner agent
Leverage their expertise and Zillow's premium Showcase listings to get your home seen by more buyers.
Get startedList with your own agent
Get your home in front of millions of buyers by listing it on Zillow.
Learn how to do itSell it yourself
Take full control of how buyers see your home on Zillow by listing For Sale by Owner (FSBO).
List your homeWhat's special
Back porchRec roomLarge family roomSpacious recreation roomUnfinished bonus roomFabulous back porchLarge unfinished storage area
Zillow last checked:
Listing updated:
Listed by:
Yeska Sand 850-368-5936,
Ruckel Properties Inc
Bought with:
Jodie H Snell, 3126550
Ruckel Properties Inc
Crystal M Tingle, 3144415
Ruckel Properties Inc
Source: ECAOR,MLS#: 944126
Facts & features
Interior
Bedrooms & bathrooms
- Bedrooms: 4
- Bathrooms: 4
- Full bathrooms: 4
Primary bedroom
- Level: First
- Area: 237.94 Square Feet
- Dimensions: 13.3 x 17.9
Bedroom
- Level: First
- Area: 147.56 Square Feet
- Dimensions: 11.9 x 12.4
Bedroom
- Level: Basement
- Area: 192 Square Feet
- Dimensions: 15 x 12.8
Bedroom
- Level: Basement
- Area: 199.5 Square Feet
- Dimensions: 13.3 x 15
Primary bathroom
- Level: First
- Area: 360 Square Feet
- Dimensions: 20 x 18
Bathroom
- Level: First
- Area: 55.86 Square Feet
- Dimensions: 5.7 x 9.8
Other
- Level: First
- Area: 142.8 Square Feet
- Dimensions: 23.8 x 6
Other
- Level: Basement
- Area: 176 Square Feet
- Dimensions: 22 x 8
Dining room
- Level: First
- Area: 193.5 Square Feet
- Dimensions: 15 x 12.9
Family room
- Level: First
- Area: 347.8 Square Feet
- Dimensions: 18.5 x 18.8
Foyer
- Level: First
- Area: 83.08 Square Feet
- Dimensions: 6.7 x 12.4
Garage
- Level: First
- Area: 624.91 Square Feet
- Dimensions: 24.7 x 25.3
Kitchen
- Level: First
- Area: 265.08 Square Feet
- Dimensions: 14.1 x 18.8
Other
- Description: Unfinished Bonus Room
- Level: Second
- Area: 337.82 Square Feet
- Dimensions: 12.7 x 26.6
Other
- Description: Unfinished Storage
- Level: Basement
- Area: 888.03 Square Feet
- Dimensions: 62.1 x 14.3
Recreation room
- Level: Basement
- Area: 347.8 Square Feet
- Dimensions: 18.5 x 18.8
Storage
- Level: First
- Area: 93.6 Square Feet
- Dimensions: 15.6 x 6
Heating
- Natural Gas
Cooling
- Central Air, Ceiling Fan(s)
Appliances
- Included: Dishwasher, Disposal, Microwave, Tankless Water Heater
- Laundry: Washer/Dryer Hookup
Features
- Kitchen Island, Pantry, Split Bedroom
- Flooring: Laminate, Tile
- Basement: Unfinished
- Has fireplace: Yes
- Fireplace features: Gas
- Common walls with other units/homes: No Common Walls
Interior area
- Total structure area: 3,167
- Total interior livable area: 3,167 sqft
Property
Parking
- Total spaces: 2
- Parking features: Oversized
- Attached garage spaces: 2
Features
- Stories: 3
- Patio & porch: Covered, Porch
- Exterior features: Columns, Sprinkler System
Lot
- Size: 0.28 Acres
- Dimensions: 90 x 136 x 90 x 136
- Features: Covenants, Curb & Gutter, Interior Lot, Irregular Lot, Sidewalk
Details
- Parcel number: 111S22400000000270
- Zoning description: Resid Single Family
Construction
Type & style
- Home type: SingleFamily
- Architectural style: Craftsman
- Property subtype: Single Family Residence
Materials
- Siding Brick Some, Shake Siding, Siding CmntFbrHrdBrd
- Roof: Shingle,Metal
Condition
- Under Construction
- New construction: No
- Year built: 2024
Utilities & green energy
- Water: Public
Community & HOA
Community
- Features: Pavillion/Gazebo
- Security: Smoke Detector(s)
- Subdivision: Deer Moss Creek
HOA
- Has HOA: Yes
- Services included: Management
Location
- Region: Niceville
Financial & listing details
- Price per square foot: $343/sqft
- Tax assessed value: $906,046
- Annual tax amount: $1,674
- Date on market: 3/24/2024
- Road surface type: Paved
Price history
| Date | Event | Price |
|---|---|---|
| 7/30/2024 | Sold | $1,087,000+2.8%$343/sqft |
Source:  ECAOR #944126 Report a problem ECAOR #944126 Report a problem | ||
| 3/27/2024 | Pending sale | $1,057,000$334/sqft |
Source: ECAOR #944126 Report a problem | ||
| 3/24/2024 | Listed for sale | $1,057,000$334/sqft |
Source: ECAOR #944126 Report a problem | ||
| 3/10/2024 | Pending sale | $1,057,000$334/sqft |
Source: ECAOR #944126 Report a problem | ||
| 3/7/2024 | Listed for sale | $1,057,000+713.1%$334/sqft |
Source: ECAOR #944126 Report a problem | ||
| 7/31/2023 | Sold | $130,000$41/sqft |
Source: Public Record Report a problem | ||
| 3/21/2023 | Sold | $130,000+3.2%$41/sqft |
Source: Public Record Report a problem | ||
| 10/12/2021 | Sold | $126,000$40/sqft |
Source: ECAOR #880583 Report a problem | ||
| 9/25/2021 | Pending sale | $126,000$40/sqft |
Source: ECAOR #880583 Report a problem | ||
Public tax history
| Year | Property taxes | Tax assessment |
|---|---|---|
| 2025 | $9,238 +450.5% | $713,568 +462.6% |
| 2024 | $1,678 +0.2% | $126,836 +1% |
| 2023 | $1,674 +6.6% | $125,580 +5% |
| 2022 | $1,571 +1510.8% | $119,600 +1555.8% |
| 2021 | $98 | $7,223 |
Find assessor info on the county website
Neighborhood: 32578
Nearby homes
- $1,150,0004 bd4 ba3.8k sqft153 Caraway Dr, Niceville, FL 32578Sold

- $134,0000.3 Acres157 Caraway Dr, Niceville, FL 32578Sold

- $1,079,9294 bd4 ba3.3k sqft165 Caraway Dr, Niceville, FL 32578Sold
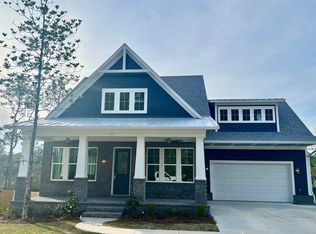
- $1,261,9004 bd3 ba-- sqft151 Caraway Dr, Niceville, FL 32578Off Market
- $655,000-- sqft156 Caraway Dr, Niceville, FL 32578Sold
- $738,3003 bd2 ba2.2k sqft158 Caraway Dr, Niceville, FL 32578Off Market
- $1,541,0004 bd3 ba4.7k sqft159 Caraway Dr, Niceville, FL 32578Off Market
- $763,9004 bd3 ba2.5k sqft160 Caraway Dr, Niceville, FL 32578Off Market
Nearby schools
GreatSchools rating
- 10/10James E Plew Elementary SchoolGrades: PK-5Distance: 2.3 mi
- 9/10C. W. Ruckel Middle SchoolGrades: 6-8Distance: 3 mi
- 7/10Niceville Senior High SchoolGrades: 9-12Distance: 3.1 mi
Schools provided by the listing agent
- Elementary: Plew
- Middle: Ruckel
- High: Niceville
Source: ECAOR. This data may not be complete. We recommend contacting the local school district to confirm school assignments for this home.


Get pre-qualified for a loan
At Zillow Home Loans, we can pre-qualify you in as little as 5 minutes with no impact to your credit score.An equal housing lender. NMLS #10287.
Sell for more on Zillow
Get a Zillow Showcase℠ listing at no additional cost and you could sell for .
$1,135,000
2% more
+$22,700
With Zillow Showcase(estimated)
$1,157,700
- Florida
- Okaloosa County
- Niceville
- 32578
- 155 Caraway Dr
Nearby cities
Nearby zip codes
Other Niceville Topics
