Skip main navigation
Closed
  • $430,000

    153 Cheyenne Trl, Malvern, OH 44644

    4beds
    3,018sqft
    Single Family Residence
    Built in 1973
    0.36 Acres Lot
    $443,900 Zestimate®
    $142/sqft
    $2,097 Estimated rent

    Home value

    $443,900

    Estimated sales range

    Not available

    $2,097/mo

    Zestimate® history
    Loading
    Loading...

    Owner options

    List your home for rent

    $2,097/mo

    Rent Zestimate®

    Find your next renter with Zillow Rental Manager. Plus, with online applications, you can quickly screen prospective tenants – for free.

    Learn more

    $2,097/mo

    Rent Zestimate®

    Refinance and save

    $4,049/mo

    Est. payment

    Refinancing to a lower rate could help reduce your monthly payments and save thousands over the life of the loan.

    See today's rates

    $4,049/mo

    Est. payment

    Explore your selling options

    Work with a Zillow partner agent

    Leverage their expertise and Zillow's premium Showcase listings to get your home seen by more buyers.

    Get started

    List with your own agent

    Get your home in front of millions of buyers by listing it on Zillow.

    Learn how to do it

    Sell it yourself

    Take full control of how buyers see your home on Zillow by listing For Sale by Owner (FSBO).

    List your home

    What's special

    Gas fireplaceContemporary upgradesAbove-ground poolSerene privacyRecreation roomTrex deckFinished walkout basement
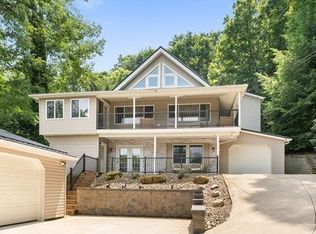
    Welcome home to this custom-built lake-view home in the desirable gated community of Lake Mohawk! The lake lifestyle is calling to you with this home's wonderful mix of contemporary upgrades, serene privacy, huge garage spaces, a breathtaking view of the lake, and a finished walkout basement! The extra-large family room features hardwood floors, beamed vaulted ceilings, a gas fireplace, and killer views of the lake. Make your way into the eat-in kitchen, which is a chef's dream. Featuring custom-built soft-close cabinetry, granite countertops, custom backsplash, beamed vaulted ceilings, a convenient island, dedicated dining space, and a huge walk-in pantry. Down the hall, you'll find the wonderful full bathroom, recently updated, as well as the four large bedrooms, each with LVP flooring and large closets, and the wonderful master suite! The master bedroom is the largest, and features two closets and a full bathroom. Downstairs, the huge, finished, walk-out basement is the perfect compliment to the main floor. Featuring a recreation room, full bathroom, laundry room, multiple bonus rooms/office spaces/bedrooms, all with new flooring! Take the party outside, where you will enjoy entertaining in the super-private backyard area, featuring a Trex deck, patio, and above-ground pool. Like garages? This home features a heated attached 2+ car garage, as well as another heated attached 1200+ square foot, 6 car garage! Finally, the lakeview from the front deck is unbeatable, truly one of a kind. Lake Mohawk is a private gated community with an unlimited horsepower 500-acre lake, 3 beaches, an executive 9-hole golf course with a separate membership, tennis/pickleball courts, clubhouse, and more! Call today for your private showing in order to make this home yours!

    Zillow last checked:

    Listing updated:

    Listing Provided by:

    Justin B Carroll 330-705-3640 Justin@JCSells.com,

    Keller Williams Legacy Group Realty

    Bought with:

    Taylor J Cain, 2011001932

    Gary W. Cain Realty & Auctioneers,LLC

    Source: MLS Now,MLS#: 5150353MLS LogoOriginating MLS: Stark Trumbull Area REALTORS

    Facts & features

    Interior

    Bedrooms & bathrooms
    • Bedrooms: 4
    • Bathrooms: 3
    • Full bathrooms: 3
    • Main level bathrooms: 2
    • Main level bedrooms: 4
    Primary bedroom
    • Description: Flooring: Luxury Vinyl Tile
    • Level: First
    • Dimensions: 15 x 11
    Bedroom
    • Description: Flooring: Luxury Vinyl Tile
    • Level: First
    Bedroom
    • Description: Flooring: Luxury Vinyl Tile
    • Level: First
    • Dimensions: 16 x 9
    Bedroom
    • Description: Flooring: Luxury Vinyl Tile
    • Level: First
    • Dimensions: 11 x 11
    Bathroom
    • Description: Flooring: Laminate
    • Level: First
    • Dimensions: 11 x 10
    Bathroom
    • Description: Flooring: Laminate
    • Level: Basement
    • Dimensions: 7 x 6
    Bonus room
    • Description: Flooring: Carpet
    • Level: Basement
    • Dimensions: 25 x 13
    Bonus room
    • Description: Flooring: Laminate
    • Level: Basement
    • Dimensions: 15 x 10
    Bonus room
    • Level: Basement
    • Dimensions: 16 x 12
    Eat in kitchen
    • Description: Flooring: Laminate
    • Features: Granite Counters, Vaulted Ceiling(s)
    • Level: First
    • Dimensions: 21 x 11
    Family room
    • Description: Flooring: Hardwood
    • Features: Fireplace, Vaulted Ceiling(s)
    • Level: First
    • Dimensions: 21 x 21
    Laundry
    • Description: Flooring: Laminate
    • Level: Basement
    • Dimensions: 12 x 10
    Recreation
    • Description: Flooring: Laminate
    • Level: Basement
    • Dimensions: 19 x 14
    Heating
    • Gas
    Cooling
    • Central Air
    Features
    • Basement: Full,Finished,Walk-Out Access
    • Number of fireplaces: 1
    Interior area
    • Total structure area: 3,018
    • Total interior livable area: 3,018 sqft
    • Finished area above ground: 1,618
    • Finished area below ground: 1,400

    Property

    Parking
    • Total spaces: 8
    • Parking features: Attached, Electricity, Garage, Heated Garage
    • Attached garage spaces: 8
    Features
    • Levels: Two
    • Stories: 1
    • Patio & porch: Deck, Patio
    • Has private pool: Yes
    • Pool features: Above Ground
    • Has view: Yes
    • View description: Lake
    • Has water view: Yes
    • Water view: Lake
    Lot
    • Size: 0.36 Acres
    Details
    • Additional parcels included: 160000117.002
    • Parcel number: 030000992.000
    • Special conditions: Standard

    Construction

    Type & style
    • Home type: SingleFamily
    • Architectural style: Ranch
    • Property subtype: Single Family Residence
    Materials
    • Cedar
    • Roof: Asphalt,Fiberglass
    Condition
    • Updated/Remodeled
    • Year built: 1973

    Utilities & green energy

    • Sewer: Public Sewer
    • Water: Public

    Community & neighborhood

    Location
    • Region: Malvern
    • Subdivision: Lake Mohawk Map 03

    HOA & financial

    HOA
    • Has HOA: Yes
    • HOA fee: $1,380 annually
    • Services included: Common Area Maintenance, Insurance, Recreation Facilities, Security
    • Association name: Lake Mohawk Property Owners Association

    Other

    Other facts
    • Listing terms: Cash,Conventional,FHA,USDA Loan,VA Loan

    Price history

    DateEventPrice
    1/26/2026Sold$430,000-6.5%$142/sqft
    Source: MLS Now #5150353 Report a problem
    12/13/2025Pending sale$460,000$152/sqft
    Source: MLS Now #5150353 Report a problem
    11/28/2025Price change$460,000-1.1%$152/sqft
    Source: MLS Now #5150353 Report a problem
    10/17/2025Price change$465,000-1.1%$154/sqft
    Source: MLS Now #5150353 Report a problem
    9/9/2025Price change$470,000-2.1%$156/sqft
    Source: MLS Now #5150353 Report a problem
    8/22/2025Listed for sale$480,000$159/sqft
    Source: MLS Now #5150353 Report a problem
    8/18/2025Listing removed$480,000$159/sqft
    Source: MLS Now #5125343 Report a problem
    8/13/2025Price change$480,000-2%$159/sqft
    Source: MLS Now #5125343 Report a problem
    7/19/2025Listed for sale$490,000$162/sqft
    Source: MLS Now #5125343 Report a problem
    7/4/2025Pending sale$490,000$162/sqft
    Source: MLS Now #5125343 Report a problem
    6/26/2025Price change$490,000-2%$162/sqft
    Source: MLS Now #5125343 Report a problem
    6/22/2025Listed for sale$500,000$166/sqft
    Source: MLS Now #5125343 Report a problem
    6/9/2025Listing removed$500,000$166/sqft
    Source: MLS Now #5125343 Report a problem
    5/25/2025Listed for sale$500,000$166/sqft
    Source: MLS Now #5125343 Report a problem
    5/25/2025Listing removed$500,000$166/sqft
    Source: MLS Now #5114741 Report a problem
    4/19/2025Pending sale$500,000$166/sqft
    Source: MLS Now #5114741 Report a problem
    4/15/2025Listed for sale$500,000$166/sqft
    Source: MLS Now #5114741 Report a problem
    4/15/2025Listing removed$500,000$166/sqft
    Source: MLS Now #5090163 Report a problem
    1/15/2025Price change$500,000-2.9%$166/sqft
    Source: MLS Now #5090163 Report a problem
    12/14/2024Listed for sale$515,000$171/sqft
    Source: MLS Now #5090163 Report a problem

    Public tax history

    Tax history is unavailable.

    Neighborhood: 44644

    Nearby schools

    GreatSchools rating
    Schools provided by the listing agent
    • District: Brown LSD - 1001

    Source: MLS Now. This data may not be complete. We recommend contacting the local school district to confirm school assignments for this home.

    Get a cash offer in 3 minutes
    Find out how much your home could sell for in as little as 3 minutes with a no-obligation cash offer.
    Estimated market value
    $443,900
    Get a cash offer in 3 minutes
    Find out how much your home could sell for in as little as 3 minutes with a no-obligation cash offer.
    Estimated market value
    $443,900