Skip main navigation
Closed
  • $445,000

    155 Cheyenne Trl, Malvern, OH 44644

    4beds
    4,174sqft
    Single Family Residence
    Built in 1969
    0.33 Acres Lot
    $445,100 Zestimate®
    $107/sqft
    $2,245 Estimated rent

    Home value

    $445,100

    Estimated sales range

    Not available

    $2,245/mo

    Zestimate® history
    Loading
    Loading...

    Owner options

    List your home for rent

    $2,245/mo

    Rent Zestimate®

    Find your next renter with Zillow Rental Manager. Plus, with online applications, you can quickly screen prospective tenants – for free.

    Learn more

    $2,245/mo

    Rent Zestimate®

    Refinance and save

    $4,180/mo

    Est. payment

    Refinancing to a lower rate could help reduce your monthly payments and save thousands over the life of the loan.

    See today's rates

    $4,180/mo

    Est. payment

    Explore your selling options

    Work with a Zillow partner agent

    Leverage their expertise and Zillow's premium Showcase listings to get your home seen by more buyers.

    Get started

    List with your own agent

    Get your home in front of millions of buyers by listing it on Zillow.

    Learn how to do it

    Sell it yourself

    Take full control of how buyers see your home on Zillow by listing For Sale by Owner (FSBO).

    List your home

    What's special

    Large islandSpacious bedroomPlenty of storageDedicated officeBeautiful lake viewsSpacious floor planThree generously sized bedrooms
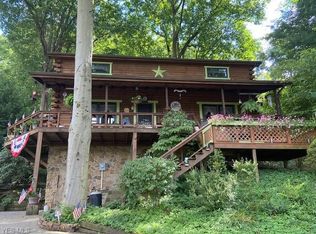
    Beautifully remodeled and thoughtfully updated, this exceptional 4-bedroom, 3-bath Lake Mohawk home offers the perfect blend of comfort, functionality, and beautiful lake views. From the moment you arrive, you'll appreciate the fresh landscaping, new front steps and railing, and the low-maintenance metal roof installed in 2024. Inside, the spacious floor plan provides room for everyone. The main level features a stunning living room with soaring cathedral ceilings, a cozy wood-burning fireplace, and a versatile four-season room that can be enjoyed year-round. Step outside to the covered patio and relax while taking in the lake views. The updated kitchen is designed for both everyday living and entertaining with a pantry, newer refrigerator (2022), double oven, cooktop, dishwasher, and large island. The adjoining dining area opens to the backyard, complete with a retaining wall. Three generously sized bedrooms, a spacious laundry room, and a beautifully appointed full bath featuring a clawfoot tub complete the main level. The private upper-level owner's suite is a true retreat with skylights, a spacious bedroom, walk-in closet, and a luxurious ensuite featuring a jacuzzi tub and separate walk-in shower. The finished lower level expands your living space with new flooring (2020), a dedicated office, additional family room with wet bar, full bathroom with walk-in shower, and plenty of storage. Whether you're hosting guests, working from home, or creating the perfect recreation space, this level offers endless possibilities. Car enthusiasts, hobbyists, and fitness enthusiasts will love the incredible flexibility of both the attached and detached garages, providing ample room for vehicles, a workshop, home gym, or extra storage. Located within the private gated community of Lake Mohawk, you'll enjoy access to a 500-acre unlimited horsepower lake, three beaches, clubhouse, tennis/pickleball courts, playgrounds, and a 9-hole executive golf course.

    Zillow last checked:

    Listing updated:

    Listed by:

    Robyn R Clark 330-412-0220 robyn@lakemohawk.com,

    Cutler Real Estate,

    Melanie Kidder 330-612-8142,

    Cutler Real Estate

    Bought with:

    Melanie Kidder, 2015000765

    Cutler Real Estate

    Source: MLS Now,MLS#: 5226946MLS LogoOriginating MLS: Stark Trumbull Area REALTORS

    Facts & features

    Interior

    Bedrooms & bathrooms
    • Bedrooms: 4
    • Bathrooms: 3
    • Full bathrooms: 3
    • Main level bathrooms: 1
    • Main level bedrooms: 3
    Primary bedroom
    • Level: Second
    • Dimensions: 24 x 30
    Bedroom
    • Level: First
    • Dimensions: 11 x 14
    Bedroom
    • Level: First
    • Dimensions: 10 x 15
    Bedroom
    • Level: First
    • Dimensions: 11 x 14
    Dining room
    • Description: Flooring: Ceramic Tile
    • Level: First
    • Dimensions: 10 x 20
    Family room
    • Features: Fireplace
    • Level: First
    • Dimensions: 14 x 26
    Kitchen
    • Description: Flooring: Ceramic Tile
    • Level: First
    • Dimensions: 11 x 15
    Loft
    • Level: Second
    • Dimensions: 14 x 17
    Office
    • Level: Lower
    • Dimensions: 14 x 10
    Other
    • Level: Lower
    • Dimensions: 13 x 14
    Other
    • Level: Lower
    • Dimensions: 10 x 11
    Recreation
    • Description: Flooring: Luxury Vinyl Tile
    • Level: Lower
    • Dimensions: 22 x 22
    Sunroom
    • Level: First
    • Dimensions: 11 x 17
    Heating
    • Forced Air, Gas
    Cooling
    • Central Air
    Appliances
    • Included: Built-In Oven, Cooktop, Dishwasher, Disposal, Microwave, Refrigerator
    • Laundry: Main Level, Laundry Room
    Features
    • Wet Bar, Cathedral Ceiling(s), High Ceilings, Kitchen Island
    • Basement: Full,Finished,Walk-Out Access
    • Number of fireplaces: 1
    • Fireplace features: Other
    Interior area
    • Total structure area: 4,174
    • Total interior livable area: 4,174 sqft
    • Finished area above ground: 4,174

    Property

    Parking
    • Total spaces: 3
    • Parking features: Attached, Detached, Garage, Garage Door Opener, Paved
    • Attached garage spaces: 3
    Features
    • Levels: Three Or More
    • Stories: 3
    • Patio & porch: Deck, Patio
    • Has view: Yes
    • View description: Lake
    • Has water view: Yes
    • Water view: Lake
    • Waterfront features: Lake Privileges
    Lot
    • Size: 0.33 Acres
    • Dimensions: 72 x 200
    • Features: Fishing Pond(s), Views
    Details
    • Parcel number: 030000897.000

    Construction

    Type & style
    • Home type: SingleFamily
    • Architectural style: Contemporary
    • Property subtype: Single Family Residence
    Materials
    • Brick, Vinyl Siding
    • Roof: Metal
    Condition
    • Year built: 1969

    Utilities & green energy

    • Sewer: Public Sewer
    • Water: Public

    Community & HOA

    Community
    • Features: Common Grounds/Area, Clubhouse, Fishing, Golf, Gated, Lake, Playground, Street Lights, Tennis Court(s)
    • Subdivision: 03-Lm2 Lake Mohawk Lake View
    HOA
    • Has HOA: Yes
    • Services included: Common Area Maintenance, Recreation Facilities, Reserve Fund, Security
    • HOA fee: $1,380 annually
    • HOA name: Lake Mohawk Property Owners Assoc
    Location
    • Region: Malvern

    Financial & listing details

    • Price per square foot: $107/sqft
    • Tax assessed value: $310,280
    • Annual tax amount: $5,660
    • Date on market: 7/13/2026
    • Cumulative days on market: 4 days
    • Listing terms: Cash,Conventional,FHA,VA Loan

    Price history

    DateEventPrice
    8/3/2026Sold$445,000-3.2%$107/sqft
    Source: MLS Now #5226946 Report a problem
    7/18/2026Pending sale$459,900$110/sqft
    Source: MLS Now #5226946 Report a problem
    7/13/2026Listed for sale$459,900+91.7%$110/sqft
    Source: MLS Now #5226946 Report a problem
    3/11/2020Sold$239,900$57/sqft
    Source: MLS Now #4160797 Report a problem
    1/26/2020Pending sale$239,900$57/sqft
    Source: EXP Realty, LLC. #4160797 Report a problem
    1/15/2020Price change$239,900-2%$57/sqft
    Source: EXP Realty, LLC. #4160797 Report a problem
    12/6/2019Price change$244,900-2%$59/sqft
    Source: EXP Realty, LLC. #4160797 Report a problem
    11/22/2019Listed for sale$249,900$60/sqft
    Source: EXP Realty, LLC. #4150357 Report a problem
    11/19/2019Pending sale$249,900$60/sqft
    Source: EXP Realty, LLC. #4150357 Report a problem
    11/14/2019Listed for sale$249,900+13.6%$60/sqft
    Source: EXP Realty, LLC. #4150357 Report a problem
    9/1/2017Sold$220,000-2.2%$53/sqft
    Source: Cutler Real Estate solds #3853194_44644 Report a problem
    8/24/2017Pending sale$224,900$54/sqft
    Source: Cutler Real Estate #3853194 Report a problem
    6/14/2017Price change$224,900-6.3%$54/sqft
    Source: Cutler Real Estate #3853194 Report a problem
    4/24/2017Price change$239,900-4%$57/sqft
    Source: Cutler Real Estate #3853194 Report a problem
    3/7/2017Listed for sale$249,900-10.7%$60/sqft
    Source: Cutler Real Estate #3853194 Report a problem
    3/22/2011Listing removed$279,900$67/sqft
    Source: Cutler Real Estate #3126190 Report a problem
    4/20/2010Listed for sale$279,900-5.1%$67/sqft
    Source: Cutler Real Estate #3126190 Report a problem
    10/3/2009Listing removed$294,900$71/sqft
    Source: Cutler Real Estate #3017534 Report a problem
    3/31/2009Listed for sale$294,900$71/sqft
    Source: Cutler Real Estate #3017534 Report a problem

    Public tax history

    YearProperty taxesTax assessment
    2024$5,011 +0.5%$108,590
    2023$4,987 +0.5%$108,590
    2022$4,960 +19.3%$108,590 +20.5%
    2021$4,158 +2.5%$90,120
    2020$4,057 -4.7%$90,120
    2019$4,255 -15.1%$90,120 +26.1%
    2018$5,010 $71,470
    2017$5,010 +13%$71,470 +9%
    2016$4,433 +45.1%$65,570
    2015$3,054 -2.8%$65,570
    2014$3,142 +0.6%$65,570
    2013$3,123 +15.7%$65,570
    2012$2,700 +4.8%$65,570
    2011$2,576 +21.9%$65,570 +24.2%
    2010$2,113 -5.8%$52,780 -1.4%
    2009$2,242 $53,530
    Find assessor info on the county website

    Neighborhood: 44644

    Nearby schools

    GreatSchools rating
    Schools provided by the listing agent
    • District: Brown LSD - 1001

    Source: MLS Now. This data may not be complete. We recommend contacting the local school district to confirm school assignments for this home.

    Get pre-qualified for a loan
    At Zillow Home Loans, we can pre-qualify you in as little as 5 minutes with no impact to your credit score.

    An equal housing lender. NMLS #10287.