Skip main navigation
Closed
  • Listed by: Badger Peabody & Smith Realty/Littleton • Nikki Morrison
    Bought with: Coldwell Banker LIFESTYLES- Littleton
    $530,000

    153 Cindys Drive, Littleton, NH 03561

    3beds
    2,054sqft
    Single Family Residence
    Built in 2002
    5.9 Acres Lot
    $637,300 Zestimate®
    $258/sqft
    $2,905 Estimated rent

    Home value

    $637,300

    $605,000 - $676,000

    $2,905/mo

    Zestimate® history
    Loading
    Loading...

    Owner options

    List your home for rent

    $2,905/mo

    Rent Zestimate®

    Find your next renter with Zillow Rental Manager. Plus, with online applications, you can quickly screen prospective tenants – for free.

    Learn more

    $2,905/mo

    Rent Zestimate®

    Refinance and save

    $2,947/mo

    Est. payment

    Refinancing to a lower rate could help reduce your monthly payments and save thousands over the life of the loan.

    See today's rates

    $2,947/mo

    Est. payment

    Explore your selling options

    Work with a Zillow partner agent

    Leverage their expertise and Zillow's premium Showcase listings to get your home seen by more buyers.

    Get started

    List with your own agent

    Get your home in front of millions of buyers by listing it on Zillow.

    Learn how to do it

    Sell it yourself

    Take full control of how buyers see your home on Zillow by listing For Sale by Owner (FSBO).

    List your home

    What's special

    Large loft areaSpacious mudroomSmall bar areaLarge closetBonus roomHuge utility roomReading nook
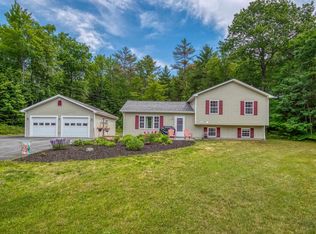
    Beautifully maintained 2002 3 bedroom, 2 bath log home sited on 5.9+/- private acres at the end of a cul-de-sac near I-93, Moore Dam Reservoir, Partridge Lake and Littleton Regional Hospital. Enjoy peace and quiet but have the luxury of a convenient location. 2 car direct entry garage allows you to stay out of the elements. Enter into a spacious mudroom to discard your coats and shoes. Open concept main living level with kitchen/dining/living open to loft above is the perfect layout for entertaining. Fireplace in the living room is where you'll gather to talk about the adventures of your day. 1st floor could be single level living with 3/4 bath and primary bedroom with walk-in closet. Up the stairs, you have a large loft area perfect for an in-home office area or reading nook. Bedroom with large closet and another 3/4 bath complete this level. Basement is also mostly finished with bonus room featuring a small bar area and a room perfect for movies or a game room. 3rd bedroom is located on this level as well and there is a huge utility room as well perfect for storage. This home has been well-thought out and well cared for leaving you nothing to do but unpack your belongings and start to enjoy it. Minutes to I-93, hiking, biking, fishing, boating, restaurants, shopping, golfing - you name it and it can be at your fingertips within 20 minutes! This is truly the best of both worlds with an in-town convenience factor but an out-of-town private escape.

    Zillow last checked:

    Listing updated:

    Listed by:

    Nikki Morrison,

    Badger Peabody & Smith Realty/Littleton Cell:603-616-4392

    Bought with:

    Arlie Vandenbroek

    Coldwell Banker LIFESTYLES- Littleton

    Source: PrimeMLS,MLS#: 4965342MLS Logo

    Facts & features

    Interior

    Bedrooms & bathrooms
    • Bedrooms: 3
    • Bathrooms: 2
    • 3/4 bathrooms: 2
    Heating
    • Propane, Radiant
    Cooling
    • None
    Appliances
    • Included: Electric Cooktop, Microwave, Refrigerator, Water Heater off Boiler
    Features
    • Cathedral Ceiling(s), Ceiling Fan(s), Dining Area, Kitchen/Dining, Living/Dining, Primary BR w/ BA, Natural Light, Natural Woodwork, Walk-In Closet(s)
    • Flooring: Carpet, Laminate, Tile, Wood
    • Basement: Climate Controlled,Concrete,Concrete Floor,Full,Partially Finished,Interior Stairs,Storage Space,Interior Entry
    • Number of fireplaces: 1
    • Fireplace features: 1 Fireplace
    Interior area
    • Total structure area: 2,054
    • Total interior livable area: 2,054 sqft
    • Finished area above ground: 1,704
    • Finished area below ground: 350

    Property

    Parking
    • Total spaces: 2
    • Parking features: Crushed Stone, Auto Open, Attached
    • Garage spaces: 2
    Features
    • Levels: Two
    • Stories: 2
    • Patio & porch: Covered Porch
    • Exterior features: Garden, Natural Shade, Shed
    • Frontage length: Road frontage: 337
    Lot
    • Size: 5.9 Acres
    • Features: Country Setting, Deed Restricted, Landscaped, Trail/Near Trail, Wooded, Near Snowmobile Trails, Rural, Near Hospital
    Details
    • Parcel number: LTLNM53B31L
    • Zoning description: R
    • Other equipment: Standby Generator

    Construction

    Type & style
    • Home type: SingleFamily
    • Property subtype: Single Family Residence
    Materials
    • Log Home, Log Exterior
    • Foundation: Concrete
    • Roof: Other,Shingle
    Condition
    • New construction: No
    • Year built: 2002

    Utilities & green energy

    • Electric: Circuit Breakers, Generator
    • Sewer: Private Sewer
    • Utilities for property: Propane

    Community & HOA

    Location
    • Region: Littleton

    Financial & listing details

    • Price per square foot: $258/sqft
    • Tax assessed value: $296,700
    • Annual tax amount: $6,872
    • Date on market: 8/13/2023
    • Road surface type: Dirt

    Price history

    DateEventPrice
    9/6/2023Sold$530,000+8.4%$258/sqft
    Source: PrimeMLS #4965342 Report a problem
    8/13/2023Listed for sale$489,000+54.7%$238/sqft
    Source: PrimeMLS #4965342 Report a problem
    7/30/2019Sold$316,000+1164%$154/sqft
    Source: Public Record Report a problem
    10/1/2001Sold$25,000$12/sqft
    Source: Public Record Report a problem

    Public tax history

    YearProperty taxesTax assessment
    2024$7,400 +10.6%$296,700
    2023$6,688 -2.7%$296,700 -0.4%
    2022$6,872 +6.5%$298,000
    2021$6,452 $298,000
    2020$6,452 +9.1%$298,000 +16.4%
    2019$5,916 $256,100
    2018$5,916 -2.9%$256,100 +8.6%
    2017$6,091 +0.2%$235,900 +0.5%
    2016$6,081 +17.1%$234,700 +5.4%
    2015$5,193 +5%$222,700
    2014$4,944 -1.2%$222,700
    2013$5,002 +6.6%$222,700
    2012$4,692 +3.3%$222,700
    2011$4,543 -4.7%$222,700 +1.8%
    2010$4,768 $218,700
    2008$4,768 $218,700
    Find assessor info on the county website

    Neighborhood: 03561

    Nearby schools

    GreatSchools rating
    Schools provided by the listing agent
    • Elementary: Mildred C. Lakeway School
    • Middle: Daisy Bronson Junior High
    • High: Littleton High School
    • District: Littleton Sch District SAU #84

    Source: PrimeMLS. This data may not be complete. We recommend contacting the local school district to confirm school assignments for this home.

    Get pre-qualified for a loan
    At Zillow Home Loans, we can pre-qualify you in as little as 5 minutes with no impact to your credit score.

    An equal housing lender. NMLS #10287.