Skip main navigation
Closed
  • Listed by: Badger Peabody & Smith Realty/Littleton • Nikki Morrison
    Bought with: Badger Peabody & Smith Realty/Littleton
    $669,000

    163 Cindys Drive, Littleton, NH 03561

    3beds
    2,396sqft
    Ranch
    Built in 2002
    19.51 Acres Lot
    $722,100 Zestimate®
    $279/sqft
    $3,372 Estimated rent

    Home value

    $722,100

    $672,000 - $780,000

    $3,372/mo

    Zestimate® history
    Loading
    Loading...

    Owner options

    List your home for rent

    $3,372/mo

    Rent Zestimate®

    Find your next renter with Zillow Rental Manager. Plus, with online applications, you can quickly screen prospective tenants – for free.

    Learn more

    $3,372/mo

    Rent Zestimate®

    Refinance and save

    $3,720/mo

    Est. payment

    Refinancing to a lower rate could help reduce your monthly payments and save thousands over the life of the loan.

    See today's rates

    $3,720/mo

    Est. payment

    Explore your selling options

    Work with a Zillow partner agent

    Leverage their expertise and Zillow's premium Showcase listings to get your home seen by more buyers.

    Get started

    List with your own agent

    Get your home in front of millions of buyers by listing it on Zillow.

    Learn how to do it

    Sell it yourself

    Take full control of how buyers see your home on Zillow by listing For Sale by Owner (FSBO).

    List your home

    What's special

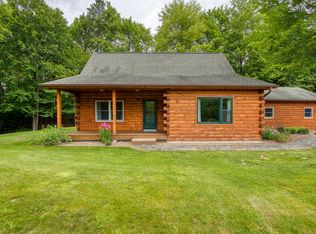
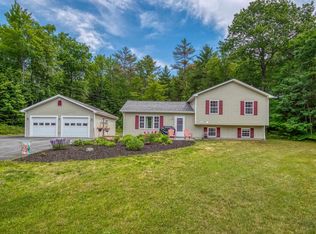
    Located on 19.51+/- acres, this 2-owner home has always been meticulously maintained! Paved driveway will lead you home to a split-level ranch that offers open-concept living on both levels, perfect for entertaining. Main level has spacious living room and an expansive kitchen with upgraded stainless steel appliances with dining area where you'll see the abundant wildlife walk through your yard. Wide hallway leads to an office, full bath, guest bedroom and a gorgeous primary suite with private 3/4 bath featuring a tile shower. Lower level is beautifully finished with additional bonus room for entertaining and office area, 1/2 bath for convenience and laundry with utility room. 2 car garage under is direct entry to lower level so you won't have to go out into the elements when leaving. Off the upstairs hallway is a beautiful mudroom you can choose to enter through when coming in from the backyard or detached 3-car garage/workshop area. You'll traverse the newly installed expansive composite deck where you'll enjoy many gatherings and meals under the tented area. The grounds are gorgeous and feature a mix of perennial and annual flowers for enjoyment throughout the year. Plenty of room for a vegetable garden if you'd like as well. Minutes to I-93, Main Street, Partridge Lake, Moore Dam and the CT River yet unseen from the road, this location at the end of a dead end road is perfect for everyone! *Property in Current Use Tax Status*

    Zillow last checked:

    Listing updated:

    Listed by:

    Nikki Morrison,

    Badger Peabody & Smith Realty/Littleton Cell:603-616-4392

    Bought with:

    Nikki Morrison

    Badger Peabody & Smith Realty/Littleton

    Source: PrimeMLS,MLS#: 5011790MLS Logo

    Facts & features

    Interior

    Bedrooms & bathrooms
    • Bedrooms: 3
    • Bathrooms: 3
    • Full bathrooms: 1
    • 3/4 bathrooms: 1
    • 1/2 bathrooms: 1
    Heating
    • Propane, Radiant
    Cooling
    • None
    Appliances
    • Included: Dishwasher, Dryer, Gas Range, Refrigerator, Washer, Water Heater off Boiler
    • Laundry: In Basement
    Features
    • Central Vacuum, Ceiling Fan(s), Dining Area, Kitchen Island, Kitchen/Dining, Primary BR w/ BA, Natural Light, Natural Woodwork
    • Flooring: Laminate, Vinyl
    • Basement: Concrete,Full,Partially Finished,Interior Stairs,Storage Space,Walkout,Walk-Out Access
    Interior area
    • Total structure area: 2,396
    • Total interior livable area: 2,396 sqft
    • Finished area above ground: 1,680
    • Finished area below ground: 716

    Property

    Parking
    • Total spaces: 5
    • Parking features: Paved, Auto Open, Direct Entry, Heated Garage, Other
    • Garage spaces: 5
    Features
    • Levels: One
    • Stories: 1
    • Patio & porch: Covered Porch
    • Exterior features: Garden, Natural Shade
    • Frontage length: Road frontage: 311
    Lot
    • Size: 19.51 Acres
    • Features: Country Setting, Deed Restricted, Landscaped, Sloped, Trail/Near Trail, Walking Trails, Wooded, Near Snowmobile Trails, Rural, Near Hospital
    Details
    • Parcel number: LTLNM53B29L
    • Zoning description: R

    Construction

    Type & style
    • Home type: SingleFamily
    • Architectural style: Raised Ranch
    • Property subtype: Ranch
    Materials
    • Vinyl Siding
    • Foundation: Concrete
    • Roof: Asphalt Shingle
    Condition
    • New construction: No
    • Year built: 2002

    Utilities & green energy

    • Electric: Circuit Breakers, Generator
    • Sewer: 1250 Gallon, Private Sewer, Septic Tank
    • Utilities for property: Propane

    Community & HOA

    Location
    • Region: Littleton

    Financial & listing details

    • Price per square foot: $279/sqft
    • Tax assessed value: $269,380
    • Annual tax amount: $6,028
    • Date on market: 8/29/2024

    Price history

    DateEventPrice
    10/25/2024Sold$669,000$279/sqft
    Source: PrimeMLS #5011790 Report a problem
    8/29/2024Listed for sale$669,000+29.9%$279/sqft
    Source: PrimeMLS #5011790 Report a problem
    11/30/2021Sold$515,000+9.8%$215/sqft
    Source: PrimeMLS #4884881 Report a problem
    9/30/2021Listed for sale$469,000+1463.3%$196/sqft
    Source: PrimeMLS #4884881 Report a problem
    3/11/2002Sold$30,000$13/sqft
    Source: Public Record Report a problem

    Public tax history

    YearProperty taxesTax assessment
    2024$6,718 +10.6%$269,380
    2023$6,072 -1.5%$269,380 +0.7%
    2022$6,166 +6.5%$267,410 0%
    2021$5,792 $267,510
    2020$5,792 +6.6%$267,510 +13.7%
    2019$5,433 $235,210 +0%
    2018$5,433 +3.3%$235,190 +15.4%
    2017$5,261 +14.1%$203,750 +14.5%
    2016$4,612 -1.5%$178,010 -11.3%
    2015$4,680 +5%$200,700
    2014$4,456 -1.2%$200,700
    2013$4,508 +7.1%$200,700 +0.5%
    2012$4,208 +8.4%$199,700 +4%
    2005$3,882 $192,000
    Find assessor info on the county website

    Neighborhood: 03561

    Nearby schools

    GreatSchools rating
    Schools provided by the listing agent
    • Elementary: Mildred C. Lakeway School
    • Middle: Daisy Bronson Junior High
    • High: Littleton High School
    • District: Littleton Sch District SAU #84

    Source: PrimeMLS. This data may not be complete. We recommend contacting the local school district to confirm school assignments for this home.

    Get pre-qualified for a loan
    At Zillow Home Loans, we can pre-qualify you in as little as 5 minutes with no impact to your credit score.

    An equal housing lender. NMLS #10287.