Tucked away in the serenity of the mountains, this charming 1-bedroom cabin offers the perfect blend of rustic character and practical amenities-all within walking distance to Shagua Lake and less than a mile from downtown Red Feather Lakes, where you'll find restaurants, a grocery store, and hardware stores. Surrounded by natural beauty and fresh alpine air, the property provides a peaceful retreat while still offering the comforts needed for full-time living or a weekend escape. Inside, the cabin is thoughtfully finished and comes fully furnished-including dishes-showcasing beautiful rustic beetle kill wood walls and warm wood ceilings that enhance its authentic mountain feel. Prefinished bamboo wood flooring runs throughout the main living spaces, complemented by tile in the bathroom and entry for durability and style. The kitchen features a stunning granite countertop, while custom doors throughout the home add unique craftsmanship and charm. Comfort is ensured year-round with a cozy wood-burning fireplace and a propane vented heater. The home is also equipped with a tankless water heater for efficiency and convenience. Supporting a more independent lifestyle, the property includes a well and solar setup and includes a gas generator offering added self-sufficiency. The main cabin includes a 3/4 bathroom for modern convenience, while an additional outhouse provides extra flexibility for guests. A dedicated storage area and small workshop make it easy to store tools, gear, or tackle projects Adding even more value, the sale includes a second, connected parcel featuring an artfully finished 10x12 tiny house-perfect for guest accommodations, a studio, or potential rental income. With its dual-lot setup, functional amenities, and inviting rustic finishes, this unique mountain property offers both comfort and opportunity in a truly peaceful setting. Main parcel is 11,120 SF or .26 acres. Second parcel is 6956 SF or .1597 acres. total of 18,076.6 or .415 acres.
Sold for $257,500
$257,500
153 Columbine Dr, Red Feather Lakes, CO 80545
1beds
500sqft
Cabin
Built in 1972
0.26 Acres Lot
$-- Zestimate®
$515/sqft
$1,552 Estimated rent
Home value
Not available
Estimated sales range
Not available
$1,552/mo
Zestimate® history
Owner options
List your home for rent
$1,552/mo
Rent Zestimate®
Find your next renter with Zillow Rental Manager. Plus, with online applications, you can quickly screen prospective tenants – for free.
$1,552/mo
Rent Zestimate®
Refinance and save
$1,524/mo
Est. payment
Refinancing to a lower rate could help reduce your monthly payments and save thousands over the life of the loan.
$1,524/mo
Est. payment
Explore your selling options
Work with a Zillow partner agent
Leverage their expertise and Zillow's premium Showcase listings to get your home seen by more buyers.
Get startedList with your own agent
Get your home in front of millions of buyers by listing it on Zillow.
Learn how to do itSell it yourself
Take full control of how buyers see your home on Zillow by listing For Sale by Owner (FSBO).
List your homeWhat's special
Fully furnishedSmall workshopCozy wood-burning fireplaceWarm wood ceilingsPropane vented heaterStunning granite countertopTankless water heater
Zillow last checked:
Listing updated:
Listed by:
James Bennett 970-567-5367,
Resident Realty
Bought with:
Nathaniel Van Deel, 100099177
Real Broker, LLC DBA Real
Source: IRES as distributed by MLS GRID,MLS#: 1055632
Facts & features
Interior
Bedrooms & bathrooms
- Bedrooms: 1
- Bathrooms: 1
- 3/4 bathrooms: 1
- Main level bathrooms: 1
Primary bedroom
- Description: Bamboo
- Level: Main
- Area: 90 Square Feet
- Dimensions: 9 x 10
Dining room
- Description: Bamboo
- Level: Main
Family room
- Description: Bamboo
- Level: Main
Kitchen
- Description: Bamboo
- Level: Main
- Area: 50 Square Feet
- Dimensions: 5 x 10
Living room
- Level: Main
Heating
- 2 or more Heat Sources
Appliances
- Included: Bar Fridge
Features
- Separate Dining Room
- Basement: None
- Has fireplace: Yes
- Fireplace features: Great Room
Interior area
- Total structure area: 500
- Total interior livable area: 500 sqft
- Finished area above ground: 500
Property
Parking
- Parking features: None
- Details: None
Features
- Levels: One
- Stories: 1
- Patio & porch: Deck
- Exterior features: Balcony
Lot
- Size: 0.26 Acres
Details
- Additional structures: Storage
- Parcel number: R0321478
- Zoning: O
- Special conditions: Private Owner
Construction
Type & style
- Home type: SingleFamily
- Architectural style: Cabin
- Property subtype: Cabin
Materials
- Frame
- Roof: Composition
Condition
- New construction: No
- Year built: 1972
Utilities & green energy
- Electric: Solar and generator
- Gas: 500 gallon propane tank
- Sewer: Other
- Water: Well, Other
- Utilities for property: Propane, Wood/Coal
Community & HOA
Community
- Subdivision: Hiawatha Heights
HOA
- Has HOA: No
Location
- Region: Red Feather Lakes
Financial & listing details
- Price per square foot: $515/sqft
- Annual tax amount: $1,142
- Date on market: 4/4/2026
- Listing terms: Cash,Conventional
- Exclusions: Seller's personal property
- Road surface type: Gravel
Price history
| Date | Event | Price |
|---|---|---|
| 5/6/2026 | Sold | $257,500+9.6%$515/sqft |
Source:  IRES as distributed by MLS GRID #1055632 Report a problem IRES as distributed by MLS GRID #1055632 Report a problem | ||
| 4/8/2026 | Pending sale | $235,000$470/sqft |
Source:  REcolorado as distributed by MLS GRID #IR1055632 Report a problem REcolorado as distributed by MLS GRID #IR1055632 Report a problem | ||
| 4/4/2026 | Listed for sale | $235,000+261.5%$470/sqft |
Source: IRES as distributed by MLS GRID #1055632 Report a problem | ||
| 11/17/2015 | Sold | $65,000-13.3%$130/sqft |
Source: IRES as distributed by MLS GRID #775173 Report a problem | ||
| 10/27/2015 | Price change | $75,000-5.1%$150/sqft |
Source: David Lund #775173 Report a problem | ||
| 9/16/2015 | Listed for sale | $79,000$158/sqft |
Source: David Lund #775173 Report a problem | ||
Public tax history
Tax history is unavailable.
Neighborhood: 80545
Nearby homes
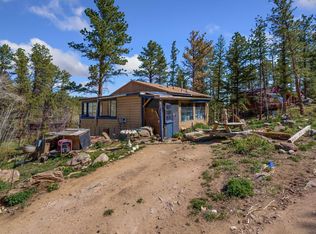
- $275,0001 bd1 ba824 sqft151 Columbine Dr, Red Feather Lakes, CO 80545For Sale
- $423,7003 bd2 ba1.5k sqft47 Little Papoose Way, Red Feather Lakes, CO 80545Off Market
- $388,1002 bd1 ba1k sqft279 Enapay Ln, Red Feather Lakes, CO 80545Off Market
- $474,7003 bd2 ba1.8k sqft820 Hiawatha Hwy, Red Feather Lakes, CO 80545Off Market
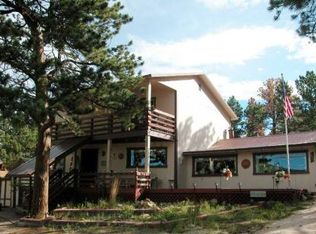
- $334,9002 bd1 ba968 sqft43 Little Papoose Way, Red Feather Lakes, CO 80545Off Market
- $395,7002 bd1 ba1.5k sqft156 Columbine Dr, Red Feather Lakes, CO 80545Off Market
- $430,0003 bd1 ba1.1k sqft818 Hiawatha Hwy, Red Feather Lakes, CO 80545Sold
- $343,2002 bd1 ba300 sqft197 Enapay Ln, Red Feather Lakes, CO 80545Off Market
Nearby schools
GreatSchools rating
- NARed Feather Lakes Elementary SchoolGrades: K-5Distance: 2.6 mi
- 7/10Cache La Poudre Middle SchoolGrades: 6-8Distance: 27 mi
- 7/10Poudre High SchoolGrades: 9-12Distance: 29.4 mi
Schools provided by the listing agent
- Elementary: Cache La Poudre
- Middle: Cache La Poudre
- High: Poudre
Source: IRES as distributed by MLS GRID. This data may not be complete. We recommend contacting the local school district to confirm school assignments for this home.


Get pre-qualified for a loan
At Zillow Home Loans, we can pre-qualify you in as little as 5 minutes with no impact to your credit score.An equal housing lender. NMLS #10287.
- Colorado
- Larimer County
- Red Feather Lakes
- 80545
- 153 Columbine Dr
Nearby cities
Nearby zip codes
Other Red Feather Lakes Topics
- Apartments for Rent in 80545
- Houses for Sale in 80545
- Houses for Rent in 80545
- 80545 Real Estate
- Red Feather Lakes Condos
- Houses for Sale in Red Feather Lakes
- Newest Listings in Red Feather Lakes
- Red Feather Lakes Home Values
- Red Feather Lakes Real Estate Agents
- Red Feather Lakes Refinance
- Red Feather Lakes Mortgage Rates
