New owners have completely remodeled this property inside and out. Previous owner owned this home for 75 years and built it as a fishing cabin. Conveniently located across from Shagwa Lake and around the corner from Hiawatha Lake. $2,800 Lake Membership includes world class fishing and wakeless activities. .54-acre lot with rock outcroppings, timber and plenty of wildlife. 3 rooms (1 conforming bedroom and septic is permitted for 1 bedroom). Other 2 bedrooms are non-conforming and or are perfect as an office, craft room, storage, or gym. 1 gutted and remodeled full bath plus an oversized 2 car garage. Propane tank is owned, quality well, septic and leach field plus an outhouse. Front patio, metal roof, added insulation, hardwood floors, laundry with washer and dryer included plus an open kitchen with gas range and all appliances included. Sellers did extensive electrical upgrades in addition to the furnace. E-mail broker for a detailed list of property features, floor plan or to schedule a private showing.
Sold for $430,000
$430,000
818 Hiawatha Hwy, Red Feather Lakes, CO 80545
3beds
1,107sqft
Single Family Residence
Built in 1956
0.54 Acres Lot
$441,400 Zestimate®
$388/sqft
$2,012 Estimated rent
Home value
$441,400
$419,000 - $463,000
$2,012/mo
Zestimate® history
Owner options
List your home for rent
$2,012/mo
Rent Zestimate®
Find your next renter with Zillow Rental Manager. Plus, with online applications, you can quickly screen prospective tenants – for free.
$2,012/mo
Rent Zestimate®
Refinance and save
$2,520/mo
Est. payment
Refinancing to a lower rate could help reduce your monthly payments and save thousands over the life of the loan.
$2,520/mo
Est. payment
Explore your selling options
Work with a Zillow partner agent
Leverage their expertise and Zillow's premium Showcase listings to get your home seen by more buyers.
Get startedList with your own agent
Get your home in front of millions of buyers by listing it on Zillow.
Learn how to do itSell it yourself
Take full control of how buyers see your home on Zillow by listing For Sale by Owner (FSBO).
List your homeWhat's special
Zillow last checked:
Listing updated:
Listed by:
John Simmons 970-481-1250,
C3 Real Estate Solutions, LLC,
Jesse Laner 970-672-7212,
C3 Real Estate Solutions, LLC
Bought with:
Frederick Johnston, 40036491
Summit Real Estate & Marketing
Source: IRES as distributed by MLS GRID,MLS#: 1010255
Facts & features
Interior
Bedrooms & bathrooms
- Bedrooms: 3
- Bathrooms: 1
- Full bathrooms: 1
- Main level bathrooms: 1
Primary bedroom
- Description: Carpet
- Features: Shared Primary Bath
- Level: Main
- Area: 176 Square Feet
- Dimensions: 11 x 16
Bedroom 2
- Description: Carpet
- Level: Main
- Area: 77 Square Feet
- Dimensions: 7 x 11
Bedroom 3
- Description: Carpet
- Level: Main
- Area: 77 Square Feet
- Dimensions: 7 x 11
Kitchen
- Description: Wood
- Level: Main
- Area: 154 Square Feet
- Dimensions: 11 x 14
Laundry
- Description: Other
- Level: Main
- Area: 45 Square Feet
- Dimensions: 5 x 9
Living room
- Description: Wood
- Level: Main
- Area: 253 Square Feet
- Dimensions: 11 x 23
Heating
- Forced Air, Baseboard, 2 or more Heat Sources
Cooling
- Ceiling Fan(s)
Appliances
- Included: Gas Range, Dishwasher, Refrigerator, Washer, Dryer, Microwave, Disposal
- Laundry: Washer/Dryer Hookup
Features
- Eat-in Kitchen, Open Floorplan, Workshop, Natural Woodwork
- Flooring: Wood
- Doors: 6-Panel Doors
- Windows: Window Coverings
- Basement: None,Crawl Space
Interior area
- Total structure area: 1,107
- Total interior livable area: 1,107 sqft
- Finished area above ground: 1,107
Property
Parking
- Total spaces: 2
- Parking features: Oversized
- Attached garage spaces: 2
- Details: Attached
Accessibility
- Accessibility features: Level Lot, Low Carpet, Main Floor Bath, Main Level Laundry
Features
- Levels: One
- Stories: 1
- Patio & porch: Patio, Deck
- Has view: Yes
- View description: Water
- Has water view: Yes
- Water view: Water
- Waterfront features: Abuts Pond/Lake
Lot
- Size: 0.54 Acres
- Features: Corner Lot, Wooded, Evergreen Trees, Native Plants, Level, Rolling Slope, Sloped, Steep Slope, Rock Outcropping, Unincorporated
Details
- Additional structures: Storage
- Parcel number: R0322024
- Zoning: O
- Special conditions: Private Owner
Construction
Type & style
- Home type: SingleFamily
- Architectural style: Contemporary
- Property subtype: Single Family Residence
Materials
- Frame, Wood Siding
- Roof: Metal
Condition
- New construction: No
- Year built: 1956
Utilities & green energy
- Electric: PV REA
- Gas: Propane
- Sewer: Septic Tank
- Water: Well
- Utilities for property: Propane, Cable Available, Satellite Avail
Green energy
- Energy efficient items: Southern Exposure, Windows
Community & HOA
Community
- Security: Fire Alarm
- Subdivision: Hiawatha Heights
HOA
- Has HOA: No
Location
- Region: Red Feather Lakes
Financial & listing details
- Price per square foot: $388/sqft
- Tax assessed value: $403,100
- Annual tax amount: $2,326
- Date on market: 5/23/2024
- Listing terms: Cash,Conventional
- Exclusions: Bed linens and pillows except as stated in inclusions, dresser in the Master bedroom, Kayaks, circle table in the living room and lamp, new pots and pans set, dishes, air fryer/toaster, water station, coffee maker, plants, artwork, throw blankets and basket, decorative pillows
- Road surface type: Dirt, Gravel
Price history
| Date | Event | Price |
|---|---|---|
| 8/2/2024 | Sold | $430,000-4.4%$388/sqft |
Source:  IRES as distributed by MLS GRID #1010255 Report a problem IRES as distributed by MLS GRID #1010255 Report a problem | ||
| 7/1/2024 | Pending sale | $450,000$407/sqft |
Source:  REcolorado as distributed by MLS GRID #6381320 Report a problem REcolorado as distributed by MLS GRID #6381320 Report a problem | ||
| 4/29/2024 | Price change | $450,000-7.2%$407/sqft |
Source: REcolorado as distributed by MLS GRID #6381320 Report a problem | ||
| 4/11/2024 | Listed for sale | $485,000+49.2%$438/sqft |
Source: IRES as distributed by MLS GRID #1006652 Report a problem | ||
| 10/17/2022 | Sold | $325,000-7.1%$294/sqft |
Source: Public Record Report a problem | ||
| 10/10/2022 | Pending sale | $350,000$316/sqft |
Source: IRES as distributed by MLS GRID #969832 Report a problem | ||
| 9/1/2022 | Price change | $350,000-9.1%$316/sqft |
Source: IRES as distributed by MLS GRID #969832 Report a problem | ||
| 7/2/2022 | Listed for sale | $385,000$348/sqft |
Source: IRES as distributed by MLS GRID #969832 Report a problem | ||
Public tax history
| Year | Property taxes | Tax assessment |
|---|---|---|
| 2025 | $2,878 +12.7% | $25,194 -5.9% |
| 2024 | $2,553 +9.8% | $26,787 -1% |
| 2023 | $2,326 -1.3% | $27,047 +26.7% |
| 2022 | $2,357 +4.8% | $21,343 -2.8% |
| 2021 | $2,249 -0.4% | $21,958 +5.6% |
| 2020 | $2,257 +65.5% | $20,792 -0.7% |
| 2019 | $1,364 | $20,938 +62.3% |
| 2018 | $1,364 | $12,902 |
| 2017 | $1,364 +0.3% | $12,902 +1.1% |
| 2016 | $1,360 +6% | $12,760 |
| 2015 | $1,283 +3.1% | $12,760 +10.1% |
| 2014 | $1,244 | $11,590 |
| 2013 | -- | $11,590 -2.3% |
| 2012 | -- | $11,860 |
| 2011 | -- | $11,860 -28.2% |
| 2010 | -- | $16,520 |
| 2009 | -- | $16,520 +11.3% |
| 2008 | -- | $14,840 |
| 2007 | -- | $14,840 +34.4% |
| 2006 | -- | $11,040 |
| 2005 | -- | $11,040 +3.6% |
| 2004 | -- | $10,660 -9.1% |
| 2002 | -- | $11,730 |
| 2001 | -- | $11,730 |
Find assessor info on the county website
Neighborhood: 80545
Nearby homes
- $317,6002 bd1 ba752 sqft824 Hiawatha Hwy, Red Feather Lakes, CO 80545Off Market
- $237,300-- bd-- ba-- sqft824 Hiawatha Hwy, Red Feather Lakes, CO 80545Off Market
- $473,0003 bd2 ba1.8k sqft820 Hiawatha Hwy, Red Feather Lakes, CO 80545Off Market
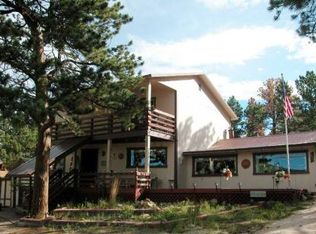
- $393,6002 bd1 ba1.5k sqft156 Columbine Dr, Red Feather Lakes, CO 80545Off Market
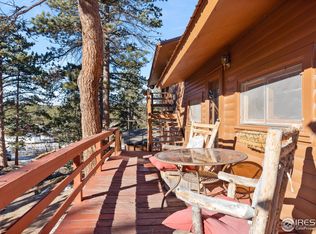
- $675,0003 bd2 ba2.6k sqft766 Hiawatha Hwy, Red Feather Lakes, CO 80545Sold
- $341,2002 bd1 ba892 sqft708 Hiawatha Hwy, Red Feather Lakes, CO 80545Off Market
- $399,0004 bd2 ba1.2k sqft832 Hiawatha Hwy, Red Feather Lakes, CO 80545For Sale
- $335,5002 bd1 ba968 sqft43 Little Papoose Way, Red Feather Lakes, CO 80545Off Market
Nearby schools
GreatSchools rating
- NARed Feather Lakes Elementary SchoolGrades: K-5Distance: 2.7 mi
- 7/10Cache La Poudre Middle SchoolGrades: 6-8Distance: 27 mi
- 7/10Poudre High SchoolGrades: 9-12Distance: 29.4 mi
Schools provided by the listing agent
- Elementary: Red Feather
- Middle: Cache La Poudre
- High: Poudre
Source: IRES as distributed by MLS GRID. This data may not be complete. We recommend contacting the local school district to confirm school assignments for this home.


Get pre-qualified for a loan
At Zillow Home Loans, we can pre-qualify you in as little as 5 minutes with no impact to your credit score.An equal housing lender. NMLS #10287.
- Colorado
- Larimer County
- Red Feather Lakes
- 80545
- 818 Hiawatha Hwy
Nearby cities
Nearby zip codes
Other Red Feather Lakes Topics
- Apartments for Rent in 80545
- Houses for Sale in 80545
- Houses for Rent in 80545
- 80545 Real Estate
- Red Feather Lakes Condos
- Houses for Sale in Red Feather Lakes
- Newest Listings in Red Feather Lakes
- Red Feather Lakes Home Values
- Red Feather Lakes Real Estate Agents
- Red Feather Lakes Refinance
- Red Feather Lakes Mortgage Rates
