Beautifully remodeled 2 story home w/ walk-out bment nestled into rocky outcroppings with stunning mountain & lake views. 3 beds (2 conforming), office/flex/bunk room, 2 full baths, family room w/ wood burning fireplace, movie room, & huge rec-room. This home is perfect for weekend retreats or year round living. Located on Shagwa Lake & positioned on 0.93 acres, the property sits on 2 separate lots - both included in sale (see survey)! The home is built up against the rocky outcroppings, w/ an open "prairie area" to the west of the driveway - one of two perfect spots to build a shop/detached garage. On the main level, the kitchen was reimagined to take advantage of the breathtaking views the moment you walk in. The dining area comfortably seats 6, + 4 more at the breakfast bar. The spacious family room has vaulted ceilings, wood burning stove & floor to ceiling windows. Off the family & dining room 2 sets of french doors open up to a HUGE wrap around porch - the best spot in town to watch the 4th of July fireworks. Main level also includes high efficiency washer & dryer, built-in pantry/ cabinets, full bath, main level bedroom (with access to deck) & fun under the stairs nook. Custom staircase railing & sliding barn door lead you up to the huge primary bedroom with extensive walk-in closet, full bath, & adjacent flex room used as a bunk room/office/yoga room. Both the flex room & primary have private decks. Basement w/ walk-out access has a 3rd non conforming bedroom (with egress window), movie room, & huge game room. Multiple vehicle parking areas. 1 hour from Ft. Collins & mins to the conveniences in RF Village. Home includes deeded fishing rights to the 8 private lakes surrounding the home. Shagwa Lake is for fishing ONLY. It DOES NOT ALLOW kayaking/paddle boarding (too shallow) but nearby Apache, Hiawatha & Ramona lakes do (see map). Welcome to your mountain/lake dream home. Click on video / virtual tour for property drone video.
Sold for $675,000
$675,000
766 Hiawatha Hwy, Red Feather Lakes, CO 80545
3beds
2,690sqft
Single Family Residence
Built in 1980
0.93 Acres Lot
$666,700 Zestimate®
$251/sqft
$2,601 Estimated rent
Home value
$666,700
$627,000 - $707,000
$2,601/mo
Zestimate® history
Owner options
List your home for rent
$2,601/mo
Rent Zestimate®
Find your next renter with Zillow Rental Manager. Plus, with online applications, you can quickly screen prospective tenants – for free.
$2,601/mo
Rent Zestimate®
Refinance and save
$3,917/mo
Est. payment
Refinancing to a lower rate could help reduce your monthly payments and save thousands over the life of the loan.
$3,917/mo
Est. payment
Explore your selling options
Work with a Zillow partner agent
Leverage their expertise and Zillow's premium Showcase listings to get your home seen by more buyers.
Get startedList with your own agent
Get your home in front of millions of buyers by listing it on Zillow.
Learn how to do itSell it yourself
Take full control of how buyers see your home on Zillow by listing For Sale by Owner (FSBO).
List your homeWhat's special
Zillow last checked:
Listing updated:
Listed by:
Robert Crow 970-226-3990,
RE/MAX Alliance-FTC South
Bought with:
Tillie Peart, 100071366
Desperado Realty
Source: IRES as distributed by MLS GRID,MLS#: 1011915
Facts & features
Interior
Bedrooms & bathrooms
- Bedrooms: 3
- Bathrooms: 2
- Full bathrooms: 2
- Main level bathrooms: 1
Rooms
- Room types: Media Room
Primary bedroom
- Description: Luxury Vinyl
- Features: Shared Primary Bath
- Level: Upper
- Area: 345 Square Feet
- Dimensions: 23 x 15
Bedroom 2
- Description: Luxury Vinyl
- Level: Main
- Area: 130 Square Feet
- Dimensions: 13 x 10
Bedroom 3
- Description: Carpet
- Level: Basement
- Area: 168 Square Feet
- Dimensions: 14 x 12
Dining room
- Description: Luxury Vinyl
- Level: Main
- Area: 80 Square Feet
- Dimensions: 8 x 10
Family room
- Description: Carpet
- Level: Basement
- Area: 198 Square Feet
- Dimensions: 11 x 18
Kitchen
- Description: Luxury Vinyl
- Level: Main
- Area: 195 Square Feet
- Dimensions: 15 x 13
Laundry
- Description: Luxury Vinyl
- Level: Main
- Area: 45 Square Feet
- Dimensions: 9 x 5
Living room
- Description: Luxury Vinyl
- Level: Main
- Area: 260 Square Feet
- Dimensions: 13 x 20
Recreation room
- Description: Carpet
- Level: Basement
- Area: 325 Square Feet
- Dimensions: 13 x 25
Study
- Description: Luxury Vinyl
- Level: Upper
- Area: 150 Square Feet
- Dimensions: 15 x 10
Heating
- Forced Air, Wood Stove, Zoned
Cooling
- Ceiling Fan(s)
Appliances
- Included: Electric Range, Self Cleaning Oven, Dishwasher, Refrigerator, Bar Fridge, Washer, Dryer, Microwave, Water Purifier Owned
- Laundry: Washer/Dryer Hookup
Features
- Eat-in Kitchen, Cathedral Ceiling(s), Pantry, Walk-In Closet(s), Wet Bar, Theatre Room, High Ceilings
- Windows: Window Coverings
- Basement: Full,Partially Finished,Walk-Out Access,Built-In Radon
- Has fireplace: Yes
- Fireplace features: Circulating, Living Room
Interior area
- Total structure area: 1,721
- Total interior livable area: 2,690 sqft
- Finished area above ground: 1,721
Property
Parking
- Total spaces: 1
- Parking features: Garage, Carport
- Garage spaces: 1
- Has carport: Yes
- Details: Carport
Accessibility
- Accessibility features: Main Floor Bath, Accessible Bedroom, Main Level Laundry
Features
- Levels: Two
- Stories: 2
- Patio & porch: Deck
- Exterior features: Balcony, Recreation Association Required
- Has view: Yes
- View description: Mountain(s), Hills, Water, Panoramic
- Has water view: Yes
- Water view: Water
- Waterfront features: Abuts Pond/Lake, Lake Privileges, Lake Front, Waterfront
Lot
- Size: 0.93 Acres
- Features: Wooded, Evergreen Trees, Sloped, Rock Outcropping, Waterfront
Details
- Parcel number: R0321800
- Zoning: Res
- Special conditions: Private Owner
- Other equipment: Satellite Dish, Fireplace Tools Included
Construction
Type & style
- Home type: SingleFamily
- Property subtype: Single Family Residence
Materials
- Frame, Wood Siding
- Roof: Composition
Condition
- New construction: No
- Year built: 1980
Utilities & green energy
- Electric: PVREA
- Gas: Propane
- Sewer: Septic Tank, See Remarks
- Water: Well
- Utilities for property: Propane, Cable Available, High Speed Avail
Green energy
- Energy efficient items: Windows, High Efficiency Furnace
Community & HOA
Community
- Security: Security System, Fire Alarm
- Subdivision: Hiawatha Heights
HOA
- Has HOA: No
Location
- Region: Red Feather Lakes
Financial & listing details
- Price per square foot: $251/sqft
- Tax assessed value: $577,900
- Annual tax amount: $4,373
- Date on market: 6/13/2024
- Listing terms: Cash,Conventional,VA Loan,1031 Exchange
- Exclusions: Some furniture may be available.
- Road surface type: Gravel
Price history
| Date | Event | Price |
|---|---|---|
| 2/14/2025 | Sold | $675,000$251/sqft |
Source: Public Record Report a problem | ||
| 8/9/2024 | Sold | $675,000-3.6%$251/sqft |
Source:  IRES as distributed by MLS GRID #1011915 Report a problem IRES as distributed by MLS GRID #1011915 Report a problem | ||
| 6/28/2024 | Pending sale | $700,000$260/sqft |
Source:  REcolorado as distributed by MLS GRID #IR1011915 Report a problem REcolorado as distributed by MLS GRID #IR1011915 Report a problem | ||
| 6/19/2024 | Listed for sale | $700,000+180%$260/sqft |
Source: IRES as distributed by MLS GRID #1011915 Report a problem | ||
| 11/16/2016 | Sold | $250,000-6.9%$93/sqft |
Source: IRES as distributed by MLS GRID #799912 Report a problem | ||
| 9/20/2016 | Price change | $268,500-3.9%$100/sqft |
Source: Ponderosa Realty Associates #799912 Report a problem | ||
| 9/18/2016 | Price change | $279,500-2.8%$104/sqft |
Source: Ponderosa Realty Associates #799912 Report a problem | ||
| 8/11/2016 | Listed for sale | $287,500+35%$107/sqft |
Source: Ponderosa Realty Associates #799912 Report a problem | ||
| 12/9/2004 | Sold | $213,000$79/sqft |
Source: Public Record Report a problem | ||
Public tax history
| Year | Property taxes | Tax assessment |
|---|---|---|
| 2025 | $4,125 +27.4% | $36,119 +9.5% |
| 2024 | $3,239 +11.3% | $32,991 -1% |
| 2023 | $2,910 -1.3% | $33,311 +24.8% |
| 2022 | $2,948 +8.9% | $26,702 -2.8% |
| 2021 | $2,706 -0.4% | $27,471 +9.8% |
| 2020 | $2,717 +57.7% | $25,025 -14.8% |
| 2019 | $1,723 | $29,369 +80.2% |
| 2018 | $1,723 | $16,294 |
| 2017 | $1,723 +0.3% | $16,294 +13.8% |
| 2016 | $1,718 +19.4% | $14,312 -0.1% |
| 2015 | $1,439 +5.1% | $14,320 +5.8% |
| 2014 | $1,369 | $13,540 |
| 2013 | -- | $13,540 -16.6% |
| 2012 | -- | $16,240 |
| 2011 | -- | $16,240 +2% |
| 2010 | -- | $15,920 |
| 2009 | -- | $15,920 -0.4% |
| 2008 | -- | $15,980 |
| 2007 | -- | $15,980 +28.9% |
| 2006 | -- | $12,400 |
| 2005 | -- | $12,400 -24.7% |
| 2004 | -- | $16,470 +8.1% |
| 2002 | -- | $15,240 |
| 2001 | -- | $15,240 |
Find assessor info on the county website
Neighborhood: 80545
Nearby homes
- $494,2003 bd2 ba1.7k sqft721 Hiawatha Hwy, Red Feather Lakes, CO 80545Off Market
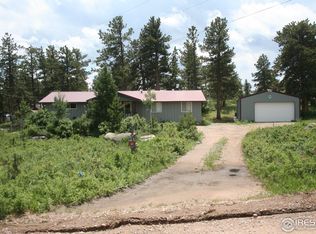
- $291,600-- bd-- ba-- sqft721 Hiawatha Hwy, Red Feather Lakes, CO 80545Off Market
- $403,9002 bd1 ba1.4k sqft759 Hiawatha Hwy, Red Feather Lakes, CO 80545Off Market
- $7,6000.322 Acres759 Hiawatha Hwy, Red Feather Lakes, CO 80545Off Market
- $341,2002 bd1 ba892 sqft708 Hiawatha Hwy, Red Feather Lakes, CO 80545Off Market
- $430,0003 bd1 ba1.1k sqft818 Hiawatha Hwy, Red Feather Lakes, CO 80545Sold
- $317,6002 bd1 ba752 sqft824 Hiawatha Hwy, Red Feather Lakes, CO 80545Off Market
- $261,900-- bd-- ba-- sqft824 Hiawatha Hwy, Red Feather Lakes, CO 80545Off Market
Nearby schools
GreatSchools rating
- NARed Feather Lakes Elementary SchoolGrades: K-5Distance: 2.7 mi
- 7/10Cache La Poudre Middle SchoolGrades: 6-8Distance: 26.9 mi
- 7/10Poudre High SchoolGrades: 9-12Distance: 29.4 mi
Schools provided by the listing agent
- Elementary: Red Feather
- Middle: Cache La Poudre
- High: Poudre
Source: IRES as distributed by MLS GRID. This data may not be complete. We recommend contacting the local school district to confirm school assignments for this home.


Get pre-qualified for a loan
At Zillow Home Loans, we can pre-qualify you in as little as 5 minutes with no impact to your credit score.An equal housing lender. NMLS #10287.
- Colorado
- Larimer County
- Red Feather Lakes
- 80545
- 766 Hiawatha Hwy
Nearby cities
Nearby zip codes
Other Red Feather Lakes Topics
- Apartments for Rent in 80545
- Houses for Sale in 80545
- Houses for Rent in 80545
- 80545 Real Estate
- Red Feather Lakes Condos
- Houses for Sale in Red Feather Lakes
- Newest Listings in Red Feather Lakes
- Red Feather Lakes Home Values
- Red Feather Lakes Real Estate Agents
- Red Feather Lakes Refinance
- Red Feather Lakes Mortgage Rates
