Welcome home to this truly one-of-a-kind property, where thoughtful upgrades and a versatile layout meet peaceful pond views and the sought-after lifestyle of Summers Corner.As you arrive, you're greeted by a beautiful elevated front porch--perfect for enjoying your morning coffee or evening tea while overlooking the tranquil pond. Step inside to a spacious foyer, where a private office or flex space sits to the left, complete with a custom barn door for added character and privacy.The heart of the home features an open-concept design ideal for both everyday living and entertaining. The kitchen is highlighted by a expansive island, custom backsplash, and upgraded finishes, along with two generous walk-in pantry for added storage. The kitchen flows seamlessly into the dining and living areas, creating a bright and inviting space. A convenient half bath is tucked just off the main living area. Upstairs, wood tread stairs lead you to a spacious second-floor loft--perfect as an additional living area, playroom, or media space. The primary suite is privately situated to the right, offering serene tree-lined views and a massive walk-in closet. Two additional bedrooms are located on the opposite side of the home, providing both comfort and privacy. The third floor offers even more flexibility, featuring a second loft, an additional bedroom, and a full bathroom--an ideal retreat for guests, a home gym, or a private suite. Step outside to enjoy the expansive screened-in patio, where the owners have enhanced the space with beautiful stonework and professional landscaping--perfect for relaxing or entertaining year-round. The property also includes a two-car garage, an extended driveway with ample parking, and additional yard space ideal for gardening or outdoor hobbies. Located in the highly desirable DD2 School District, with Sand Hill Elementary and Rollings Middle School of the Arts conveniently located within the neighborhood, this home also provides access to the unmatched Summers Corner lifestyle. Enjoy scenic walking trails, multiple parks, a dog park, community pool, Buffalo Lake for kayaking, and golf cart-friendly streets. Even more exciting amenities are on the way, including a waterpark, medical center, and a Publix-anchored shopping center with restaurants. This home truly offers the perfect blend of comfort, style, and community living--schedule your showing today!
Closed
$449,000
153 Country Gate Ln, Summerville, SC 29485
4beds
3,000sqft
Single Family Residence
Built in 2021
5,227 Square Feet Lot
$450,800 Zestimate®
$150/sqft
$3,033 Estimated rent
Home value
$450,800
$428,000 - $473,000
$3,033/mo
Zestimate® history
Owner options
List your home for rent
$3,033/mo
Rent Zestimate®
Find your next renter with Zillow Rental Manager. Plus, with online applications, you can quickly screen prospective tenants – for free.
$3,033/mo
Rent Zestimate®
Refinance and save
$2,868/mo
Est. payment
Refinancing to a lower rate could help reduce your monthly payments and save thousands over the life of the loan.
$2,868/mo
Est. payment
Explore your selling options
Work with a Zillow partner agent
Leverage their expertise and Zillow's premium Showcase listings to get your home seen by more buyers.
Get startedList with your own agent
Get your home in front of millions of buyers by listing it on Zillow.
Learn how to do itSell it yourself
Take full control of how buyers see your home on Zillow by listing For Sale by Owner (FSBO).
List your homeWhat's special
Second loftTwo-car garageSpacious second-floor loftProfessional landscapingBeautiful elevated front porchSerene tree-lined viewsExpansive island
Zillow last checked:
Listing updated:
Listed by:
Carolina One Real Estate 843-779-8660
Bought with:
SERHANT
Source: CTMLS,MLS#: 26009866
Facts & features
Interior
Bedrooms & bathrooms
- Bedrooms: 4
- Bathrooms: 4
- Full bathrooms: 3
- 1/2 bathrooms: 1
Rooms
- Room types: Living/Dining Combo, Loft, Office, Foyer, Laundry, Pantry
Heating
- Natural Gas
Cooling
- Central Air
Appliances
- Laundry: Laundry Room
Features
- Ceiling - Smooth, High Ceilings, Kitchen Island, Walk-In Closet(s), Ceiling Fan(s), Entrance Foyer, Pantry
- Flooring: Carpet, Ceramic Tile, Luxury Vinyl
- Windows: Window Treatments
- Has fireplace: No
Interior area
- Total structure area: 3,000
- Total interior livable area: 3,000 sqft
Property
Parking
- Total spaces: 2
- Parking features: Garage, Detached, Off Street
- Garage spaces: 2
Features
- Levels: Three Or More
- Stories: 3
- Patio & porch: Front Porch, Screened
- Exterior features: Rain Gutters
- Fencing: Wood
Lot
- Size: 5,227 Square Feet
- Features: 0 - .5 Acre
Details
- Parcel number: 1680203005000
- Special conditions: 10 Yr Warranty
Construction
Type & style
- Home type: SingleFamily
- Architectural style: Traditional
- Property subtype: Single Family Residence
Materials
- Vinyl Siding
- Foundation: Slab
- Roof: Architectural
Condition
- New construction: No
- Year built: 2021
Details
- Warranty included: Yes
Utilities & green energy
- Sewer: Public Sewer
- Water: Public
- Utilities for property: Dominion Energy, Dorchester Cnty Water Auth
Community & HOA
Community
- Features: Dog Park, Park, Pool, Trash, Walk/Jog Trails
- Subdivision: Summers Corner
Location
- Region: Summerville
Financial & listing details
- Price per square foot: $150/sqft
- Tax assessed value: $406,177
- Annual tax amount: $3,617
- Date on market: 4/9/2026
- Listing terms: Cash,Conventional,FHA,USDA Loan,VA Loan
Price history
| Date | Event | Price |
|---|---|---|
| 7/10/2026 | Sold | $449,000$150/sqft |
Source:  CTMLS #26009866 Report a problem CTMLS #26009866 Report a problem | ||
| 4/9/2026 | Listed for sale | $449,000$150/sqft |
Source: CTMLS #26009866 Report a problem | ||
Public tax history
| Year | Property taxes | Tax assessment |
|---|---|---|
| 2025 | $3,617 +3.5% | $16,247 |
| 2024 | $3,495 | $16,247 +24.6% |
| 2023 | -- | $13,040 |
| 2022 | -- | $13,040 -33.3% |
| 2021 | -- | $19,560 |
| 2020 | -- | -- |
Find assessor info on the county website
Neighborhood: 29485
Nearby homes
- $423,7004 bd4 ba3.1k sqft167 Country Gate Ln, Summerville, SC 29485Off Market
- $435,0004 bd3 ba2.5k sqft185 Country Gate Ln, Summerville, SC 29485Sold
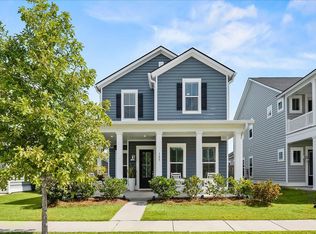
- $393,6004 bd2 ba2.6k sqft161 Country Gate Ln, Summerville, SC 29485Off Market
- $430,8003 bd2 ba2.1k sqft163 Country Gate Ln, Summerville, SC 29485Off Market
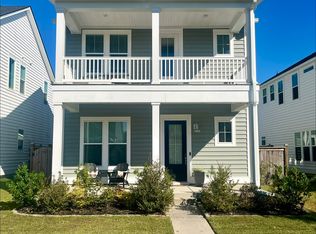
- $423,7004 bd3 ba2.5k sqft169 Country Gate Ln, Summerville, SC 29485Off Market
- $373,2003 bd2 ba1.9k sqft164 Country Gate Ln, Summerville, SC 29485Off Market
- $389,1003 bd2 ba2.5k sqft159 Country Gate Ln, Summerville, SC 29485Off Market
- $329,3003 bd2 ba1.4k sqft162 Country Gate Ln, Summerville, SC 29485Off Market
Nearby schools
GreatSchools rating
- 7/10Sand Hill ElementaryGrades: PK-5Distance: 1.4 mi
- 6/10East Edisto MiddleGrades: 6-8Distance: 2.3 mi
- 8/10Ashley Ridge High SchoolGrades: 9-12Distance: 1.6 mi
Schools provided by the listing agent
- Elementary: Sand Hill
- Middle: East Edisto
- High: Ashley Ridge
Source: CTMLS. This data may not be complete. We recommend contacting the local school district to confirm school assignments for this home.
Get a cash offer in 3 minutes
Find out how much your home could sell for in as little as 3 minutes with a no-obligation cash offer.
Estimated market value
$450,800
Get a cash offer in 3 minutes
Find out how much your home could sell for in as little as 3 minutes with a no-obligation cash offer.
Estimated market value
$450,800
- South Carolina
- Dorchester County
- Summerville
- 29485
- 153 Country Gate Ln
