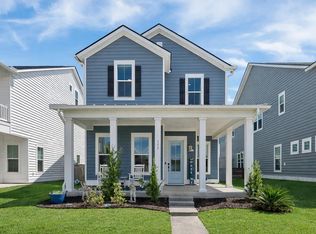
Welcome Home to one of Summers Corner's premier floor plans: The Elliot. Featuring an extended front porch, this home exudes all the Charleston charm you desire and more. Upon entering, you will immediately appreciate the thoughtfully designed spaces designed with 10' ft. ceilings on the main floor. The spacious foyer combines function and style, creating an inviting entrance for your guests. The main floor includes a full guest suite and bathroom, seamlessly connecting to the gourmet kitchen and living area. Beyond the dining space, you'll find a fully covered back porch that provides easy access to the finished two-car garage.On the upper level of the home, you will discover an inviting second living space/loft area, ideal for relaxation. The primary suite and secondary bedrooms are thoughtfully separated to enhance privacy. The primary suite features a spacious walk-in closet and a large, contemporary bathroom equipped with dual vanities and a walk-in shower. The secondary bedrooms share a full bathroom w/linen and each includes ample-sized closets. Furthermore, details that you will love are: upgraded interior trim package with 5 inch first floor base boards on main floor, 10ft ceilings and 8ft doors on main floor, 9ft ceilings on upper floor, a simple and classic backsplash in the kitchen, convenient network ports throughout the home, finished drywall in garage, faux wood blinds, ceiling fans, a fully fenced backyard and much more. This is a must see!
Closed
Zillow last checked:
Listing updated:
Bought with:
NONMEMBER LICENSEE
Source: CTMLS,MLS#: 24024965
Price history
| Date | Event | Price |
|---|---|---|
| 11/27/2024 | Sold | $435,000+1.2%$168/sqft |
Source:  CTMLS #24024965 Report a problem CTMLS #24024965 Report a problem | ||
| 10/10/2024 | Contingent | $430,000$166/sqft |
Source: CTMLS #24024965 Report a problem | ||
| 9/27/2024 | Listed for sale | $430,000-1.1%$166/sqft |
Source: CTMLS #24024965 Report a problem | ||
| 9/19/2024 | Listing removed | $435,000$168/sqft |
Source: CTMLS #24008311 Report a problem | ||
| 8/15/2024 | Price change | $435,000-1.1%$168/sqft |
Source: CTMLS #24008311 Report a problem | ||
| 7/11/2024 | Price change | $440,000-0.9%$170/sqft |
Source: CTMLS #24008311 Report a problem | ||
| 5/30/2024 | Price change | $444,000-0.2%$171/sqft |
Source: CTMLS #24008311 Report a problem | ||
| 5/9/2024 | Price change | $445,000-0.6%$172/sqft |
Source: CTMLS #24008311 Report a problem | ||
| 4/26/2024 | Price change | $447,500-1.1%$173/sqft |
Source: CTMLS #24008311 Report a problem | ||
| 4/18/2024 | Price change | $452,500-0.5%$175/sqft |
Source: CTMLS #24008311 Report a problem | ||
| 4/4/2024 | Listed for sale | $455,000$176/sqft |
Source: CTMLS #24008311 Report a problem | ||
| 4/1/2024 | Listing removed | -- |
Source: CTMLS #24005199 Report a problem | ||
| 3/28/2024 | Price change | $455,000-2.2%$176/sqft |
Source: CTMLS #24005199 Report a problem | ||
| 3/1/2024 | Listed for sale | $465,000$179/sqft |
Source: CTMLS #24005199 Report a problem | ||
| 11/6/2023 | Listing removed | -- |
Source: CTMLS #23023239 Report a problem | ||
| 10/11/2023 | Listed for sale | $465,000+47%$179/sqft |
Source: CTMLS #23023239 Report a problem | ||
| 5/28/2021 | Sold | $316,220$122/sqft |
Source: CTMLS #21010651 Report a problem | ||
Nearby homes
- $423,7004 bd3 ba2.5k sqft169 Country Gate Ln, Summerville, SC 29485Off Market

- $423,7004 bd4 ba3.1k sqft167 Country Gate Ln, Summerville, SC 29485Off Market
- $449,0004 bd4 ba3k sqft153 Country Gate Ln, Summerville, SC 29485Sold
- $407,0004 bd4 ba3.1k sqft171 Country Gate Ln, Summerville, SC 29485Off Market
Get a cash offer in 3 minutes
Find out how much your home could sell for in as little as 3 minutes with a no-obligation cash offer.
Estimated market value
$422,500
